
10075 SW 91st Place, Ocala, FL 34481
Local realty services provided by:Better Homes and Gardens Real Estate Atchley Properties
Listed by: stacey raisch
Office: preferred re brokers iii
MLS#:OM731216
Source:MFRMLS
Price summary
- Price:$255,000
- Price per sq. ft.:$97.14
- Monthly HOA dues:$493
About this home
This beautifully maintained 2-bedroom, 2-bathroom home with a 2-car garage offers an exceptional amount of living space and a long list of updates, all completed within the last 6 months! In addition to the great home space there is AN INCREDIBLE OVERSIZED FULLY CLIMATE CONTROLLED LANAI .
One of the most impressive features of this home is the huge, bright, fully climate-controlled lanai, a truly unique feature in this community. Enclosed and completely under heat and air, this expansive space features vaulted ceilings, beautiful Aspen-style windows, remote-controlled window treatments, and an abundance of natural light. It feels like a true extension of the home and provides incredible year-round space for relaxing, entertaining, hobbies, or simply enjoying the Florida lifestyle in complete comfort.
The home has a welcome open-concept main living space which offers a dedicated dining area and a versatile flex room that can be used as a home office, or a great hobby room.
The kitchen has been refreshed with new appliances which include a brand-new refrigerator, microwave, and dishwasher. Besides these great updates there are solid-surface Corian countertop, an integrated sink, and a gas stove. Skylights in the kitchen and bathrooms bring in wonderful natural light.
The entire interior has been freshly painted within the last 6 months, including the lanai and the entire garage, giving the home a clean, fresh, move-in-ready feel. New ceiling fixtures to include lighting and/or fans throughout most of the house add another updated touch (flex room and lanai lighting isn't new).
The primary suite offers custom tile flooring and a custom-designed closet. The MAIN home bathroom has also been beautifully updated within the last 6 months with a new vanity, sink, shower head, toilet, and wall cabinet, creating a fresh and stylish retreat for guests.
Additional features include ceiling fans and dimmable lighting in most of the rooms.
Step outside to the paved patio and enjoy an outdoor entertaining area complete with a built-in gas grill hardwired directly to the home’s gas line—perfect for effortless outdoor cooking and gatherings.
The low-maintenance lifestyle is truly exceptional! The HOA handles outdoor landscaping, lawn care, and bush trimming, giving you more time to enjoy your home and less time worrying about yard maintenance.
Come enjoy all that OTOW and Central Florida have to offer retirees and those seeking a luxurious lifestyle surrounded by friends, activities, and plenty of sunshine....
Contact an agent
Home facts
- Year built:2006
- Subdivision & Development:ON TOP OF THE WORLD AVALON #1
- Listing ID #:OM731216
- Updated:August 28, 2026 at 11:01 AM
Rooms and interior
- Bedrooms:2
- Total bathrooms:2
- Full bathrooms:2
- Flooring:Tile
- Dining Description:Eat In Kitchen, Formal Dining Room
- Kitchen Description:Dishwasher, Eat-in Kitchen, Exhaust Fan, Ice Maker, Microwave, Range, Refrigerator, Solid Surface Counters, Solid Wood Cabinets
- Bedroom Description:High Ceilings, Primary Bedroom Main Floor, Split Bedroom, Walk-In Closet(s)
- Living area:1,766 sq. ft.
Heating and cooling
- Cooling:Central Air, Mini-Split Unit(s)
- Heating:Central
- Central air:Yes
Structure and exterior
- Roof:Shingle
- Year built:2006
- Building area:1,766 sq. ft.
- Lot area:0.16 Acres
- Lot Features:Landscaped, Paved
- Architectural Style:Traditional
- Construction Materials:Concrete, Stucco
- Exterior Features:Courtyard, Covered Porch/Patio, Enclosed, Garden, Lighting, Patio, Porch, Rear Porch
- Foundation Description:Slab
- Levels:1 Story
Schools
- High school:West Port High School
- Middle school:Liberty Middle School
- Elementary school:Hammett Bowen Jr. Elementary
Utilities
- Water:Public
- Sewer:Public Sewer
Finances and disclosures
- Price:$255,000
- Price per sq. ft.:$97.14
- Tax amount:$1,314 (2024)
Features and amenities
- Appliances:Dishwasher, Dryer, Electric Water Heater, Exhaust Fan, Ice Maker, Microwave, Range, Refrigerator, Washer
- Laundry features:Dryer, In Kitchen, Laundry Closet, Washer
- Amenities:BB/HS Internet Available, Cable Available, Cable Connected, Cable TV, Ceiling Fans(s), Clubhouse, Eat-in Kitchen, Fence Restrictions, Fitness Center, Gated, Golf Course, High Ceilings, Maintenance, Natural Gas Connected, Open Floorplan, Park, Pickleball Court(s), Pool, Primary Bedroom Main Floor, Racquetball, Recreation Facilities, Security, Shuffleboard Court, Solid Surface Counters, Solid Wood Cabinets, Spa/Hot Tub, Split Bedroom, Tennis Court(s), Trail(s), Vaulted Ceiling(s), Walk-In Closet(s), Window Treatments
- Pool features:Pool, Public Pool
Parking
- Parking description:Attached Garage, Garage Door Opener, Workshop in Garage
- Garage:Yes
- Garage spaces:2
 The information being provided by Stellar Mls is for the consumer's personal, non-commercial use and may not be used for any purpose other than to identify prospective properties consumer may be interested in purchasing. Any information relating to real estate for sale referenced on this web site comes from the Internet Data Exchange (IDX) program of the Stellar Mls. Better Homes and Gardens Real Estate Atchley Properties is not a Multiple Listing Service (MLS), nor does it offer MLS access. This website is a service of Better Homes and Gardens Real Estate Atchley Properties, a broker participant of Stellar Mls. This web site may reference real estate listing(s) held by a brokerage firm other than the broker and/or agent who owns this web site.
The accuracy of all information, regardless of source, including but not limited to open house information, square footages and lot sizes, is deemed reliable but not guaranteed and should be personally verified through personal inspection by and/or with the appropriate professionals. The data contained herein is copyrighted by Stellar Mls and is protected by all applicable copyright laws. Any unauthorized dissemination of this information is in violation of copyright laws and is strictly prohibited.
Properties in listings may have been sold or may no longer be available.
Copyright 2026 Stellar Mls. All rights reserved.
The information being provided by Stellar Mls is for the consumer's personal, non-commercial use and may not be used for any purpose other than to identify prospective properties consumer may be interested in purchasing. Any information relating to real estate for sale referenced on this web site comes from the Internet Data Exchange (IDX) program of the Stellar Mls. Better Homes and Gardens Real Estate Atchley Properties is not a Multiple Listing Service (MLS), nor does it offer MLS access. This website is a service of Better Homes and Gardens Real Estate Atchley Properties, a broker participant of Stellar Mls. This web site may reference real estate listing(s) held by a brokerage firm other than the broker and/or agent who owns this web site.
The accuracy of all information, regardless of source, including but not limited to open house information, square footages and lot sizes, is deemed reliable but not guaranteed and should be personally verified through personal inspection by and/or with the appropriate professionals. The data contained herein is copyrighted by Stellar Mls and is protected by all applicable copyright laws. Any unauthorized dissemination of this information is in violation of copyright laws and is strictly prohibited.
Properties in listings may have been sold or may no longer be available.
Copyright 2026 Stellar Mls. All rights reserved.New listings near 10075 SW 91st Place
- Coming Soon
 $424,900Coming Soon3 beds 2 baths2,021 sq. ft.
1912 SE Twin Bridge Circle, OCALA, FL 34471
MLS# OM730683Listed by: NEXT GENERATION REALTY OF MARION COUNTY - Coming Soon
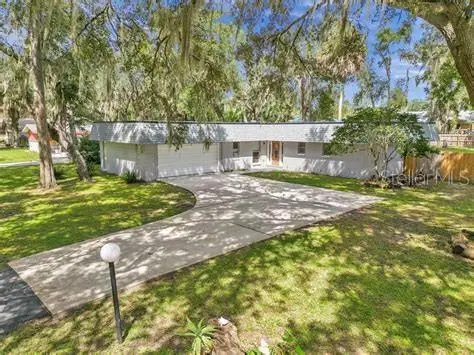 $270,000Coming Soon3 beds 2 baths1,512 sq. ft.
10 Spring Lake Run, OCALA, FL 34472
MLS# OM731031Listed by: LPT REALTY, LLC - Coming Soon
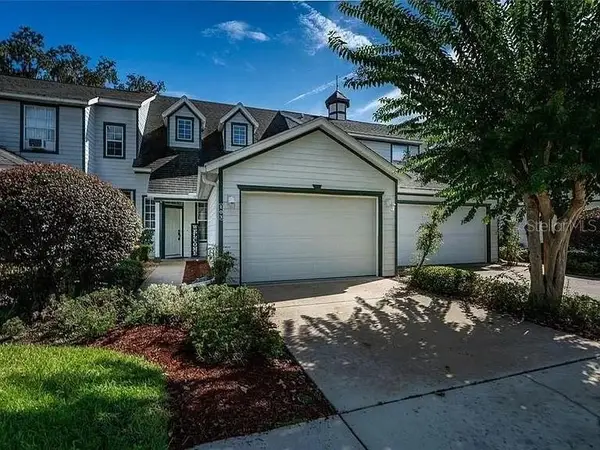 $179,900Coming Soon3 beds 3 baths1,401 sq. ft.
231 NE 28th Avenue #103, OCALA, FL 34470
MLS# OM731103Listed by: DALTON WADE INC - Coming Soon
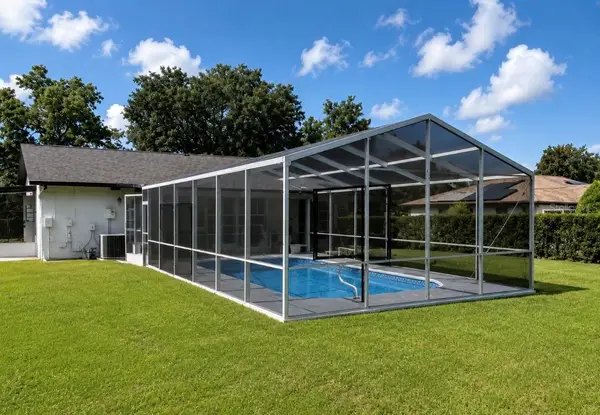 $300,000Coming Soon3 beds 2 baths1,482 sq. ft.
4190 Sw 140 St Rd, OCALA, FL 34473
MLS# G5116921Listed by: ALDEN REALTY LLC - Coming Soon
 $369,000Coming Soon3 beds 3 baths2,220 sq. ft.
5760 SW 117th Lane Road, OCALA, FL 34476
MLS# OM730196Listed by: SELLSTATE NEXT GENERATION REALTY - Coming Soon
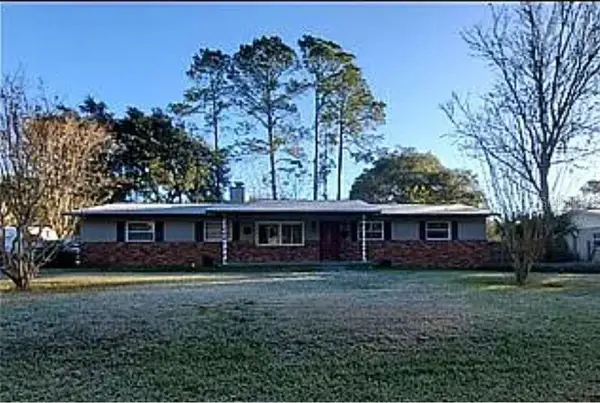 $304,500Coming Soon3 beds 3 baths1,764 sq. ft.
1815 SE 7th Avenue, OCALA, FL 34471
MLS# OM730823Listed by: RE/MAX PREMIER REALTY - Coming Soon
 $265,000Coming Soon3 beds 2 baths1,447 sq. ft.
18 Dogwood Trail Course, OCALA, FL 34472
MLS# OM730454Listed by: ENGEL & VOLKERS OCALA - New
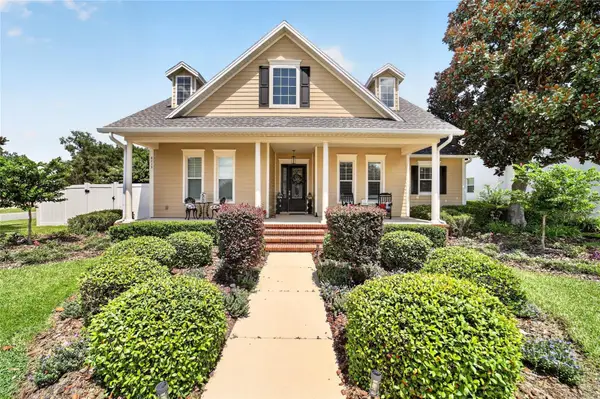 $625,000Active3 beds 3 baths2,812 sq. ft.
4713 SE 28th Street, OCALA, FL 34480
MLS# OM731034Listed by: CRYSTAL SNOOK REAL ESTATE - New
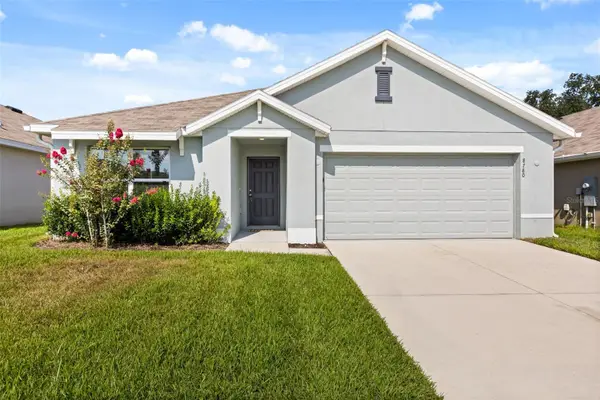 $282,990Active3 beds 2 baths1,670 sq. ft.
8780 Sw 49th Circle, OCALA, FL 34476
MLS# O6436443Listed by: CLOCK TOWER REALTY


Protect your home and budget from life's surprises with an Assurant Home Warranty, backed by a partner that supports you through every step of homeownership. Explore Plans.
© 2026 Better Homes and Gardens Real Estate LLC. An Anywhere Real Estate company. All rights reserved. Better Homes and Gardens® Real Estate is a registered trademark owned by Meredith Operations Corporation, licensed to Better Homes and Gardens Real Estate LLC and used with permission. Better Homes and Gardens Real Estate LLC fully supports the principles of the Fair Housing Act and the Equal Opportunity Act. Listing information is deemed reliable but is not guaranteed accurate.
Each office is independently owned and operated.
Any services or products provided by third parties are not provided by, affiliated with or related to Better Homes and Gardens Real Estate LLC, or its affiliated companies.