
5285 SW 103rd Loop, Ocala, FL 34476
Local realty services provided by:Better Homes and Gardens Real Estate Atchley Properties
5285 SW 103rd Loop,Ocala, FL 34476
$422,500
- 4 Beds
- 2 Baths
- - sq. ft.
- Single family
- Sold
Listed by: louann papp
Office: unlock realty group inc
MLS#:OM721892
Source:MFRMLS
Sorry, we are unable to map this address
Price summary
- Price:$422,500
About this home
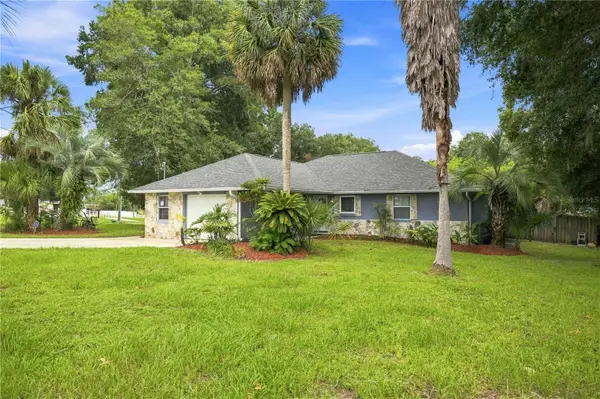
SELLER WELCOMES YOUR OFFER! PRICE CHANGE!!! A 4-CAR GARAGE HOME in a NO HOA Community of Emerald Point! This stunning 2,852 sq ft home in SW Ocala offers 4 beds,2 baths, and 2 (2)CAR GARAGES! FENCED BACKYARD, QUIET DEAD-END ROAD! An 18x22 Screened Lanai on a .55-Acre lot. ROOM FOR YOUR POOL! SEE 3D INTERACTIVE LINK TO WALK THROUGH THIS HOME! & 2 Pages of Upgrades in photos! (Preferred Lender offers 1.0 buydown rate!) Entertain in the 26x23.3 MEDIA ROOM! Vaulted ceilings and a detached Workshop/Garage. This property is designed for both comfort and utility. Attached 2-car garage plus a detached 2-car garage (second garage) with electricity and plumbing. New roofs on both structures (2021), dual central AC units (2022), and a new hot water tank (2024), 2 Solar Attic Fans. Living Features: Spacious master suite with garden tub, large 4th bedroom (17x14). This home offers a perfect setup for LARGE FAMILIES, CAR ENTHUSIASTS, or those needing extra space FOR THAT WORKSHOP! The property can be sold as a turnkey option, with furniture negotiable. Close to shopping, restaurants, medical, schools & more! Call for your showing today!...
Contact an agent
Home facts
- Year built:2006
- Subdivision & Development:EMERALD POINT
- Listing ID #:OM721892
- Added:147 day(s) ago
- Updated:August 29, 2026 at 09:08 AM
Rooms and interior
- Bedrooms:4
- Total bathrooms:2
- Full bathrooms:2
- Flooring:Carpet, Luxury Vinyl, Tile
- Dining Description:Formal Dining Room, L Shaped
- Kitchen Description:Dishwasher, Disposal, Kitchen/Family Room Combo, Microwave, Range, Refrigerator, Solid Wood Cabinets, Water Softener
- Bedroom Description:High Ceilings, Primary Bedroom Main Floor, Split Bedroom, Walk-In Closet(s)
Heating and cooling
- Cooling:Central Air
- Heating:Central, Electric, Heat Pump
- Central air:Yes
Structure and exterior
- Roof:Shingle
- Year built:2006
- Lot Features:Irregular Lot, Landscaped, Level, Oversized, Paved
- Construction Materials:Block, Stucco
- Exterior Features:Rain Gutters
- Foundation Description:Slab
- Levels:1 Story
Schools
- High school:West Port High School
- Middle school:Liberty Middle School
- Elementary school:Hammett Bowen Jr. Elementary
Utilities
- Water:Public
- Sewer:Septic Tank
Finances and disclosures
- Price:$422,500
- Tax amount:$3,337 (2025)
Features and amenities
- Appliances:Dishwasher, Disposal, Electric Water Heater, Irrigation Equipment, Microwave, Range, Refrigerator, Water Softener
- Laundry features:Electric Dryer Hookup, Laundry Room
- Amenities:Built-In Features, Cable Connected, Ceiling Fans(s), Fire Hydrant, High Ceilings, In Wall Pest System, Irrigation Equipment, Kitchen/Family Room Combo, L Dining, Open Floorplan, Phone Available, Primary Bedroom Main Floor, Solid Wood Cabinets, Split Bedroom, Tray Ceiling(s), Vaulted Ceiling(s), Walk-In Closet(s), Window Treatments
- Pool features:Public Pool
Parking
- Parking description:Attached Garage, Driveway, Garage Door Opener, Workshop in Garage
- Garage:Yes
- Garage spaces:4
 The information being provided by Stellar Mls is for the consumer's personal, non-commercial use and may not be used for any purpose other than to identify prospective properties consumer may be interested in purchasing. Any information relating to real estate for sale referenced on this web site comes from the Internet Data Exchange (IDX) program of the Stellar Mls. Better Homes and Gardens Real Estate Atchley Properties is not a Multiple Listing Service (MLS), nor does it offer MLS access. This website is a service of Better Homes and Gardens Real Estate Atchley Properties, a broker participant of Stellar Mls. This web site may reference real estate listing(s) held by a brokerage firm other than the broker and/or agent who owns this web site.
The accuracy of all information, regardless of source, including but not limited to open house information, square footages and lot sizes, is deemed reliable but not guaranteed and should be personally verified through personal inspection by and/or with the appropriate professionals. The data contained herein is copyrighted by Stellar Mls and is protected by all applicable copyright laws. Any unauthorized dissemination of this information is in violation of copyright laws and is strictly prohibited.
Properties in listings may have been sold or may no longer be available.
Copyright 2026 Stellar Mls. All rights reserved.
The information being provided by Stellar Mls is for the consumer's personal, non-commercial use and may not be used for any purpose other than to identify prospective properties consumer may be interested in purchasing. Any information relating to real estate for sale referenced on this web site comes from the Internet Data Exchange (IDX) program of the Stellar Mls. Better Homes and Gardens Real Estate Atchley Properties is not a Multiple Listing Service (MLS), nor does it offer MLS access. This website is a service of Better Homes and Gardens Real Estate Atchley Properties, a broker participant of Stellar Mls. This web site may reference real estate listing(s) held by a brokerage firm other than the broker and/or agent who owns this web site.
The accuracy of all information, regardless of source, including but not limited to open house information, square footages and lot sizes, is deemed reliable but not guaranteed and should be personally verified through personal inspection by and/or with the appropriate professionals. The data contained herein is copyrighted by Stellar Mls and is protected by all applicable copyright laws. Any unauthorized dissemination of this information is in violation of copyright laws and is strictly prohibited.
Properties in listings may have been sold or may no longer be available.
Copyright 2026 Stellar Mls. All rights reserved.New listings near 5285 SW 103rd Loop
- Coming Soon
 $242,000Coming Soon3 beds 2 baths1,397 sq. ft.
3570 SW 149th Court, OCALA, FL 34481
MLS# OM731048Listed by: SELLSTATE NEXT GENERATION REALTY - Coming Soon
 $249,900Coming Soon3 beds 2 baths1,075 sq. ft.
8 Locust Run Trace, OCALA, FL 34472
MLS# OM731269Listed by: ENGEL & VOLKERS OCALA - Coming Soon
 $424,900Coming Soon3 beds 2 baths2,021 sq. ft.
1912 SE Twin Bridge Circle, OCALA, FL 34471
MLS# OM730683Listed by: NEXT GENERATION REALTY OF MARION COUNTY - Coming Soon
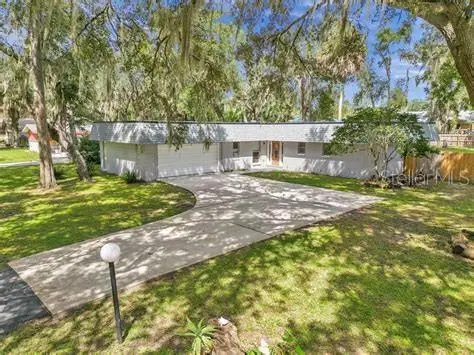 $270,000Coming Soon3 beds 2 baths1,512 sq. ft.
10 Spring Lake Run, OCALA, FL 34472
MLS# OM731031Listed by: LPT REALTY, LLC - Coming Soon
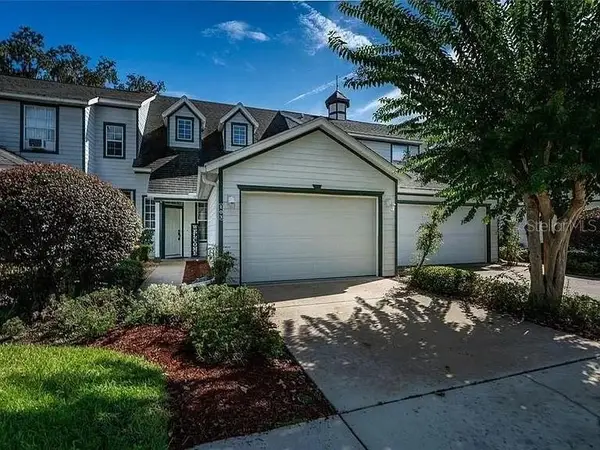 $179,900Coming Soon3 beds 3 baths1,401 sq. ft.
231 NE 28th Avenue #103, OCALA, FL 34470
MLS# OM731103Listed by: DALTON WADE INC - Coming Soon
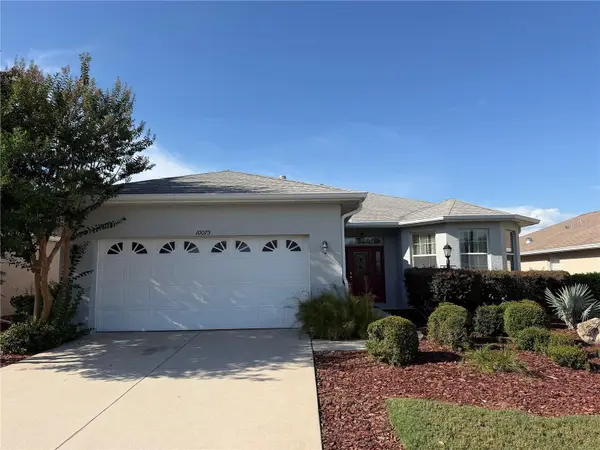 $255,000Coming Soon2 beds 2 baths1,766 sq. ft.
10075 SW 91st Place, OCALA, FL 34481
MLS# OM731216Listed by: PREFERRED RE BROKERS III - Coming Soon
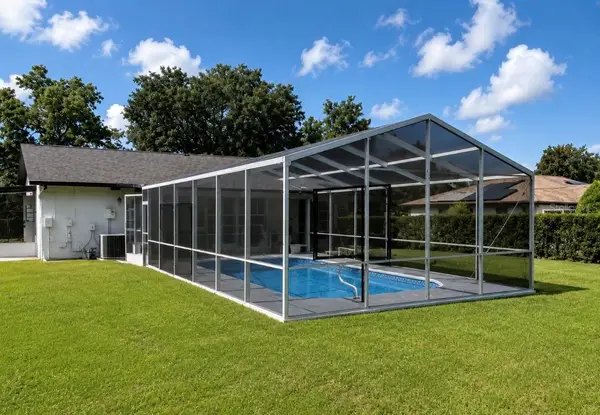 $300,000Coming Soon3 beds 2 baths1,482 sq. ft.
4190 Sw 140 St Rd, OCALA, FL 34473
MLS# G5116921Listed by: ALDEN REALTY LLC - Coming Soon
 $369,000Coming Soon3 beds 3 baths2,220 sq. ft.
5760 SW 117th Lane Road, OCALA, FL 34476
MLS# OM730196Listed by: SELLSTATE NEXT GENERATION REALTY - New
 $1,500,000Active23.11 Acres
4623 NW Gainesville Road, OCALA, FL 34475
MLS# A4704402Listed by: KELLER WILLIAMS ISLAND LIFE REAL ESTATE - New
 $355,687Active3 beds 2 baths1,944 sq. ft.
6500 Cherry Road, OCALA, FL 34472
MLS# OM731096Listed by: COLDWELL BANKER RIVERLAND RLTY


Protect your home and budget from life's surprises with an Assurant Home Warranty, backed by a partner that supports you through every step of homeownership. Explore Plans.
© 2026 Better Homes and Gardens Real Estate LLC. An Anywhere Real Estate company. All rights reserved. Better Homes and Gardens® Real Estate is a registered trademark owned by Meredith Operations Corporation, licensed to Better Homes and Gardens Real Estate LLC and used with permission. Better Homes and Gardens Real Estate LLC fully supports the principles of the Fair Housing Act and the Equal Opportunity Act. Listing information is deemed reliable but is not guaranteed accurate.
Each office is independently owned and operated.
Any services or products provided by third parties are not provided by, affiliated with or related to Better Homes and Gardens Real Estate LLC, or its affiliated companies.