
5481 SW 92nd Avenue Road, Ocala, FL 34481
Local realty services provided by:Better Homes and Gardens Real Estate Lifestyles Realty
5481 SW 92nd Avenue Road,Ocala, FL 34481
$604,000
- 2 Beds
- 2 Baths
- - sq. ft.
- Single family
- Sold
Listed by: anthony alfarone, gary gray
Office: real broker llc. - ocala
MLS#:OM725072
Source:MFRMLS
Sorry, we are unable to map this address
Price summary
- Price:$604,000
- Monthly HOA dues:$265
About this home
Put this one at the top of your list, as homes like this don’t come around often! This exceptional Mystique Model situated on a premium lot offers resort-style living at its finest, complete with a sparkling saltwater pool and serene golf course views in the 55+ Stone Creek Golf Course community. Thoughtfully designed with 2 bedrooms, 2 baths, a versatile flex room, and an extended garage, this home is more than just a residence; it's your ticket to vibrant, resort-inspired living. Beautifully maintained custom landscaping with river-rock accents, concrete curbing, and a paver-lined drive and walkway creates a welcoming first impression. Inside, the stylishly upgraded interior features highlight upgraded tile plank flooring, volume ceilings, tall baseboards, crown molding, 8' interior doors, and a light, neutral palette that keeps the home feeling bright and airy. The gathering room offers an easy place to relax or host guests, finished with a striking tray ceiling, an electric fireplace, and large sliders that showcase the priceless golf course views. Step outside to a private outdoor space with a solar-heated saltwater pool and a panoramic-view screen enclosure that brings the fairway backdrop into everyday living, ideal for quiet mornings or casual get-togethers. An extended dining area with a built-in serving bar and wine fridge connects seamlessly to the kitchen, creating a layout that works well for both daily routines and entertaining. The gourmet kitchen features quartz countertops, soft-close cabinetry, a built-in oven, a separate cooktop with stainless steel hood, glass tile backsplash, under-cabinet lighting, and a pantry closet. A spacious center island with pendant lighting adds extra prep space and comfortable seating for casual meals or conversation. The owner’s suite provides a peaceful space to retreat, along with a custom-designed walk-in closet that includes tailored hanging spaces, built-in shelving, and dedicated storage zones that make organization effortless. The spa-inspired bath features a beautifully tiled walk-in shower with a frameless glass door, while a niche provides space for a dressing table or seating bench. Soft-close cabinetry and quartz countertops complete the elegant, thoughtfully curated finishes. The guest bedroom is equally charming with a bay window, ceiling fan, and upgraded finishes throughout the adjacent guest bath. The extended garage impresses with Shark-Coating floors, overhead storage, and plenty of space for your golf cart or a hobby area. Additional thoughtful upgrades include a whole-home water softener, high/low TV outlets in the living room, flex room, and primary bedroom, a well-appointed laundry room with upper and lower cabinets, sink, and folding counter, and a convenient mudroom near the garage entry. Embrace the exceptional lifestyle of this vibrant community, featuring a 24/7 staffed gated entrance for security and peace of mind. Luxury-inspired amenities include heated pools, a state-of-the-art fitness center, a spa, and relaxing hot tubs and saunas. Stay active with pickleball, bocce, tennis, and a softball field, while a dedicated lifestyle staff curates entertainment, activities, and special events to foster connections. Just beyond the gates, enjoy a golf course, pro shop, and restaurant—perfect for socializing and unwinding. Make your move today and experience resort-style living at its finest!...
Contact an agent
Home facts
- Year built:2022
- Subdivision & Development:STONE CREEK
- Listing ID #:OM725072
- Added:100 day(s) ago
- Updated:August 30, 2026 at 09:27 AM
Rooms and interior
- Bedrooms:2
- Total bathrooms:2
- Full bathrooms:2
- Flooring:Tile
- Dining Description:Eat In Kitchen, Living Room/Dining Room Combo
- Kitchen Description:Built-In Oven, Cooktop, Dishwasher, Disposal, Dry Bar, Eat-in Kitchen, Exhaust Fan, Kitchen/Family Room Combo, Microwave, Range Hood, Refrigerator, Stone Counters, Water Softener
- Bedroom Description:High Ceilings, Primary Bedroom Main Floor, Walk-In Closet(s)
Heating and cooling
- Cooling:Central Air
- Heating:Central, Electric, Heat Pump
- Central air:Yes
Structure and exterior
- Roof:Shingle
- Year built:2022
- Lot Features:Cleared, Landscaped, On Golf Course, Paved, Private
- Construction Materials:Block, Concrete, Stucco
- Exterior Features:Covered Porch/Patio, Front Porch, Lighting, Rain Gutters, Rear Porch, Screened, Sidewalk
- Foundation Description:Slab
- Levels:1 Story
Utilities
- Water:Water Connected
- Sewer:Private, Private Sewer, Sewer Connected
Finances and disclosures
- Price:$604,000
- Tax amount:$4,495 (2025)
Features and amenities
- Appliances:Built-in Oven, Cooktop, Dishwasher, Disposal, Electric Water Heater, Exhaust Fan, Irrigation Equipment, Microwave, Range Hood, Refrigerator, Water Softener
- Laundry features:Electric Dryer Hookup, Inside, Laundry Room, Washer Hookup
- Amenities:Basketball Court, Cable Connected, Cable TV, Ceiling Fans(s), Clubhouse, Crown Molding, Dry Bar, Eat-in Kitchen, Fence Restrictions, Fitness Center, Gated, Golf Course, High Ceilings, In Wall Pest System, Irrigation Equipment, Kitchen/Family Room Combo, Living Room/Dining Room Combo, Open Floorplan, Phone Available, Pickleball Court(s), Pool, Primary Bedroom Main Floor, Recreation Facilities, Sauna, Shuffleboard Court, Spa/Hot Tub, Stone Counters, Tennis Court(s), Thermostat, Trail(s), Tray Ceiling(s), Underground Utilities, Walk-In Closet(s), Wheelchair Access, Window Treatments
- Pool features:Gunite, Heated, In Ground, Pool, Private Pool, Salt Water, Screen Enclosure, Solar Heat
Parking
- Parking description:Attached Garage
- Garage:Yes
- Garage spaces:2
 The information being provided by Stellar Mls is for the consumer's personal, non-commercial use and may not be used for any purpose other than to identify prospective properties consumer may be interested in purchasing. Any information relating to real estate for sale referenced on this web site comes from the Internet Data Exchange (IDX) program of the Stellar Mls. Better Homes and Gardens Real Estate Lifestyles Realty is not a Multiple Listing Service (MLS), nor does it offer MLS access. This website is a service of Better Homes and Gardens Real Estate Lifestyles Realty, a broker participant of Stellar Mls. This web site may reference real estate listing(s) held by a brokerage firm other than the broker and/or agent who owns this web site.
The accuracy of all information, regardless of source, including but not limited to open house information, square footages and lot sizes, is deemed reliable but not guaranteed and should be personally verified through personal inspection by and/or with the appropriate professionals. The data contained herein is copyrighted by Stellar Mls and is protected by all applicable copyright laws. Any unauthorized dissemination of this information is in violation of copyright laws and is strictly prohibited.
Properties in listings may have been sold or may no longer be available.
Copyright 2026 Stellar Mls. All rights reserved.
The information being provided by Stellar Mls is for the consumer's personal, non-commercial use and may not be used for any purpose other than to identify prospective properties consumer may be interested in purchasing. Any information relating to real estate for sale referenced on this web site comes from the Internet Data Exchange (IDX) program of the Stellar Mls. Better Homes and Gardens Real Estate Lifestyles Realty is not a Multiple Listing Service (MLS), nor does it offer MLS access. This website is a service of Better Homes and Gardens Real Estate Lifestyles Realty, a broker participant of Stellar Mls. This web site may reference real estate listing(s) held by a brokerage firm other than the broker and/or agent who owns this web site.
The accuracy of all information, regardless of source, including but not limited to open house information, square footages and lot sizes, is deemed reliable but not guaranteed and should be personally verified through personal inspection by and/or with the appropriate professionals. The data contained herein is copyrighted by Stellar Mls and is protected by all applicable copyright laws. Any unauthorized dissemination of this information is in violation of copyright laws and is strictly prohibited.
Properties in listings may have been sold or may no longer be available.
Copyright 2026 Stellar Mls. All rights reserved.New listings near 5481 SW 92nd Avenue Road
- Coming Soon
 $242,000Coming Soon3 beds 2 baths1,397 sq. ft.
3570 SW 149th Court, OCALA, FL 34481
MLS# OM731048Listed by: SELLSTATE NEXT GENERATION REALTY - Coming Soon
 $249,900Coming Soon3 beds 2 baths1,075 sq. ft.
8 Locust Run Trace, OCALA, FL 34472
MLS# OM731269Listed by: ENGEL & VOLKERS OCALA - Coming Soon
 $424,900Coming Soon3 beds 2 baths2,021 sq. ft.
1912 SE Twin Bridge Circle, OCALA, FL 34471
MLS# OM730683Listed by: NEXT GENERATION REALTY OF MARION COUNTY - Coming Soon
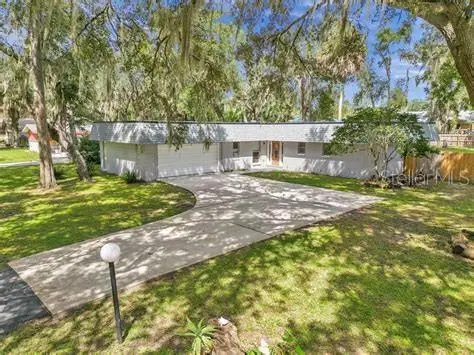 $270,000Coming Soon3 beds 2 baths1,512 sq. ft.
10 Spring Lake Run, OCALA, FL 34472
MLS# OM731031Listed by: LPT REALTY, LLC - Coming Soon
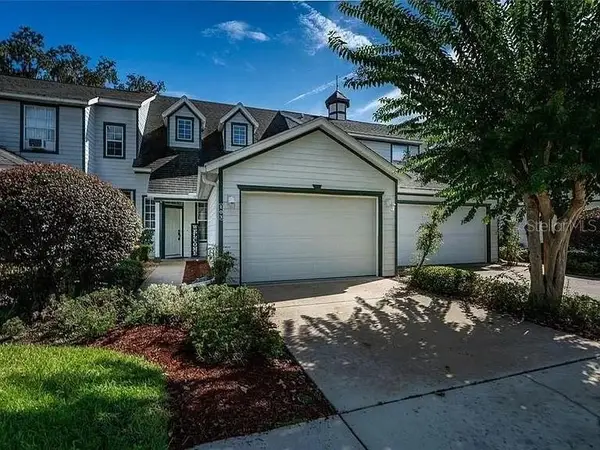 $179,900Coming Soon3 beds 3 baths1,401 sq. ft.
231 NE 28th Avenue #103, OCALA, FL 34470
MLS# OM731103Listed by: DALTON WADE INC - Coming Soon
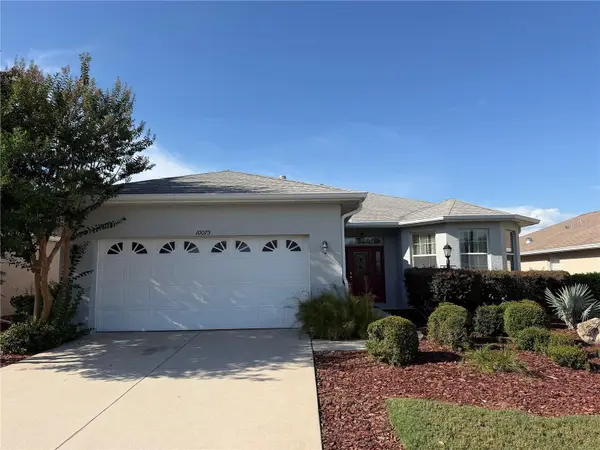 $255,000Coming Soon2 beds 2 baths1,766 sq. ft.
10075 SW 91st Place, OCALA, FL 34481
MLS# OM731216Listed by: PREFERRED RE BROKERS III - Coming Soon
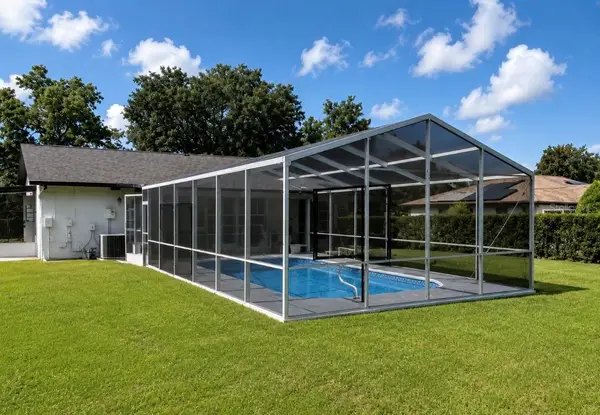 $300,000Coming Soon3 beds 2 baths1,482 sq. ft.
4190 Sw 140 St Rd, OCALA, FL 34473
MLS# G5116921Listed by: ALDEN REALTY LLC - Coming Soon
 $369,000Coming Soon3 beds 3 baths2,220 sq. ft.
5760 SW 117th Lane Road, OCALA, FL 34476
MLS# OM730196Listed by: SELLSTATE NEXT GENERATION REALTY - New
 $74,900Active1 beds 1 baths844 sq. ft.
568 Midway Drive #B, OCALA, FL 34472
MLS# TB8543315Listed by: FUTURE HOME REALTY INC - New
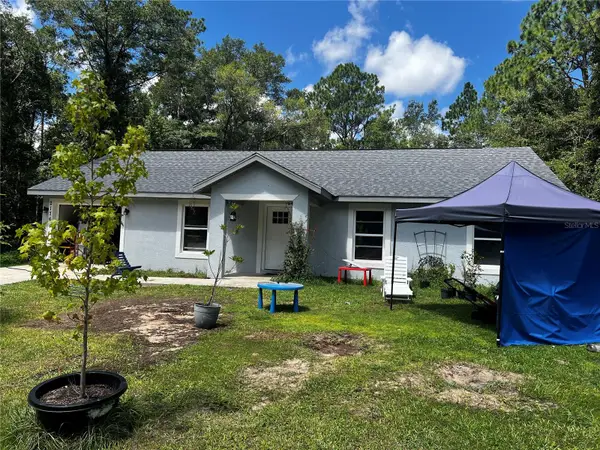 $149,900Active3 beds 2 baths1,314 sq. ft.
2176 SW 151st Avenue, OCALA, FL 34481
MLS# OM731365Listed by: GREATER OCALA PROPERTIES, INC


Protect your home and budget from life's surprises with an Assurant Home Warranty, backed by a partner that supports you through every step of homeownership. Explore Plans.
© 2026 Better Homes and Gardens Real Estate LLC. An Anywhere Real Estate company. All rights reserved. Better Homes and Gardens® Real Estate is a registered trademark owned by Meredith Operations Corporation, licensed to Better Homes and Gardens Real Estate LLC and used with permission. Better Homes and Gardens Real Estate LLC fully supports the principles of the Fair Housing Act and the Equal Opportunity Act. Listing information is deemed reliable but is not guaranteed accurate.
Each office is independently owned and operated.
Any services or products provided by third parties are not provided by, affiliated with or related to Better Homes and Gardens Real Estate LLC, or its affiliated companies.