
7948 SW 89th Loop, Ocala, FL 34476
Local realty services provided by:Better Homes and Gardens Real Estate Lifestyles Realty
Listed by: kristina thomas, jennifer trail
Office: judy l. trout realty
MLS#:G5108278
Source:MFRMLS
Price summary
- Price:$358,900
- Price per sq. ft.:$136.15
- Monthly HOA dues:$268
About this home
$5,000 price reduction motivated seller's. Bring all offers. Warm & Inviting Former Model Home GINGER in Indigo East On Top Of The World ACTIVE Community Upgraded, Smart, and Beautifully Situated Welcome to Indigo East within On Top of The World, a premier 55+ community in Ocala Florida. Offering exceptional amenities and recreational opportunities, residents enjoy access to over 17 miles of walking trails, extensive fitness programs, weekly entertainment, three golf courses, and numerous resident clubs. Lightly lived in, this beautifully appointed Ginger floor plan presents like new. Having been originally built as a model home, it features numerous upgraded finishes packaged in 1,737 square feet of comfort, and style. A generous brick paver front porch, striking blue entry door with coordinated shutters bid you a warm welcome to your new home. Step inside and you’re greeted by a foyer with built-in mirror accents and detailed wall trim for an elegant first impression. To the right of the foyer are the guest bedroom and bath, the bath featuring Cambria quartz counter tops, a glass shower enclosure, and designer finishes. The bright, open living spaces of the dining room and great room are enhanced by elegant tray ceilings, extensive molding and detailing. The upgraded kitchen and stainless steel appliances make everyday living feel effortless. The attractive shaker style cabinets, tile backsplash, large Cambria Quartz island, and separate coffee & wine bar make this home ideal for entertaining. The owner’s suite is a true retreat, featuring tray ceiling detail and custom wall millwork, plus a beautifully upgraded en suite bath with a frameless glass shower enclosure featuring both a standard showerhead and a soothing rainforest overhead option. Out back, a custom built patio with a fire pit creates the perfect setting for relaxing evenings or casual gatherings. The property backs onto an open area with no neighbors behind you, giving the space a rare sense of privacy and openness. The home’s location, just four houses away from a fitness center and pool, makes it easy to enjoy the Indigo East neighborhood’s amenities whenever you like. This Ginger model home features convenience and peace of mind, incorporating smart-home features such as security cameras, motion detection, a smart thermostat, smart garage door opener, smart front door lock, Ring doorbell, and smart irrigation system all working together to keep life simple and secure. This is an exceptional opportunity to own a highly upgraded like new home in one of Ocala’s most desirable active adult communities....
Contact an agent
Home facts
- Year built:2017
- Subdivision & Development:INDIGO EAST
- Listing ID #:G5108278
- Added:190 day(s) ago
- Updated:August 30, 2026 at 12:33 PM
Rooms and interior
- Bedrooms:2
- Total bathrooms:2
- Full bathrooms:2
- Flooring:Ceramic Tile
- Kitchen Description:Dishwasher, Disposal, Kitchen/Family Room Combo, Microwave, Range, Refrigerator, Solid Surface Counters, Solid Wood Cabinets
- Bedroom Description:High Ceilings, Primary Bedroom Main Floor, Walk-In Closet(s)
- Living area:1,737 sq. ft.
Heating and cooling
- Cooling:Central Air
- Heating:Natural Gas
- Central air:Yes
Structure and exterior
- Roof:Shingle
- Year built:2017
- Building area:1,737 sq. ft.
- Lot area:0.16 Acres
- Architectural Style:Bungalow
- Construction Materials:Block, Concrete, Stucco
- Exterior Features:Covered Porch/Patio, Front Porch, Patio, Rain Gutters, Rear Porch, Sprinkler Metered
- Foundation Description:Slab
- Levels:1 Story
Utilities
- Water:Public, Water Connected
- Sewer:Public Sewer, Sewer Connected
Finances and disclosures
- Price:$358,900
- Price per sq. ft.:$136.15
- Tax amount:$4,712 (2025)
Features and amenities
- Appliances:Dishwasher, Disposal, Gas Water Heater, Irrigation Equipment, Microwave, Range, Refrigerator
- Laundry features:Inside, Laundry Room
- Amenities:Ceiling Fans(s), Crown Molding, High Ceilings, Irrigation Equipment, Kitchen/Family Room Combo, Natural Gas Connected, Open Floorplan, Pest Guard System, Primary Bedroom Main Floor, Solid Surface Counters, Solid Wood Cabinets, Thermostat, Tray Ceiling(s), Underground Utilities, Walk-In Closet(s), Window Treatments
- Pool features:Public Pool
- Smart home:Yes
Parking
- Parking description:Attached Garage
- Garage:Yes
- Garage spaces:2
 The information being provided by Stellar Mls is for the consumer's personal, non-commercial use and may not be used for any purpose other than to identify prospective properties consumer may be interested in purchasing. Any information relating to real estate for sale referenced on this web site comes from the Internet Data Exchange (IDX) program of the Stellar Mls. Better Homes and Gardens Real Estate Lifestyles Realty is not a Multiple Listing Service (MLS), nor does it offer MLS access. This website is a service of Better Homes and Gardens Real Estate Lifestyles Realty, a broker participant of Stellar Mls. This web site may reference real estate listing(s) held by a brokerage firm other than the broker and/or agent who owns this web site.
The accuracy of all information, regardless of source, including but not limited to open house information, square footages and lot sizes, is deemed reliable but not guaranteed and should be personally verified through personal inspection by and/or with the appropriate professionals. The data contained herein is copyrighted by Stellar Mls and is protected by all applicable copyright laws. Any unauthorized dissemination of this information is in violation of copyright laws and is strictly prohibited.
Properties in listings may have been sold or may no longer be available.
Copyright 2026 Stellar Mls. All rights reserved.
The information being provided by Stellar Mls is for the consumer's personal, non-commercial use and may not be used for any purpose other than to identify prospective properties consumer may be interested in purchasing. Any information relating to real estate for sale referenced on this web site comes from the Internet Data Exchange (IDX) program of the Stellar Mls. Better Homes and Gardens Real Estate Lifestyles Realty is not a Multiple Listing Service (MLS), nor does it offer MLS access. This website is a service of Better Homes and Gardens Real Estate Lifestyles Realty, a broker participant of Stellar Mls. This web site may reference real estate listing(s) held by a brokerage firm other than the broker and/or agent who owns this web site.
The accuracy of all information, regardless of source, including but not limited to open house information, square footages and lot sizes, is deemed reliable but not guaranteed and should be personally verified through personal inspection by and/or with the appropriate professionals. The data contained herein is copyrighted by Stellar Mls and is protected by all applicable copyright laws. Any unauthorized dissemination of this information is in violation of copyright laws and is strictly prohibited.
Properties in listings may have been sold or may no longer be available.
Copyright 2026 Stellar Mls. All rights reserved.New listings near 7948 SW 89th Loop
- Coming Soon
 $242,000Coming Soon3 beds 2 baths1,397 sq. ft.
3570 SW 149th Court, OCALA, FL 34481
MLS# OM731048Listed by: SELLSTATE NEXT GENERATION REALTY - Coming Soon
 $249,900Coming Soon3 beds 2 baths1,075 sq. ft.
8 Locust Run Trace, OCALA, FL 34472
MLS# OM731269Listed by: ENGEL & VOLKERS OCALA - Coming Soon
 $424,900Coming Soon3 beds 2 baths2,021 sq. ft.
1912 SE Twin Bridge Circle, OCALA, FL 34471
MLS# OM730683Listed by: NEXT GENERATION REALTY OF MARION COUNTY - Coming Soon
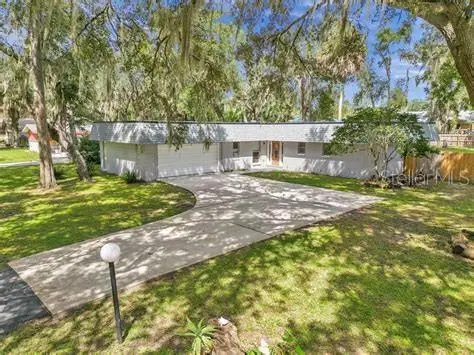 $270,000Coming Soon3 beds 2 baths1,512 sq. ft.
10 Spring Lake Run, OCALA, FL 34472
MLS# OM731031Listed by: LPT REALTY, LLC - Coming Soon
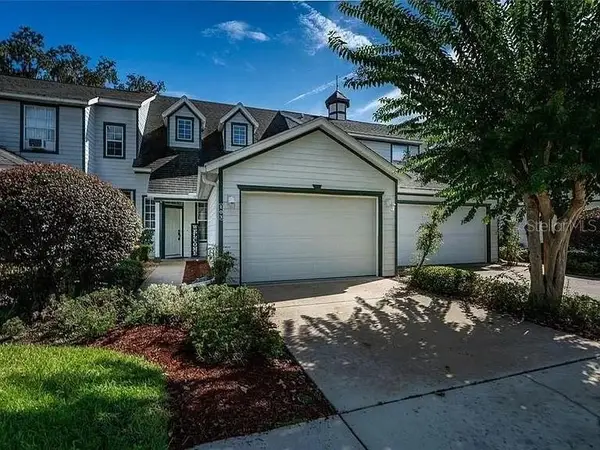 $179,900Coming Soon3 beds 3 baths1,401 sq. ft.
231 NE 28th Avenue #103, OCALA, FL 34470
MLS# OM731103Listed by: DALTON WADE INC - Coming Soon
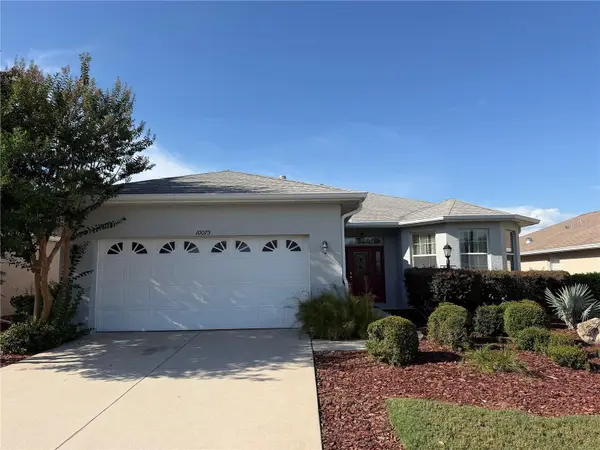 $255,000Coming Soon2 beds 2 baths1,766 sq. ft.
10075 SW 91st Place, OCALA, FL 34481
MLS# OM731216Listed by: PREFERRED RE BROKERS III - Coming Soon
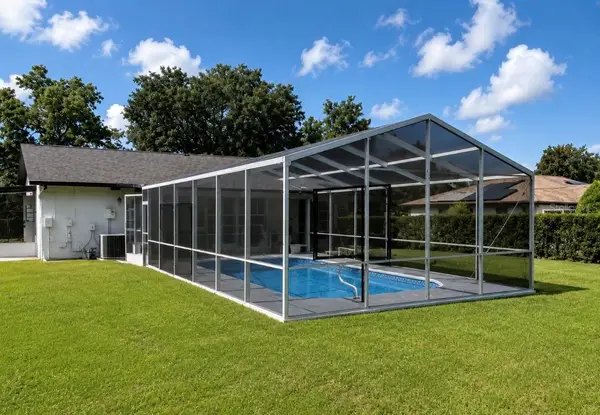 $300,000Coming Soon3 beds 2 baths1,482 sq. ft.
4190 Sw 140 St Rd, OCALA, FL 34473
MLS# G5116921Listed by: ALDEN REALTY LLC - Coming Soon
 $369,000Coming Soon3 beds 3 baths2,220 sq. ft.
5760 SW 117th Lane Road, OCALA, FL 34476
MLS# OM730196Listed by: SELLSTATE NEXT GENERATION REALTY - New
 $144,900Active2 beds 2 baths1,179 sq. ft.
8665 SW 94th Street #B, OCALA, FL 34481
MLS# OM731150Listed by: REAL PROPERTY MGMT DIVERSIFIED - New
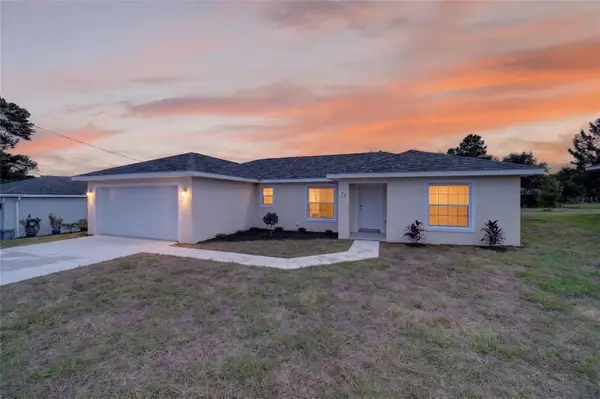 $274,900Active3 beds 2 baths1,406 sq. ft.
72 Olive Drive, OCALA, FL 34472
MLS# OM731286Listed by: FITZPATRICK REAL ESTATE GROUP


Protect your home and budget from life's surprises with an Assurant Home Warranty, backed by a partner that supports you through every step of homeownership. Explore Plans.
© 2026 Better Homes and Gardens Real Estate LLC. An Anywhere Real Estate company. All rights reserved. Better Homes and Gardens® Real Estate is a registered trademark owned by Meredith Operations Corporation, licensed to Better Homes and Gardens Real Estate LLC and used with permission. Better Homes and Gardens Real Estate LLC fully supports the principles of the Fair Housing Act and the Equal Opportunity Act. Listing information is deemed reliable but is not guaranteed accurate.
Each office is independently owned and operated.
Any services or products provided by third parties are not provided by, affiliated with or related to Better Homes and Gardens Real Estate LLC, or its affiliated companies.