
106 Brent Circle, Oldsmar, FL 34677
Local realty services provided by:Better Homes and Gardens Real Estate Atchley Properties
Listed by: james wheeler, pa
Office: charles rutenberg realty inc
MLS#:TB8545646
Source:MFRMLS
Price summary
- Price:$379,900
- Price per sq. ft.:$207.14
- Monthly HOA dues:$473
About this home
THE KITCHEN SETS THIS ONE APART. Step into a brighter, more open 3-bedroom, 3-bathroom townhome with over 1,800 square feet in the gated waterfront community of Seaside Estates. Bamboo flooring, a fireplace, high ceilings, and a private balcony create a light-filled, open-concept main level. The kitchen was extended 3 feet and the original dropped ceiling was removed, so the space feels tall and open to the living room -- a difference most of the 67 units in this community still don’t have. Quartz counters, new white cabinetry, stainless appliances, and a built-in pantry finish the update. A flexible bedroom on this level works as an office or guest suite. Upstairs, the primary suite offers soaring vaulted ceilings, dual walk-in closets, skylights, its own balcony, and a spacious ensuite, with laundry and a third bedroom with an ensuite bath on the same level. The oversized tandem garage adds storage and sliding-door access to a patio and green space. This building sits closer to the tennis court and main entrance, and farther from the pool noise. Residents share a resort-style pool/spa, tennis, boardwalk, and a floating dock for kayaks and paddleboards, with slips and boat lifts typically available to rent. Inclusive HOA fees cover the roof (2017), water, sewer, trash, and interior fire sprinklers. Just steps from R.E. Olds Park, a 15-acre waterfront park with the city pier, playgrounds, trails, beach volleyball and more, plus convenient access to Gulf Coast beaches, Tampa International Airport, Clearwater, and Tampa/St. Pete. Schedule your showing today!...
Contact an agent
Home facts
- Year built:2002
- Subdivision & Development:SEASIDE ESTATES
- Listing ID #:TB8545646
- Added:16 day(s) ago
- Updated:September 21, 2026 at 03:33 PM
Rooms and interior
- Bedrooms:3
- Total bathrooms:3
- Full bathrooms:3
- Flooring:Bamboo, Tile
- Dining Description:Eat In Kitchen, Living Room/Dining Room Combo
- Kitchen Description:Built-In Oven, Cooktop, Dishwasher, Eat-in Kitchen, Exhaust Fan, Freezer, Ice Maker, Microwave, Range, Range Hood, Refrigerator, Solid Surface Counters
- Bedroom Description:High Ceilings, Primary Bedroom Upstairs, Walk-In Closet(s)
- Living area:1,834 sq. ft.
Heating and cooling
- Cooling:Central Air
- Heating:Central, Electric
- Central air:Yes
Structure and exterior
- Roof:Shingle
- Year built:2002
- Building area:1,834 sq. ft.
- Lot area:0.03 Acres
- Lot Features:Landscaped, Level, Paved, Private, Sidewalk
- Architectural Style:Contemporary
- Construction Materials:Block, Stucco
- Exterior Features:Balcony, Covered Porch/Patio, Deck, Front Porch, Lighting, Private Mailbox, Rear Porch, Sidewalk, Tennis Court(s)
- Foundation Description:Slab
- Levels:Three Or More Story
Schools
- High school:East Lake High-PN
- Middle school:Carwise Middle-PN
- Elementary school:Oldsmar Elementary-PN
Utilities
- Water:Public, Water Connected
- Sewer:Public, Public Sewer, Sewer Connected
Finances and disclosures
- Price:$379,900
- Price per sq. ft.:$207.14
- Tax amount:$3,722 (2025)
Features and amenities
- Appliances:Built-in Oven, Cooktop, Dishwasher, Dryer, Electric Water Heater, Exhaust Fan, Freezer, Ice Maker, Irrigation Equipment, Microwave, Range, Range Hood, Refrigerator, Washer
- Laundry features:Dryer, Inside, Laundry Closet, Washer
- Amenities:BB/HS Internet Available, Built-In Features, Cable Available, Ceiling Fans(s), Central Vaccum, Eat-in Kitchen, Fire Hydrant, Gated, High Ceilings, Irrigation Equipment, Living Room/Dining Room Combo, Maintenance, Park, Phone Available, Playground, Pool, Primary Bedroom Upstairs, Solid Surface Counters, Spa/Hot Tub, Tennis Court(s), Thermostat, Trail(s), Underground Utilities, Vaulted Ceiling(s), Walk-In Closet(s), Window Treatments
- Pool features:Pool, Public Pool
Parking
- Parking description:Attached Garage, Driveway, Garage Door Opener, Ground Level, Off Street, Tandem
- Garage:Yes
- Garage spaces:3
 The information being provided by Stellar Mls is for the consumer's personal, non-commercial use and may not be used for any purpose other than to identify prospective properties consumer may be interested in purchasing. Any information relating to real estate for sale referenced on this web site comes from the Internet Data Exchange (IDX) program of the Stellar Mls. Better Homes and Gardens Real Estate Atchley Properties is not a Multiple Listing Service (MLS), nor does it offer MLS access. This website is a service of Better Homes and Gardens Real Estate Atchley Properties, a broker participant of Stellar Mls. This web site may reference real estate listing(s) held by a brokerage firm other than the broker and/or agent who owns this web site.
The accuracy of all information, regardless of source, including but not limited to open house information, square footages and lot sizes, is deemed reliable but not guaranteed and should be personally verified through personal inspection by and/or with the appropriate professionals. The data contained herein is copyrighted by Stellar Mls and is protected by all applicable copyright laws. Any unauthorized dissemination of this information is in violation of copyright laws and is strictly prohibited.
Properties in listings may have been sold or may no longer be available.
Copyright 2026 Stellar Mls. All rights reserved.
The information being provided by Stellar Mls is for the consumer's personal, non-commercial use and may not be used for any purpose other than to identify prospective properties consumer may be interested in purchasing. Any information relating to real estate for sale referenced on this web site comes from the Internet Data Exchange (IDX) program of the Stellar Mls. Better Homes and Gardens Real Estate Atchley Properties is not a Multiple Listing Service (MLS), nor does it offer MLS access. This website is a service of Better Homes and Gardens Real Estate Atchley Properties, a broker participant of Stellar Mls. This web site may reference real estate listing(s) held by a brokerage firm other than the broker and/or agent who owns this web site.
The accuracy of all information, regardless of source, including but not limited to open house information, square footages and lot sizes, is deemed reliable but not guaranteed and should be personally verified through personal inspection by and/or with the appropriate professionals. The data contained herein is copyrighted by Stellar Mls and is protected by all applicable copyright laws. Any unauthorized dissemination of this information is in violation of copyright laws and is strictly prohibited.
Properties in listings may have been sold or may no longer be available.
Copyright 2026 Stellar Mls. All rights reserved.New listings near 106 Brent Circle
- New
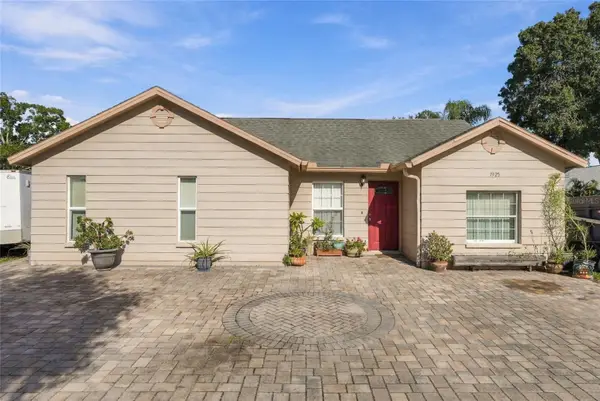 $335,000Active3 beds 2 baths1,368 sq. ft.
1925 Castle Bay Court, OLDSMAR, FL 34677
MLS# R4912040Listed by: TAMPA HOME SALES, INC. - New
 $584,900Active3 beds 3 baths2,316 sq. ft.
4951 Augusta Avenue, OLDSMAR, FL 34677
MLS# TB8550397Listed by: INFINITY REALTY & INVESTMENT - New
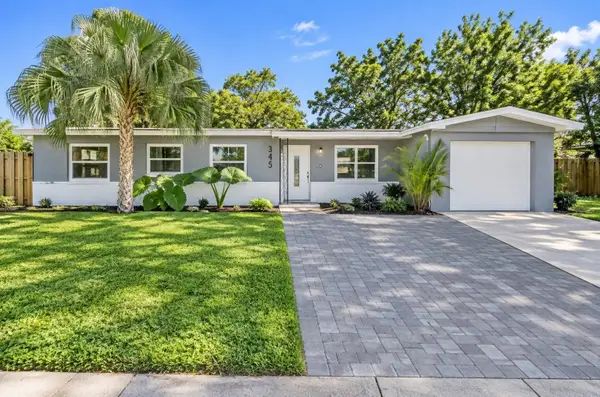 $395,000Active3 beds 2 baths1,508 sq. ft.
345 Country Club Drive, OLDSMAR, FL 34677
MLS# TB8549823Listed by: VITA LUXURY REALTY LLC - New
 $209,900Active2 beds 2 baths1,136 sq. ft.
34 Pelican Drive E, OLDSMAR, FL 34677
MLS# TB8548980Listed by: BHHS FLORIDA PROPERTIES GROUP - New
 $349,900Active4 beds 2 baths1,604 sq. ft.
711 Lemonwood Drive, OLDSMAR, FL 34677
MLS# TB8547246Listed by: CORCORAN DWELLINGS - New
 $354,900Active3 beds 2 baths1,294 sq. ft.
1806 Ironwood Court W, OLDSMAR, FL 34677
MLS# TB8547249Listed by: CORCORAN DWELLINGS - New
 $329,000Active2 beds 2 baths960 sq. ft.
1806 Driftwood Circle S, OLDSMAR, FL 34677
MLS# TB8546290Listed by: KELLER WILLIAMS REALTY- PALM HARBOR - New
 $185,000Active2 beds 2 baths1,094 sq. ft.
221 Caryl Way #221, OLDSMAR, FL 34677
MLS# TB8546345Listed by: KELLER WILLIAMS TAMPA PROPERTIES - New
 $550,000Active3 beds 2 baths1,722 sq. ft.
624 Kingsmill Court, OLDSMAR, FL 34677
MLS# TB8545070Listed by: FIVE STAR REAL ESTATE OF FLORIDA LLC  $95,000Pending2 beds 2 baths1,054 sq. ft.
104 Cypress Lane #104, OLDSMAR, FL 34677
MLS# TB8548305Listed by: CENTURY 21 COAST TO COAST


Protect your home and budget from life's surprises with an Assurant Home Warranty, backed by a partner that supports you through every step of homeownership. Explore Plans.
© 2026 Better Homes and Gardens Real Estate LLC. An Anywhere Real Estate company. All rights reserved. Better Homes and Gardens® Real Estate is a registered trademark owned by Meredith Operations Corporation, licensed to Better Homes and Gardens Real Estate LLC and used with permission. Better Homes and Gardens Real Estate LLC fully supports the principles of the Fair Housing Act and the Equal Opportunity Act. Listing information is deemed reliable but is not guaranteed accurate.
Each office is independently owned and operated.
Any services or products provided by third parties are not provided by, affiliated with or related to Better Homes and Gardens Real Estate LLC, or its affiliated companies.