
2063 Warwick Drive, Oldsmar, FL 34677
Local realty services provided by:Better Homes and Gardens Real Estate Thomas Group
2063 Warwick Drive,Oldsmar, FL 34677
$895,000
- 4 Beds
- 3 Baths
- 2,927 sq. ft.
- Single family
- Active
Listed by: debra gross
Office: bhhs florida properties group
MLS#:TB8565444
Source:MFRMLS
Price summary
- Price:$895,000
- Price per sq. ft.:$224.93
- Monthly HOA dues:$126.67
About this home
SPECTACULAR PRESERVE VIEW! Enjoy the privacy and solitude of this beautiful home backing to the 8500 acre Brooker Creek Preserve with frequent sightings of dear and wildlife.
Great curb appeal with custom glass front doors, landscaping and lighting. The interior of the home features a split floor plan with 4 bedrooms, an office and 3 full baths. The back bedrooms would also make a great in-law suite or media room. Entertain formally in the living and dining room with preserve view or casually poolside with heated pool and spa. The gourmet kitchen is the heart of the home with granite counters, abundant cabinets and counter space, stainless appliances and a breakfast nook. The kitchen opens to the family room and the outdoor pool and preserve view.
The owner’s suite is a retreat with pool and patio access, walk in closet with custom shelving, crown molding and plantation shutters. The en-suite bath is complete with granite counters, double sinks, garden tub and walk in shower. Additional features include a security system, crown molding, in home vacuum, motorized window coverings, gas fireplace, outdoor lighting and plantation shutters.
Live the Florida lifestyle! Take a dip in the heated salt pool, soak in the spa or unwind on the expansive deck overlooking the preserve. The outdoor kitchen has a gas grill and sink. An additional patio in the backyard is great for entertaining. The expansive backyard is private and perfect for sports, children and pets.
LOCATION! Live on a quiet street in the Warwick Hills subdivision of Eastlake Woodlands. Eastlake Woodlands is a golf and tennis community with two renowned golf courses and clubhouse. Membership in the newly remodeled premiere Ardea Country Club is required to enjoy golf, tennis, pickle ball, swimming pools, child activity center and newly refurbished gym. Eastlake Woodlands is central to all dining, shopping and highly rated schools. A short drive will take you to all area beaches, activities and the Tampa International Airport. Be sure to watch the video and look at the 360 interior views!...
Contact an agent
Home facts
- Year built:1996
- Subdivision & Development:WARWICK HILLS
- Listing ID #:TB8565444
- Added:1 day(s) ago
- Updated:November 09, 2026 at 06:39 PM
Rooms and interior
- Bedrooms:4
- Total bathrooms:3
- Full bathrooms:3
- Flooring:Carpet, Luxury Vinyl, Tile
- Dining Description:Eat In Kitchen, Living Room/Dining Room Combo
- Kitchen Description:Dishwasher, Disposal, Eat-in Kitchen, Kitchen/Family Room Combo, Microwave, Range, Refrigerator, Stone Counters, Water Softener
- Bedroom Description:Primary Bedroom Main Floor, Split Bedroom, Walk-In Closet(s)
- Living area:2,927 sq. ft.
Heating and cooling
- Cooling:Central Air, Zoned
- Heating:Central, Electric
- Central air:Yes
Structure and exterior
- Roof:Shingle
- Year built:1996
- Building area:2,927 sq. ft.
- Lot area:0.43 Acres
- Lot Features:Landscaped, Near Public Transit, Paved, Sidewalk
- Architectural Style:Florida
- Construction Materials:Block, Stucco
- Exterior Features:Enclosed, Outdoor Kitchen, Patio, Rain Gutters, Screened, Sidewalk, Sprinkler Metered
- Foundation Description:Slab
- Levels:1 Story
Schools
- High school:East Lake High-PN
- Middle school:Carwise Middle-PN
- Elementary school:Cypress Woods Elementary-PN
Utilities
- Water:Public, Water Connected
- Sewer:Public Sewer, Sewer Connected
Finances and disclosures
- Price:$895,000
- Price per sq. ft.:$224.93
- Tax amount:$13,254 (2025)
Features and amenities
- Appliances:Dishwasher, Disposal, Dryer, Electric Water Heater, Irrigation Equipment, Microwave, Range, Refrigerator, Washer, Water Softener
- Laundry features:Dryer, Inside, Laundry Room, Washer
- Amenities:Cable Connected, Ceiling Fans(s), Central Vaccum, Eat-in Kitchen, Gated, Irrigation Equipment, Kitchen/Family Room Combo, Living Room/Dining Room Combo, Open Floorplan, Primary Bedroom Main Floor, Security, Split Bedroom, Stone Counters, Thermostat, Underground Utilities, Walk-In Closet(s), Window Treatments
- Pool features:Child Safety Fence, Gunite, Heated, In Ground, Private Pool, Salt Water, Screen Enclosure
Parking
- Parking description:Attached Garage
- Garage:Yes
- Garage spaces:3
 The information being provided by Stellar Mls is for the consumer's personal, non-commercial use and may not be used for any purpose other than to identify prospective properties consumer may be interested in purchasing. Any information relating to real estate for sale referenced on this web site comes from the Internet Data Exchange (IDX) program of the Stellar Mls. Better Homes and Gardens Real Estate Thomas Group is not a Multiple Listing Service (MLS), nor does it offer MLS access. This website is a service of Better Homes and Gardens Real Estate Thomas Group, a broker participant of Stellar Mls. This web site may reference real estate listing(s) held by a brokerage firm other than the broker and/or agent who owns this web site.
The accuracy of all information, regardless of source, including but not limited to open house information, square footages and lot sizes, is deemed reliable but not guaranteed and should be personally verified through personal inspection by and/or with the appropriate professionals. The data contained herein is copyrighted by Stellar Mls and is protected by all applicable copyright laws. Any unauthorized dissemination of this information is in violation of copyright laws and is strictly prohibited.
Properties in listings may have been sold or may no longer be available.
Copyright 2026 Stellar Mls. All rights reserved.
New listings near 2063 Warwick Drive
- Coming Soon
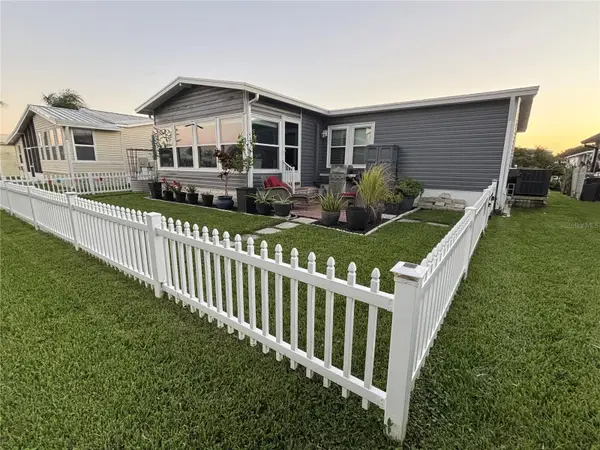 $334,000Coming Soon2 beds 2 baths1,205 sq. ft.
508 Canal Way, OLDSMAR, FL 34677
MLS# TB8565200Listed by: KELLER WILLIAMS ST PETE REALTY - New
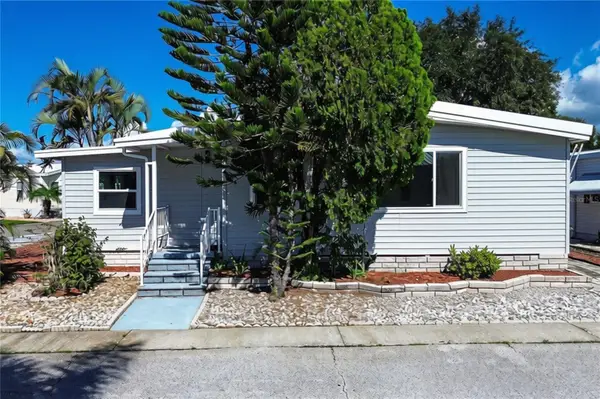 $255,000Active3 beds 3 baths1,601 sq. ft.
193 Blue Marlin Drive, OLDSMAR, FL 34677
MLS# TB8564352Listed by: RE/MAX REALTEC GROUP INC - New
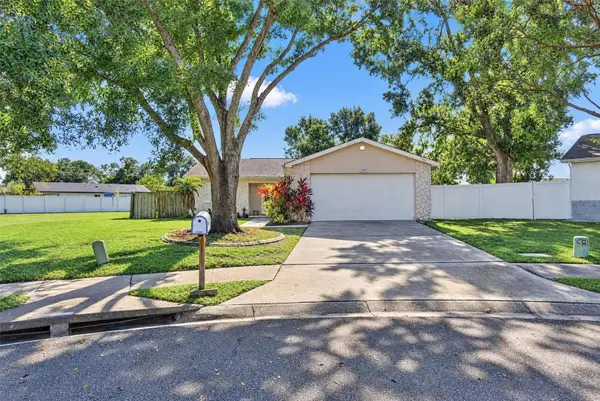 $299,900Active3 beds 2 baths1,588 sq. ft.
1909 Chesapeake Court, OLDSMAR, FL 34677
MLS# TB8565513Listed by: IVY LEAGUE REALTY - New
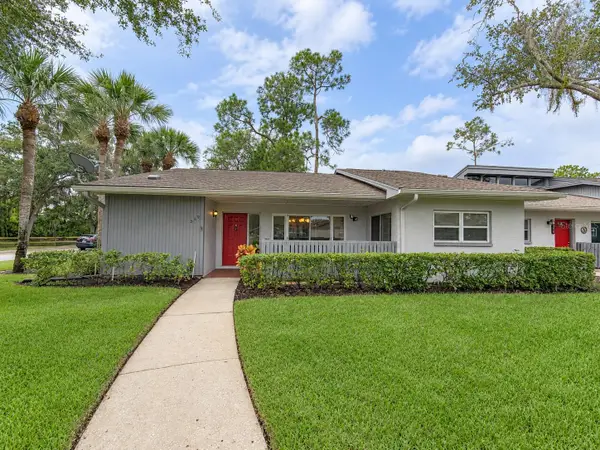 $205,000Active2 beds 2 baths1,250 sq. ft.
260 Balsam Drive, OLDSMAR, FL 34677
MLS# TB8565567Listed by: MARK SPAIN REAL ESTATE - New
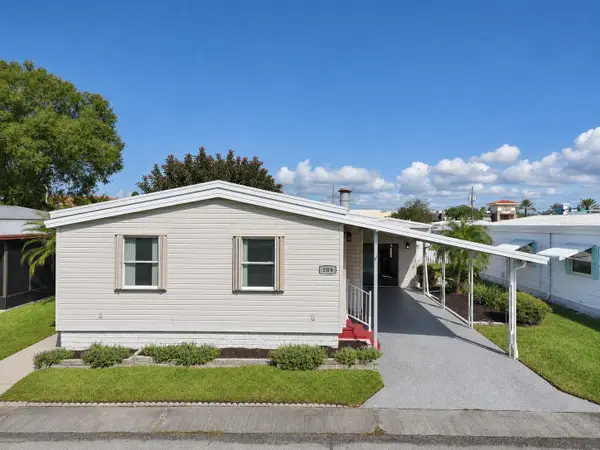 $194,900Active2 beds 2 baths1,296 sq. ft.
209 Dolphin Drive, OLDSMAR, FL 34677
MLS# A4712218Listed by: EXIT KING REALTY - New
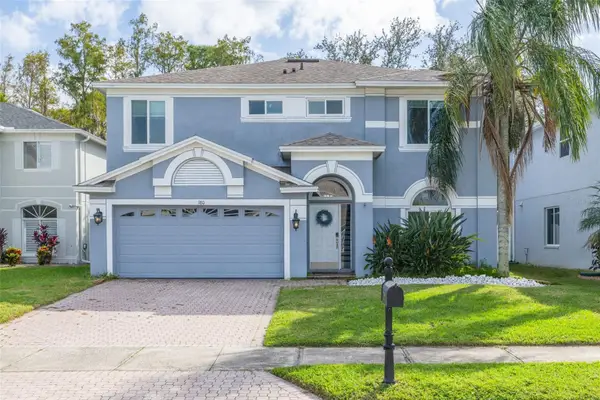 $569,999Active3 beds 3 baths2,423 sq. ft.
380 Rosalind Lane, OLDSMAR, FL 34677
MLS# TB8565269Listed by: COASTAL PROPERTIES GROUP INTERNATIONAL - New
 $269,000Active2 beds 2 baths1,380 sq. ft.
90 Evelyn Court, OLDSMAR, FL 34677
MLS# TB8549687Listed by: RE/MAX REALTEC GROUP INC - New
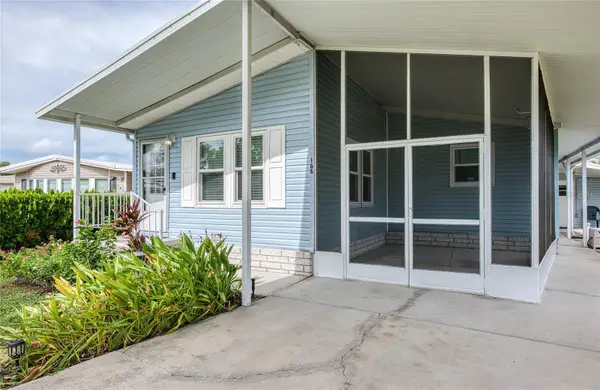 $234,900Active2 beds 2 baths1,444 sq. ft.
166 Manta Circle, OLDSMAR, FL 34677
MLS# TB8561873Listed by: BHHS FLORIDA PROPERTIES GROUP - New
 $135,000Active2 beds 2 baths915 sq. ft.
127 Camphor Circle #D, OLDSMAR, FL 34677
MLS# TB8564933Listed by: LYN PROPERTIES - New
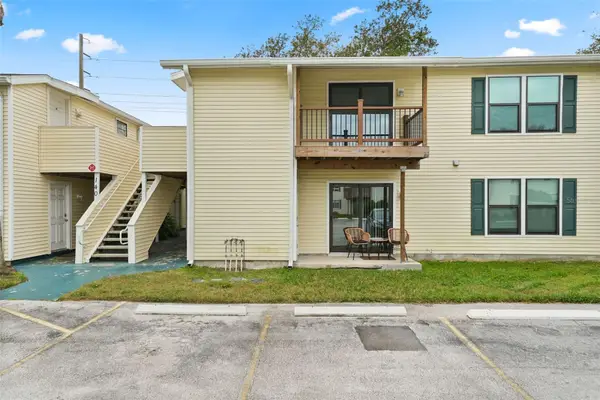 $145,000Active2 beds 2 baths915 sq. ft.
140 Hunter Lake Drive #D, OLDSMAR, FL 34677
MLS# O6454350Listed by: KELLER WILLIAMS REALTY AT THE LAKES


Protect your home and budget from life's surprises with an Assurant Home Warranty, backed by a partner that supports you through every step of homeownership. Explore Plans.
© 2026 Better Homes and Gardens Real Estate LLC. An Anywhere Real Estate company. All rights reserved. Better Homes and Gardens® Real Estate is a registered trademark owned by Meredith Operations Corporation, licensed to Better Homes and Gardens Real Estate LLC and used with permission. Better Homes and Gardens Real Estate LLC fully supports the principles of the Fair Housing Act and the Equal Opportunity Act. Listing information is deemed reliable but is not guaranteed accurate.
Each office is independently owned and operated.
Any services or products provided by third parties are not provided by, affiliated with or related to Better Homes and Gardens Real Estate LLC, or its affiliated companies.