
1405 Autumn Pines Drive, Orange Park, FL 32065
Local realty services provided by:Better Homes and Gardens Real Estate Lifestyles Realty
1405 Autumn Pines Drive,Orange Park, FL 32065
$439,899
- 4 Beds
- 3 Baths
- 2,301 sq. ft.
- Single family
- Active
Listed by: anthony charles patterson, sabrina m patterson
Office: coldwell banker vanguard realty
MLS#:2155779
Source:JV
Price summary
- Price:$439,899
- Price per sq. ft.:$191.18
- Monthly HOA dues:$5
About this home
MOTIVATED SELLER!!! ***SELLER OFFERING CONSESSIONS WITH FAVORABLE OFFER!! Welcome to this beautifully maintained home with pond views in the highly sought-after Eagle Landing Golf and Resort Community. This move-in-ready home features a spacious open floor plan with abundant natural light.
The gourmet kitchen offers a large center island, ample cabinetry, generous counter space, and an open flow to the living and dining areas. The split-bedroom layout provides privacy for the owner's suite, while spacious secondary bedrooms offer flexibility for family, guests, or a home office. Enjoy the added value of owned solar panels that will convey with the home, providing long-term energy savings.
Additional features to include covered Lanai, surround sound, security camera system, electric car plug and a water filter system.
Qualified buyers may be eligible for up to $3000 lender closing-cost credit through the preferred lender, subject to approval and program guidelines.
Contact an agent
Home facts
- Year built:2017
- Subdivision & Development:Eagle Landing
- Listing ID #:2155779
- Added:66 day(s) ago
- Updated:September 21, 2026 at 01:07 PM
Rooms and interior
- Bedrooms:4
- Total bathrooms:3
- Full bathrooms:3
- Rooms Total:7
- Kitchen Description:Dishwasher, Disposal, Electric Range, Microwave, Refrigerator
- Living area:2,301 sq. ft.
Heating and cooling
- Cooling:Central Air, Electric
- Heating:Central, Electric
- Central air:Yes
Structure and exterior
- Roof:Shingle
- Year built:2017
- Building area:2,301 sq. ft.
- Lot area:0.18 Acres
Schools
- High school:Oakleaf High School
- Middle school:Oakleaf Jr High
- Elementary school:Discovery Oaks
Utilities
- Water:Public
Finances and disclosures
- Price:$439,899
- Price per sq. ft.:$191.18
- Tax amount:$3,666 (2025)
Features and amenities
- Amenities:Basketball Court, Clubhouse, Fitness Center, Golf Course, Playground, Tennis Court(s)
Parking
- Parking description:Garage
- Garage:Yes
- Garage spaces:2
New listings near 1405 Autumn Pines Drive
- Coming Soon
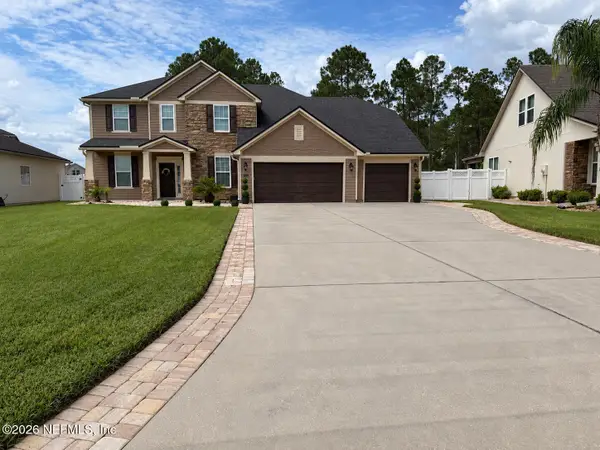 $485,000Coming Soon5 beds 4 baths3,017 sq. ft.
429 Wilton Court, Orange Park, FL 32065
MLS# 2165604Listed by: RE/MAX REALTY UNLIMITED - Coming Soon
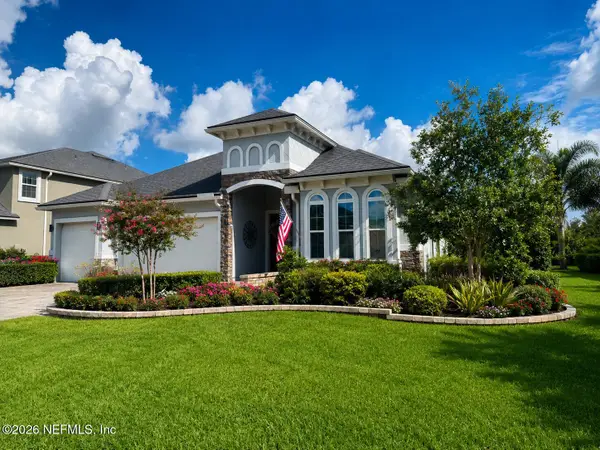 $495,900Coming Soon4 beds 4 baths2,527 sq. ft.
2239 Club Lake Drive, Orange Park, FL 32065
MLS# 2162908Listed by: RE/MAX SPECIALISTS - New
 $150,000Active2 beds 2 baths1,049 sq. ft.
575 Oakleaf Plantation Parkway #901, Orange Park, FL 32065
MLS# 2165732Listed by: BERKSHIRE HATHAWAY HOMESERVICES FLORIDA NETWORK REALTY - New
 $439,990Active4 beds 3 baths2,500 sq. ft.
3465 Golden Eye Drive, Orange Park, FL 32065
MLS# 2165695Listed by: OLYMPUS EXECUTIVE REALTY, INC - New
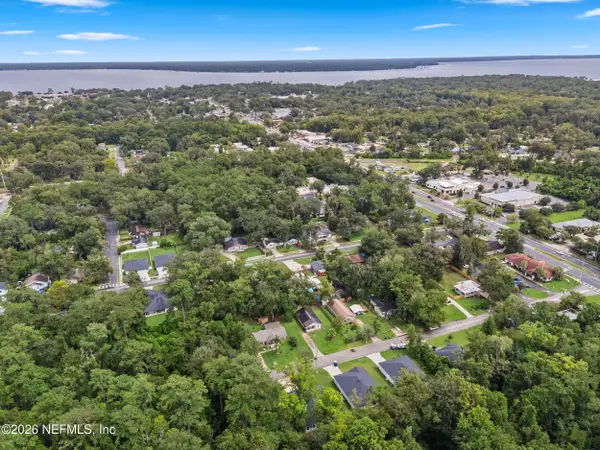 $372,500Active3 beds 2 baths
1986 Solomon Street, Orange Park, FL 32073
MLS# 2165698Listed by: BERKSHIRE HATHAWAY HOMESERVICES FLORIDA NETWORK REALTY - New
 $364,990Active3 beds 2 baths1,711 sq. ft.
3416 Golden Eye Drive, Orange Park, FL 32065
MLS# 2165692Listed by: OLYMPUS EXECUTIVE REALTY, INC - New
 $404,990Active4 beds 3 baths2,188 sq. ft.
3490 Golden Eye Drive, Orange Park, FL 32065
MLS# 2165693Listed by: OLYMPUS EXECUTIVE REALTY, INC - New
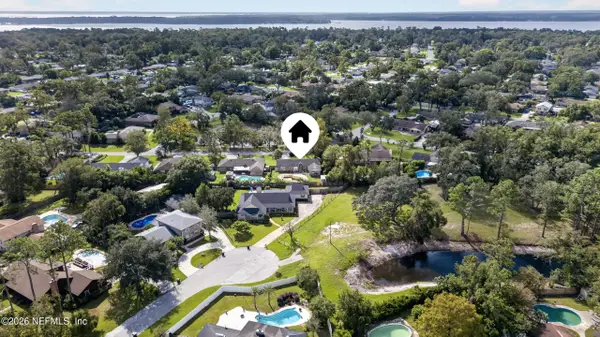 $300,000Active4 beds 2 baths1,788 sq. ft.
1949 Sussex N Drive, Orange Park, FL 32073
MLS# 2165671Listed by: HERRON REAL ESTATE LLC - New
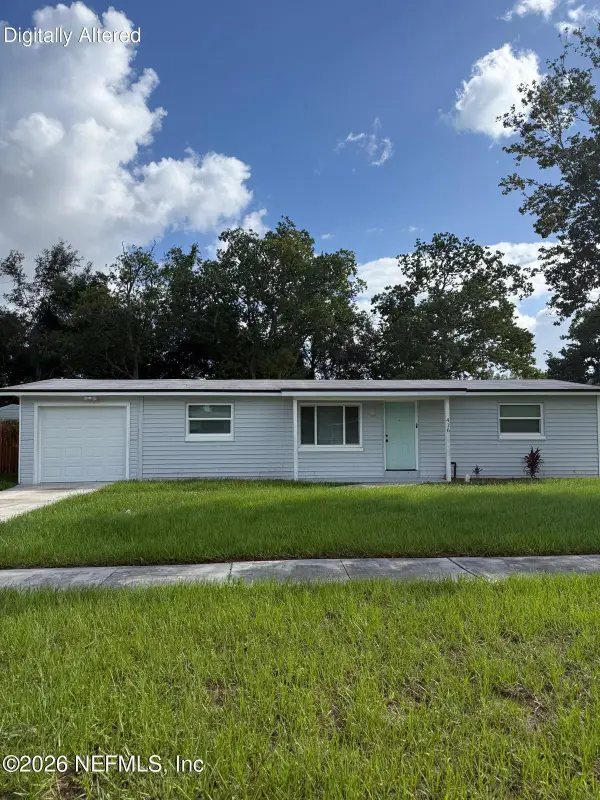 $211,000Active3 beds 2 baths1,100 sq. ft.
416 Janell Drive, Orange Park, FL 32073
MLS# 2165591Listed by: LPT REALTY LLC - New
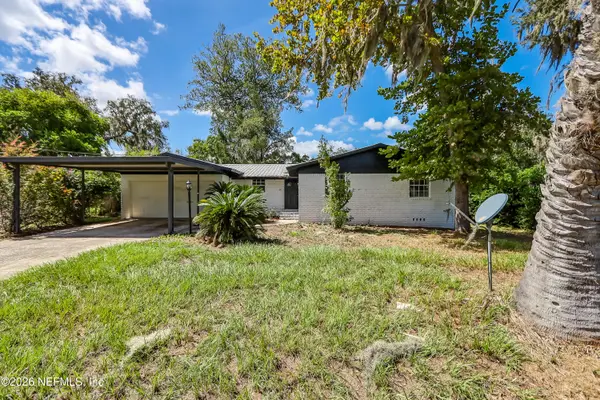 $229,900Active3 beds 2 baths1,701 sq. ft.
2824 Woodland Drive, Orange Park, FL 32073
MLS# 2165538Listed by: HOME PLACE REALTY


Protect your home and budget from life's surprises with an Assurant Home Warranty, backed by a partner that supports you through every step of homeownership. Explore Plans.
© 2026 Better Homes and Gardens Real Estate LLC. An Anywhere Real Estate company. All rights reserved. Better Homes and Gardens® Real Estate is a registered trademark owned by Meredith Operations Corporation, licensed to Better Homes and Gardens Real Estate LLC and used with permission. Better Homes and Gardens Real Estate LLC fully supports the principles of the Fair Housing Act and the Equal Opportunity Act. Listing information is deemed reliable but is not guaranteed accurate.
Each office is independently owned and operated.
Any services or products provided by third parties are not provided by, affiliated with or related to Better Homes and Gardens Real Estate LLC, or its affiliated companies.