
1887 Oakchime Drive, Orange Park, FL 32065
Local realty services provided by:Better Homes and Gardens Real Estate Lifestyles Realty
1887 Oakchime Drive,Orange Park, FL 32065
$615,000
- 6 Beds
- 5 Baths
- 4,326 sq. ft.
- Single family
- Coming Soon
Listed by: julie a thomas
Office: united real estate gallery
MLS#:2173332
Source:JV
Price summary
- Price:$615,000
- Price per sq. ft.:$142.16
- Monthly HOA dues:$7.5
About this home
Coming Soon listing, no showings. Don't miss out! Coming soon in December, mark your calendar
Take advantage of significant savings for Amendment Three if you buy now before the end of the year. Seller will give a 10K credit towards your prepaids, buydowns, or closing cost. Also include a Home Warranty
This spacious 6 bedroom, 4.5 bath home in Orange Park, Florida, offers over forty three hundred square feet of beautifully updated living space. You'll love the contemporary design, which features a kitchen island , granite counter tops with custom built in wine racks, vaulted ceilings, and a cozy fireplace, additional loft with Media Room. Plus, the exterior is designed for entertaining with a screened in patio, an outdoor kitchen, and a fire pit. Has a New Roof. The association offers several amenities, including a clubhouse, a community pool, a jogging path, pickle ballcourts, a playground, and tennis courts.
Contact an agent
Home facts
- Year built:2006
- Subdivision & Development:Oaks At Oakleaf Plantation
- Listing ID #:2173332
- Updated:November 13, 2026 at 02:14 PM
Rooms and interior
- Bedrooms:6
- Total bathrooms:5
- Full bathrooms:4
- Half bathrooms:1
- Flooring:carpet, tile
- Kitchen Description:Breakfast Bar, Dishwasher, Disposal, Kitchen Island, Refrigerator
- Living area:4,326 sq. ft.
Heating and cooling
- Cooling:Central Air
- Heating:Central
- Central air:Yes
Structure and exterior
- Roof:Shingle
- Year built:2006
- Building area:4,326 sq. ft.
- Lot area:0.23 Acres
- Architectural Style:Contemporary
- Construction Materials:Stucco
- Exterior Features:Balcony, Covered
Schools
- High school:Oakleaf High School
- Middle school:Oakleaf Jr High
- Elementary school:Oakleaf Village
Utilities
- Water:Public
- Sewer:Public Sewer
Finances and disclosures
- Price:$615,000
- Price per sq. ft.:$142.16
- Tax amount:$6,617 (2025)
Features and amenities
- Laundry features:Dryer, Washer
- Amenities:Breakfast Bar, Built-in Features, Clubhouse, Entrance Foyer, Fitness Center, Jogging Path, Playground, Tennis Court(s), Vaulted Ceiling(s)
Parking
- Parking description:Garage
- Garage:Yes
- Garage spaces:2
New listings near 1887 Oakchime Drive
- Coming Soon
 $299,900Coming Soon3 beds 3 baths1,560 sq. ft.
805 Hardwood Street, Orange Park, FL 32065
MLS# 2173417Listed by: RE/MAX SPECIALISTS PV - Coming Soon
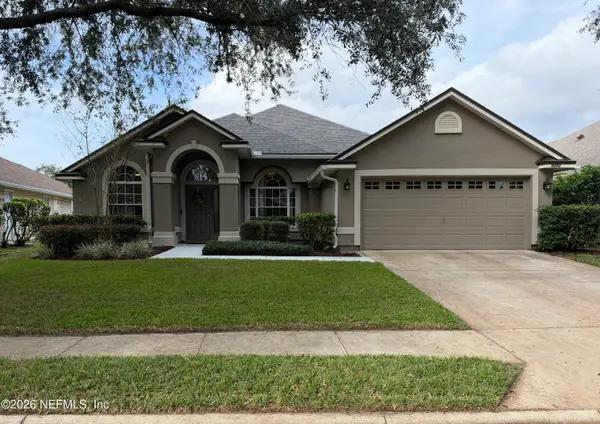 $400,000Coming Soon4 beds 2 baths2,121 sq. ft.
3202 Stonebrier Ridge Drive, Orange Park, FL 32065
MLS# 2172363Listed by: LA ROSA REALTY NORTH FLORIDA, LLC. - Coming Soon
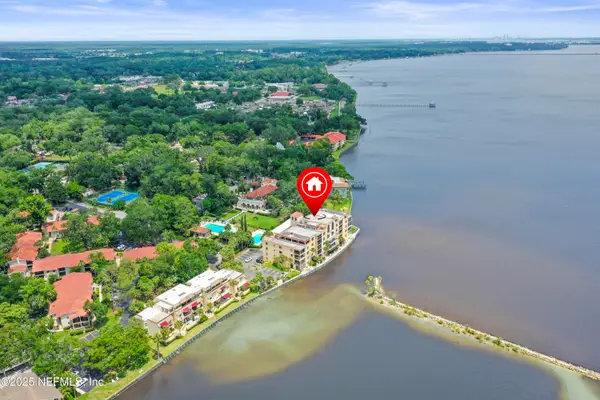 $475,000Coming Soon3 beds 2 baths1,600 sq. ft.
2199 Astor Street #104, Orange Park, FL 32073
MLS# 2171977Listed by: WATSON REALTY CORP - Coming Soon
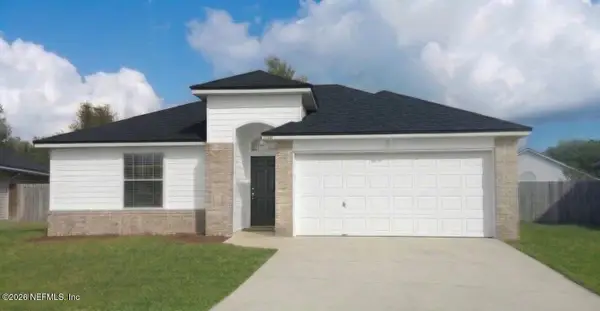 $280,000Coming Soon3 beds 2 baths1,399 sq. ft.
1424 Dog Fennel Court, Orange Park, FL 32073
MLS# 2171833Listed by: EXIT INSPIRED REAL ESTATE - Coming Soon
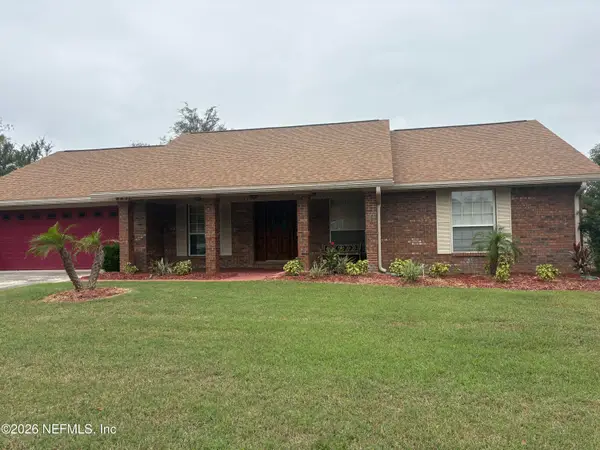 $394,900Coming Soon4 beds 2 baths1,849 sq. ft.
989 Cobblestone Drive, Orange Park, FL 32065
MLS# 2171739Listed by: RE/MAX SPECIALISTS - New
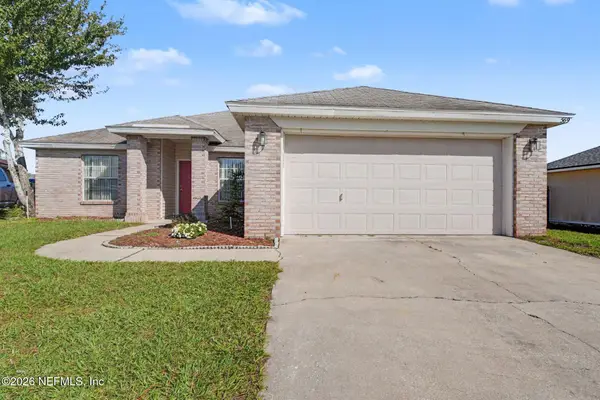 $264,900Active3 beds 2 baths1,574 sq. ft.
569 W Artesian Lane, Orange Park, FL 32073
MLS# 2173564Listed by: ENTERA REALTY LLC - Open Sat, 12 to 2pmNew
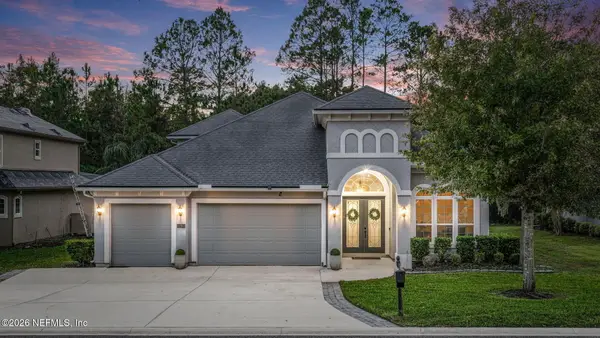 $600,000Active4 beds 4 baths3,009 sq. ft.
1284 Autumn Pines Drive, Orange Park, FL 32065
MLS# 2173561Listed by: KELLER WILLIAMS ST JOHNS - New
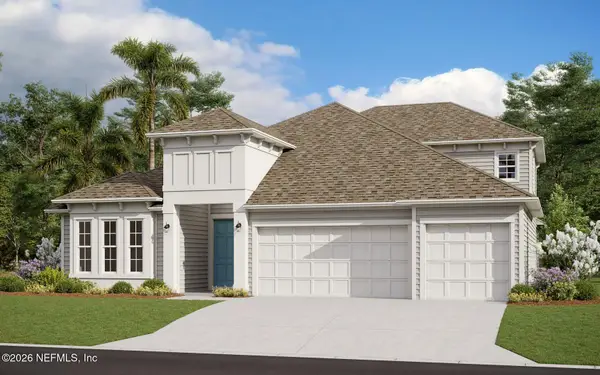 $699,990Active6 beds 4 baths2,881 sq. ft.
3539 Cynthia Lane, Orange Park, FL 32065
MLS# 2173504Listed by: OLYMPUS EXECUTIVE REALTY, INC - New
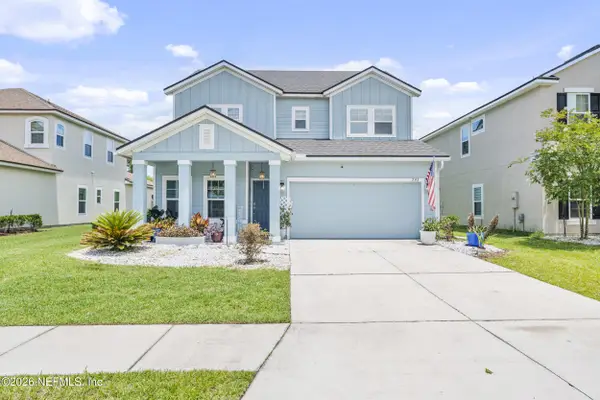 $424,900Active3 beds 3 baths2,449 sq. ft.
792 Sycamore Way, Orange Park, FL 32073
MLS# 2173444Listed by: BENCHMARK BROKERS, INC


Protect your home and budget from life's surprises with an Assurant Home Warranty, backed by a partner that supports you through every step of homeownership. Explore Plans.
© 2026 Better Homes and Gardens Real Estate LLC. An Anywhere Real Estate company. All rights reserved. Better Homes and Gardens® Real Estate is a registered trademark owned by Meredith Operations Corporation, licensed to Better Homes and Gardens Real Estate LLC and used with permission. Better Homes and Gardens Real Estate LLC fully supports the principles of the Fair Housing Act and the Equal Opportunity Act. Listing information is deemed reliable but is not guaranteed accurate.
Each office is independently owned and operated.
Any services or products provided by third parties are not provided by, affiliated with or related to Better Homes and Gardens Real Estate LLC, or its affiliated companies.