
3304 Chestnut Ridge Way, Orange Park, FL 32065
Local realty services provided by:Better Homes and Gardens Real Estate Lifestyles Realty
3304 Chestnut Ridge Way,Orange Park, FL 32065
$285,999
- 3 Beds
- 3 Baths
- 1,779 sq. ft.
- Townhouse
- Active
Listed by: tony bargas
Office: coldwell banker vanguard realty
MLS#:2172863
Source:JV
Price summary
- Price:$285,999
- Price per sq. ft.:$160.76
- Monthly HOA dues:$160
About this home
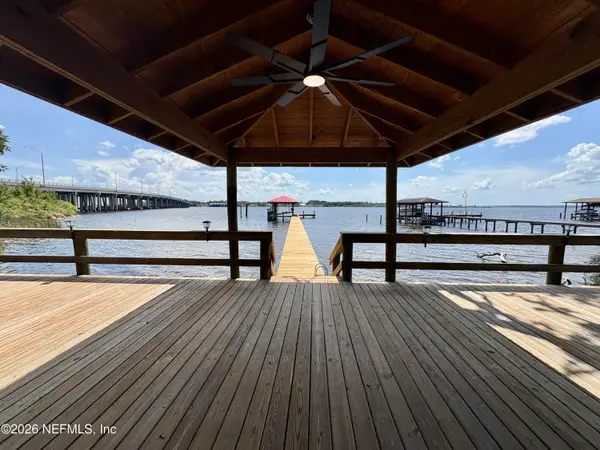
Welcome to lakefront living in the highly desirable Oakleaf Plantation community! This beautifully appointed 3-bedroom, 2.5-bath townhome offers approximately 1,791 square feet of thoughtfully designed living space, combining comfort, style, and convenience. Built by Dream Finders Homes, this two-story residence features an inviting open-concept layout, attractive coastal-inspired flooring, distinctive accent walls, elegant finishes, and granite countertops. The kitchen offers a breakfast bar and pantry, making it ideal for everyday living and entertaining. The spacious primary suite features a walk-in closet and a private bath with a separate tub and shower. Step outside and enjoy the tranquil lakefront setting, where a gas fire pit creates the perfect backdrop for morning coffee, evening relaxation, or entertaining guests while taking in the beautiful water views. Additional highlights include a two-car attached garage and a desirable low-maintenance lifestyle. Located within the gated Chestnut Ridge community of Oakleaf Plantation, residents enjoy access to an impressive array of community amenities, including pools, clubhouse, tennis courts, and recreational facilities. Conveniently located near shopping, dining, entertainment, and major roadways, this home offers an exceptional opportunity to enjoy the best of Northeast Florida living. Don't miss your opportunity to make this lakefront retreat your own!...
Contact an agent
Home facts
- Year built:2017
- Subdivision & Development:Chestnut Ridge
- Listing ID #:2172863
- Added:1 day(s) ago
- Updated:November 09, 2026 at 02:51 AM
Rooms and interior
- Bedrooms:3
- Total bathrooms:3
- Full bathrooms:2
- Half bathrooms:1
- Flooring:carpet, tile
- Bathrooms Description:Primary Bathroom -Tub with Separate Shower
- Kitchen Description:Dishwasher, Disposal, Electric Cooktop, Kitchen Island, Microwave, Refrigerator
- Living area:1,779 sq. ft.
Heating and cooling
- Cooling:Central Air, Electric
- Heating:Central, Electric
- Central air:Yes
Structure and exterior
- Roof:Shingle
- Year built:2017
- Building area:1,779 sq. ft.
- Lot area:0.06 Acres
- Architectural Style:Traditional
- Construction Materials:Stucco
- Exterior Features:Covered, Front Porch, Screened
Utilities
- Water:Public, Water Connected
- Sewer:Public Sewer
Finances and disclosures
- Price:$285,999
- Price per sq. ft.:$160.76
- Tax amount:$3,961 (2025)
Features and amenities
- Laundry features:Dryer, Washer
- Amenities:Basketball Court, Clubhouse, Entrance Foyer, Fitness Center, Jogging Path, Tennis Court(s), Walk-In Closet(s)
Parking
- Parking description:Additional Parking, Attached, Garage
- Garage:Yes
- Garage spaces:2
New listings near 3304 Chestnut Ridge Way
- Coming Soon
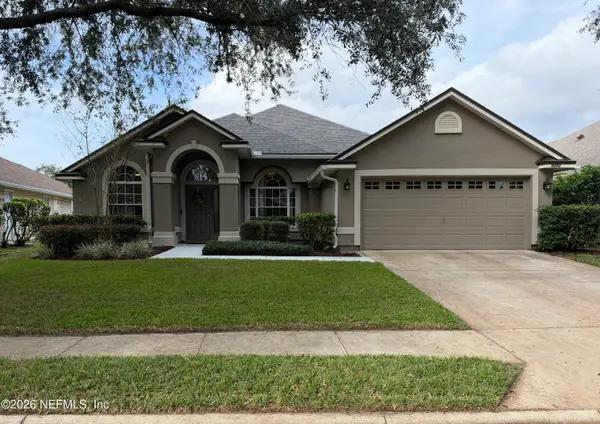 $400,000Coming Soon4 beds 2 baths2,121 sq. ft.
3202 Stonebrier Ridge Drive, Orange Park, FL 32065
MLS# 2172363Listed by: LA ROSA REALTY NORTH FLORIDA, LLC. - Coming Soon
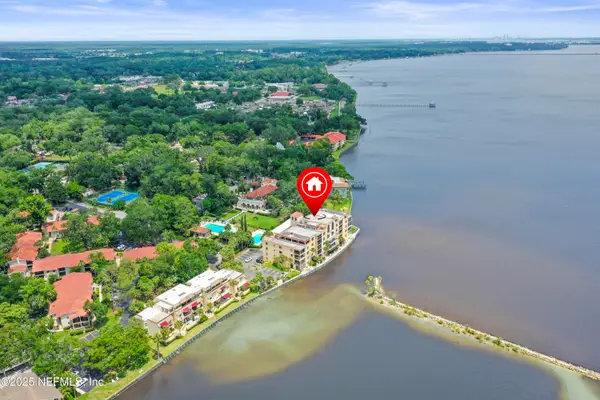 $475,000Coming Soon3 beds 2 baths1,600 sq. ft.
2199 Astor Street #104, Orange Park, FL 32073
MLS# 2171977Listed by: WATSON REALTY CORP - Coming Soon
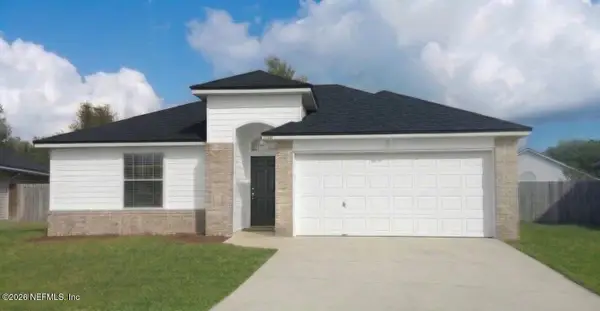 $280,000Coming Soon3 beds 2 baths1,399 sq. ft.
1424 Dog Fennel Court, Orange Park, FL 32073
MLS# 2171833Listed by: EXIT INSPIRED REAL ESTATE - Coming Soon
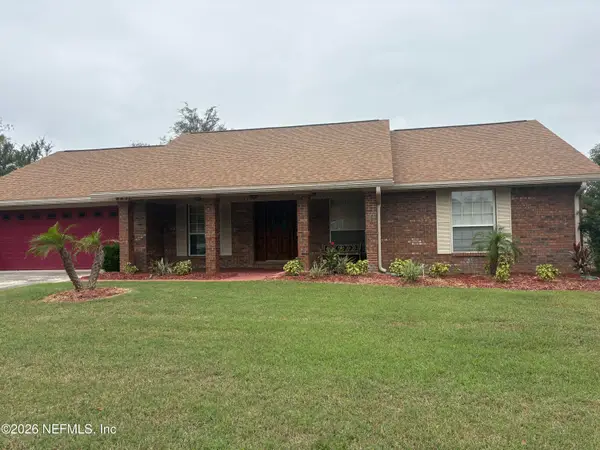 $394,900Coming Soon4 beds 2 baths1,849 sq. ft.
989 Cobblestone Drive, Orange Park, FL 32065
MLS# 2171739Listed by: RE/MAX SPECIALISTS - Open Sat, 12 to 2pmNew
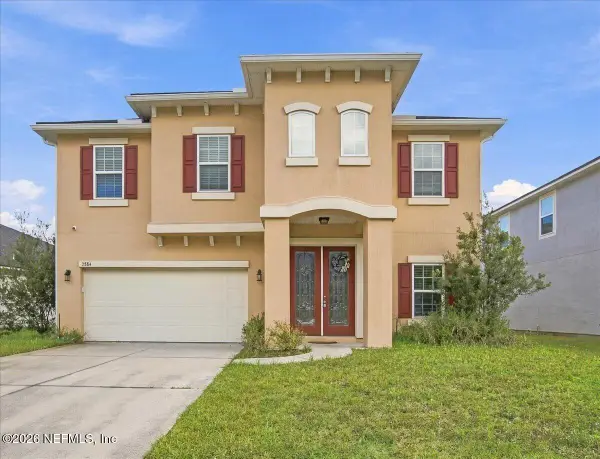 $450,000Active5 beds 3 baths3,554 sq. ft.
2884 Copperwood Avenue, Orange Park, FL 32073
MLS# 2172878Listed by: UNITED REAL ESTATE GALLERY - New
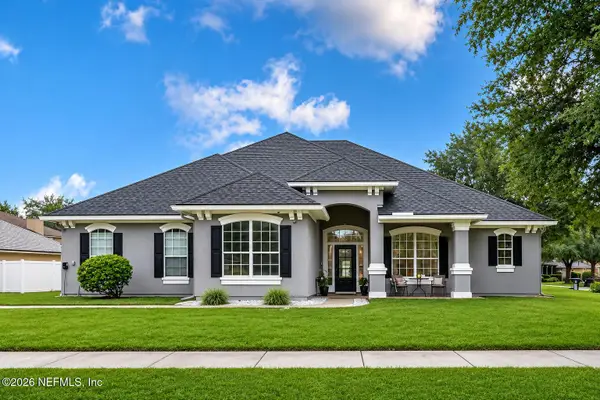 $539,900Active4 beds 4 baths3,537 sq. ft.
665 Chestwood Chase Drive, Orange Park, FL 32065
MLS# 2172853Listed by: EAGLES WORLD REALTY, INC - New
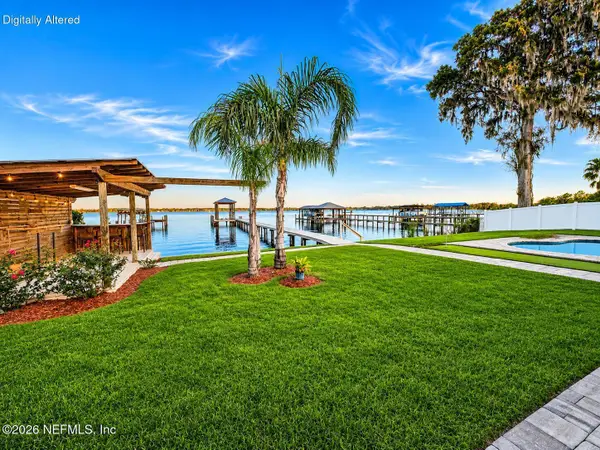 $949,000Active3 beds 2 baths2,191 sq. ft.
4387 Cedar Road, Orange Park, FL 32065
MLS# 2172833Listed by: EXIT INSPIRED REAL ESTATE - New
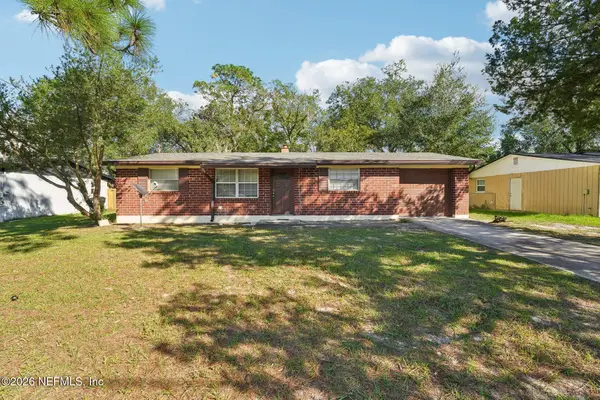 $215,000Active3 beds 2 baths950 sq. ft.
122 Aries Drive, Orange Park, FL 32073
MLS# 2172812Listed by: COLDWELL BANKER VANGUARD REALTY - New
 $729,900Active3 beds 2 baths1,558 sq. ft.
2778 Holly Point W Road, Orange Park, FL 32073
MLS# 2172782Listed by: NOMAD REALTY


Protect your home and budget from life's surprises with an Assurant Home Warranty, backed by a partner that supports you through every step of homeownership. Explore Plans.
© 2026 Better Homes and Gardens Real Estate LLC. An Anywhere Real Estate company. All rights reserved. Better Homes and Gardens® Real Estate is a registered trademark owned by Meredith Operations Corporation, licensed to Better Homes and Gardens Real Estate LLC and used with permission. Better Homes and Gardens Real Estate LLC fully supports the principles of the Fair Housing Act and the Equal Opportunity Act. Listing information is deemed reliable but is not guaranteed accurate.
Each office is independently owned and operated.
Any services or products provided by third parties are not provided by, affiliated with or related to Better Homes and Gardens Real Estate LLC, or its affiliated companies.