
4362 Hanging Moss Drive, Orange Park, FL 32073
Local realty services provided by:Better Homes and Gardens Real Estate Lifestyles Realty
4362 Hanging Moss Drive,Orange Park, FL 32073
$349,000
- 3 Beds
- 2 Baths
- 1,257 sq. ft.
- Single family
- Active
Listed by: christine bouchard
Office: homesmart
MLS#:2146921
Source:JV
Price summary
- Price:$349,000
- Price per sq. ft.:$277.65
- Monthly HOA dues:$15.75
About this home
SELLER PAYING ALL BUYERS CLOSING COSTS! Your private waterfront retreat awaits. Perfectly situated on an expansive corner lot with sought-after rear & side-yard space, this home offers rare privacy and no rear neighbors. Enjoy tranquil WATER VIEWS in this move-in-ready, 3BD/2BA home. Eligible for ZERO MONEY DOWN FINANCING~ask about how you can make this waterfront retreat yours for little to no money down! Features include a bright, open-concept floor plan perfect for entertaining. The modern kitchen, complete with butcher block counters, flows seamlessly into the main living area with soaring ceilings and out to the covered lanai~the ideal setting for morning coffee by the water. FULLY RENOVATED BATHROOMS feature high-end, contemporary, spa-like finishes and new tile. Additional upgrades include a pristine epoxy garage floor. Ideally located minutes from Oakleaf Town Center. Waterfront living at an incredible value~don't miss out on this move-in-ready gem. Schedule your private tour!
Contact an agent
Home facts
- Year built:1999
- Listing ID #:2146921
- Added:46 day(s) ago
- Updated:July 10, 2026 at 12:49 PM
Rooms and interior
- Bedrooms:3
- Total bathrooms:2
- Full bathrooms:2
- Flooring:carpet, laminate, tile
- Bathrooms Description:Primary Bathroom - Tub with Shower
- Kitchen Description:Breakfast Bar, Dishwasher, Eat-in Kitchen, Electric Range, Microwave, Refrigerator
- Bedroom Description:Split Bedrooms
- Living area:1,257 sq. ft.
Heating and cooling
- Cooling:Electric
- Heating:Central
Structure and exterior
- Roof:Shingle
- Year built:1999
- Building area:1,257 sq. ft.
- Lot area:0.21 Acres
- Lot Features:Corner Lot
- Architectural Style:Ranch
Utilities
- Water:Public, Water Connected
- Sewer:Public Sewer, Sewer Connected
Finances and disclosures
- Price:$349,000
- Price per sq. ft.:$277.65
- Tax amount:$3,617 (2025)
Features and amenities
- Amenities:Breakfast Bar, Eat-in Kitchen, Split Bedrooms, Walk-In Closet(s)
Parking
- Parking description:Garage
- Garage:Yes
- Garage spaces:2
New listings near 4362 Hanging Moss Drive
- Open Sat, 11:30am to 4pmNew
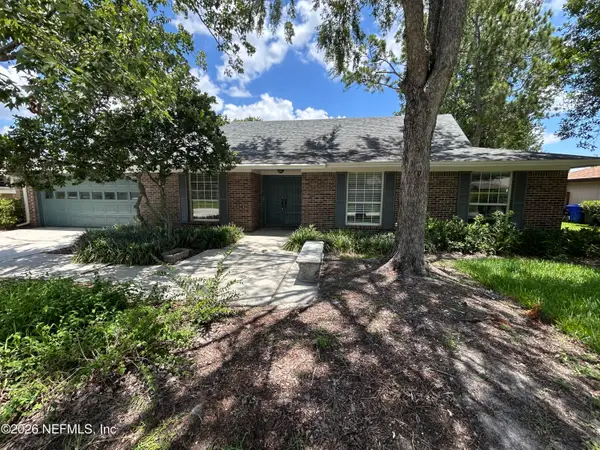 $425,000Active4 beds 3 baths2,576 sq. ft.
1607 Sheffield Place, Orange Park, FL 32073
MLS# 2154731Listed by: COLDWELL BANKER VANGUARD REALTY - Open Sat, 12 to 2pmNew
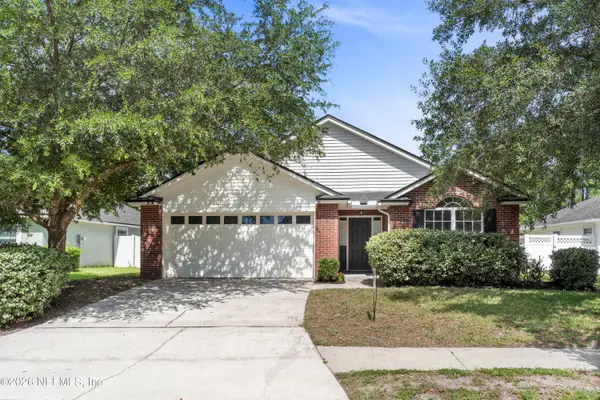 $329,000Active4 beds 2 baths1,770 sq. ft.
736 Bellshire Drive, Orange Park, FL 32065
MLS# 2154667Listed by: REAL BROKER LLC - New
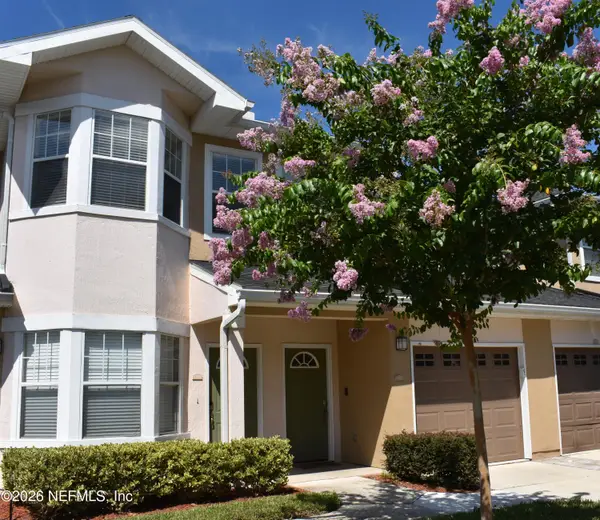 $235,000Active3 beds 2 baths1,908 sq. ft.
3750 Silver Bluff Boulevard #1904, Orange Park, FL 32065
MLS# 2154665Listed by: JANE DUNCAN REALTY LLC - New
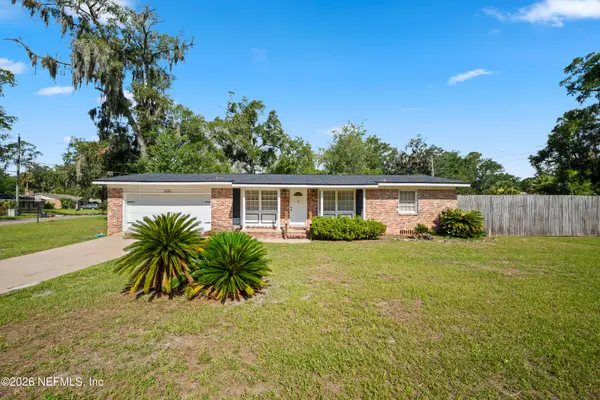 $314,900Active3 beds 3 baths1,188 sq. ft.
1116 Plainfield Avenue, Orange Park, FL 32073
MLS# 2154627Listed by: CHAD AND SANDY REAL ESTATE GROUP - New
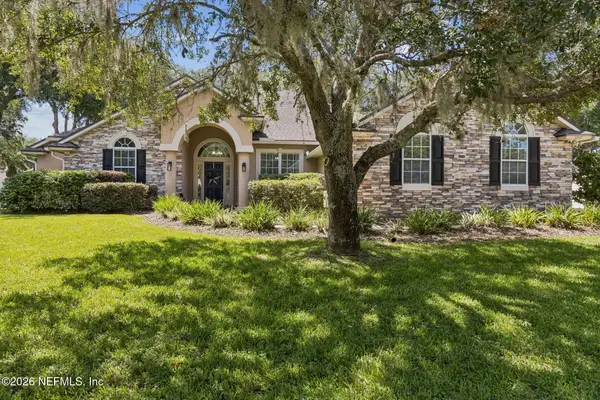 $499,900Active5 beds 3 baths3,178 sq. ft.
3738 Cardinal Oaks Circle, Orange Park, FL 32065
MLS# 2154584Listed by: WATSON REALTY CORP - Open Sat, 12 to 2pmNew
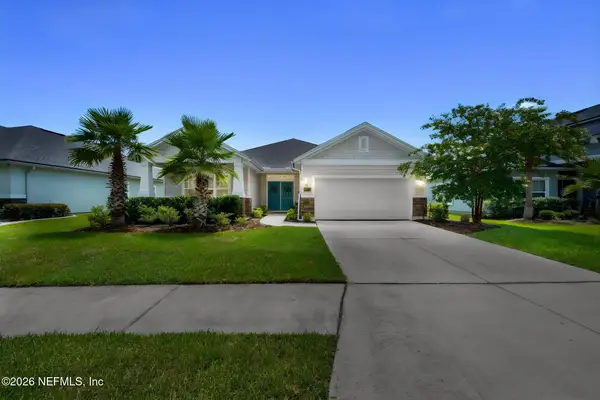 $415,000Active3 beds 2 baths1,902 sq. ft.
997 Laurel Valley Drive, Orange Park, FL 32065
MLS# 2154548Listed by: MOMENTUM REALTY 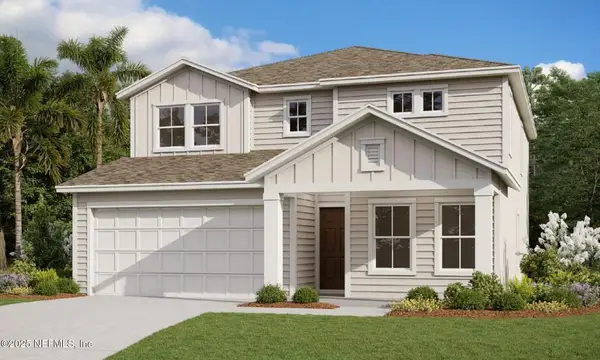 $452,000Pending4 beds 3 baths2,436 sq. ft.
3421 Golden Eye Drive, Orange Park, FL 32065
MLS# 2154550Listed by: OLYMPUS EXECUTIVE REALTY, INC- New
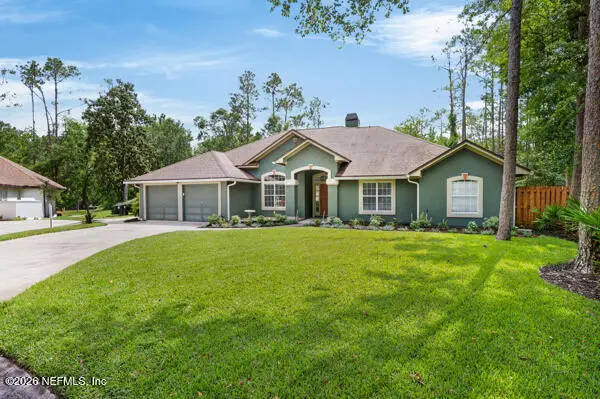 $565,000Active4 beds 3 baths2,019 sq. ft.
1703 Hunters Ridge Road, Orange Park, FL 32003
MLS# 2154442Listed by: HERRON REAL ESTATE LLC - New
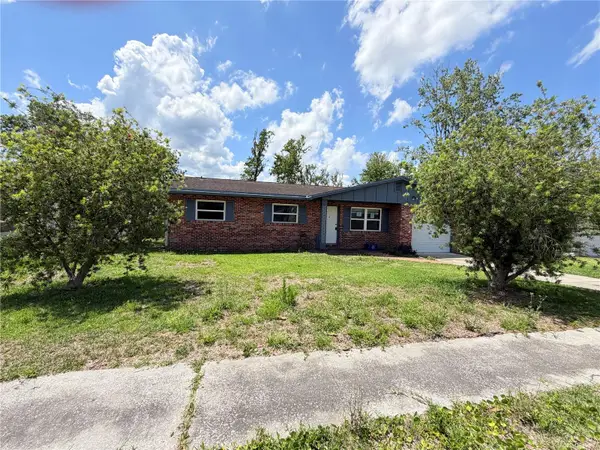 $139,000Active3 beds 2 baths999 sq. ft.
175 Capella Road, ORANGE PARK, FL 32073
MLS# OM727420Listed by: BLACKHORSE REAL ESTATE LLC - New
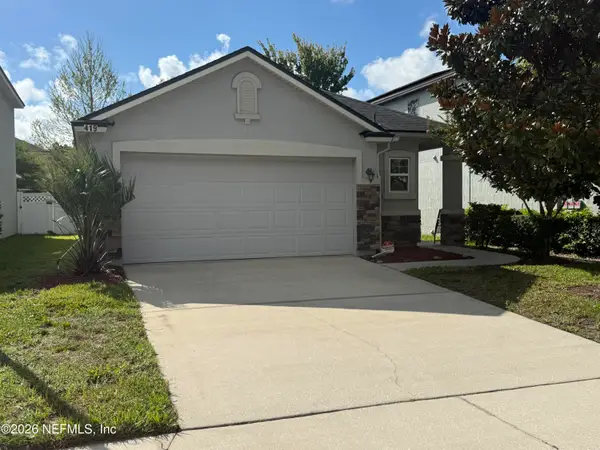 $314,900Active3 beds 2 baths1,677 sq. ft.
419 Forest Meadow Lane, Orange Park, FL 32065
MLS# 2154367Listed by: KELLAR REALTY AND PROPERTY MANAGEMENT INC


Protect your home and budget from life's surprises with an Assurant Home Warranty, backed by a partner that supports you through every step of homeownership. Explore Plans.
© 2026 Better Homes and Gardens Real Estate LLC. An Anywhere Real Estate company. All rights reserved. Better Homes and Gardens® Real Estate is a registered trademark owned by Meredith Operations Corporation, licensed to Better Homes and Gardens Real Estate LLC and used with permission. Better Homes and Gardens Real Estate LLC fully supports the principles of the Fair Housing Act and the Equal Opportunity Act. Listing information is deemed reliable but is not guaranteed accurate.
Each office is independently owned and operated.
Any services or products provided by third parties are not provided by, affiliated with or related to Better Homes and Gardens Real Estate LLC, or its affiliated companies.