
3750 Silver Bluff Boulevard #1904, Orange Park, FL 32065
Local realty services provided by:Better Homes and Gardens Real Estate Lifestyles Realty
3750 Silver Bluff Boulevard #1904,Orange Park, FL 32065
$205,000
- 3 Beds
- 2 Baths
- 1,908 sq. ft.
- Condominium
- Active
Listed by: jane duncan
Office: jane duncan realty llc.
MLS#:2154665
Source:JV
Price summary
- Price:$205,000
- Price per sq. ft.:$107.44
- Monthly HOA dues:$300
About this home
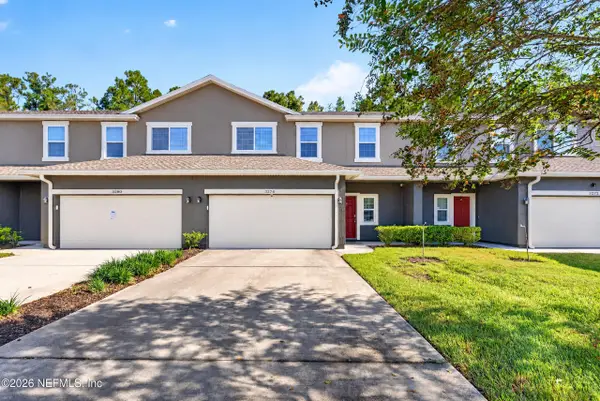
This spacious 3-bedroom condominium, plus an office and attached on-car garage, is the largest floor plan available in the Cottages at Oak leaf Condominiums. It features beautiful new countertops and fixtures in the kitchen and bathrooms, a newer HVAC system, and the refrigerator, washer, and dryer are included. Enjoy the size of a house without the exterior maintenance, along with low HOA fees. But that's not all? The amenities are amazing! A clubhouse with two pools, a water slide, splash pad, fitness center, tennis courts, basketball courts, and soccer field is within walking distance. A second clubhouse with pools, a fitness center, and tennis courts is just 5 minutes way. Don't miss this opportunity to own the largest floor plan available at an incredible price.
Contact an agent
Home facts
- Year built:2005
- Subdivision & Development:The Cottages At Oakleaf
- Listing ID #:2154665
- Added:89 day(s) ago
- Updated:October 07, 2026 at 12:50 PM
Rooms and interior
- Bedrooms:3
- Total bathrooms:2
- Full bathrooms:2
- Kitchen Description:Dishwasher, Disposal, Electric Range, Microwave, Refrigerator
- Living area:1,908 sq. ft.
Heating and cooling
- Cooling:Central Air
- Heating:Central, Electric, Heat Pump
- Central air:Yes
Structure and exterior
- Year built:2005
- Building area:1,908 sq. ft.
- Lot area:0.03 Acres
- Levels:2 Story
Schools
- High school:Oakleaf High School
- Middle school:Oakleaf Jr High
- Elementary school:Oakleaf Village
Utilities
- Water:Public, Water Connected
- Sewer:Sewer Connected
Finances and disclosures
- Price:$205,000
- Price per sq. ft.:$107.44
- Tax amount:$4,789 (2025)
Features and amenities
- Laundry features:Dryer, Washer
Parking
- Parking description:Attached, Garage, Garage Door Opener, Guest
- Garage:Yes
- Garage spaces:1
New listings near 3750 Silver Bluff Boulevard #1904
- Coming Soon
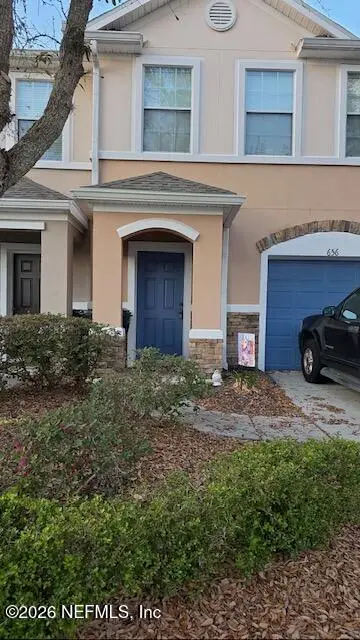 $175,000Coming Soon2 beds 3 baths1,520 sq. ft.
656 Crystal Way, Orange Park, FL 32065
MLS# 2167949Listed by: BERKSHIRE HATHAWAY HOMESERVICES FLORIDA NETWORK REALTY - Coming Soon
 $340,000Coming Soon4 beds 2 baths1,786 sq. ft.
2415 Washington Street, Orange Park, FL 32073
MLS# 2167742Listed by: HERRON REAL ESTATE LLC - Coming Soon
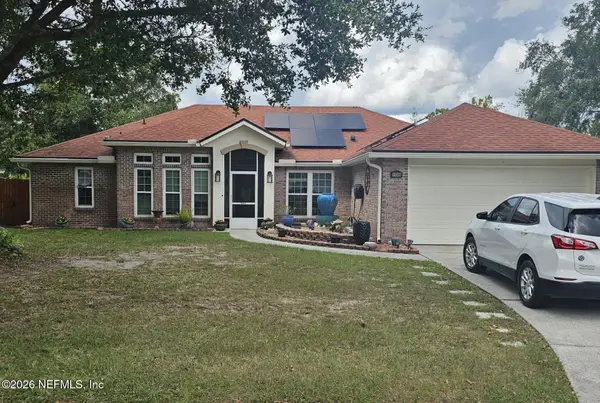 $355,000Coming Soon4 beds 2 baths2,056 sq. ft.
1730 Loch Leven Court, Orange Park, FL 32065
MLS# 2167388Listed by: WATSON REALTY CORP - Coming Soon
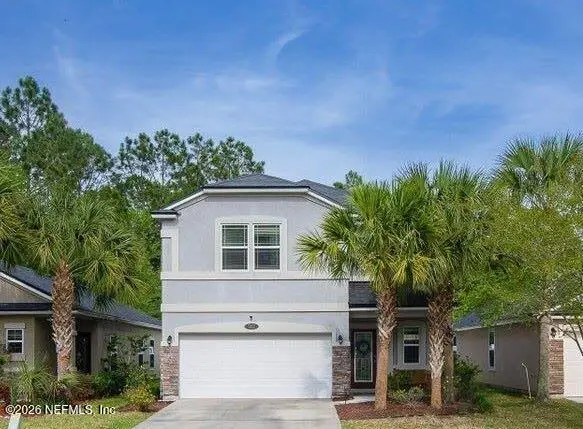 $375,000Coming Soon4 beds 3 baths1,988 sq. ft.
502 Drysdale Drive, Orange Park, FL 32065
MLS# 2167220Listed by: PROVINCE REALTY GROUP LLC - Coming Soon
 $140,000Coming Soon2 beds 2 baths1,066 sq. ft.
1257 The Grove Road, Orange Park, FL 32073
MLS# 2166451Listed by: COLDWELL BANKER VANGUARD REALTY - New
 $225,000Active3 beds 2 baths1,386 sq. ft.
2727 Shady Oak Lane, Orange Park, FL 32073
MLS# 2168109Listed by: EXP REALTY LLC - New
 $165,000Active2 beds 2 baths1,339 sq. ft.
785 Oakleaf Plantation Parkway #1614, Orange Park, FL 32065
MLS# 2168121Listed by: ERA ONETEAM REALTY - New
 $155,000Active2 beds 2 baths1,150 sq. ft.
575 Oakleaf Plantation Parkway #609, Orange Park, FL 32065
MLS# 2168076Listed by: FLORIDA HOMES REALTY & MTG LLC - New
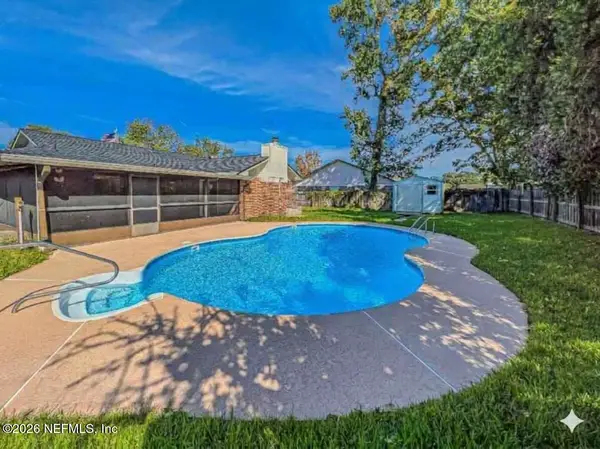 $315,000Active3 beds 2 baths1,759 sq. ft.
559 William Ellery Street, Orange Park, FL 32073
MLS# 2167996Listed by: KELLER WILLIAMS ST JOHNS - Open Sat, 10am to 1pmNew
 $274,900Active3 beds 3 baths1,809 sq. ft.
3276 Chestnut Ridge Way, Orange Park, FL 32065
MLS# 2167977Listed by: KELLER WILLIAMS REALTY ATLANTIC PARTNERS SOUTHSIDE


Protect your home and budget from life's surprises with an Assurant Home Warranty, backed by a partner that supports you through every step of homeownership. Explore Plans.
© 2026 Better Homes and Gardens Real Estate LLC. An Anywhere Real Estate company. All rights reserved. Better Homes and Gardens® Real Estate is a registered trademark owned by Meredith Operations Corporation, licensed to Better Homes and Gardens Real Estate LLC and used with permission. Better Homes and Gardens Real Estate LLC fully supports the principles of the Fair Housing Act and the Equal Opportunity Act. Listing information is deemed reliable but is not guaranteed accurate.
Each office is independently owned and operated.
Any services or products provided by third parties are not provided by, affiliated with or related to Better Homes and Gardens Real Estate LLC, or its affiliated companies.