
476 Hillside Drive, Orange Park, FL 32073
Local realty services provided by:Better Homes and Gardens Real Estate Lifestyles Realty
Listed by: rebecca parker
Office: exp realty llc.
MLS#:2162073
Source:JV
Price summary
- Price:$369,900
- Price per sq. ft.:$167.38
- Monthly HOA dues:$21.25
About this home
Welcome to 476 Hillside Dr in Cranes Landing! This spacious single-story brick home offers 4 bedrooms, 2 full baths, and approximately 2,210 sq ft of living space. The open, light-filled layout includes formal living and dining areas, a comfortable family room with fireplace, and a functional kitchen with ample space for everyday living. Tile flooring flows throughout the common areas with laminate wood flooring in the bedrooms. The primary bath features double vanities, a large soaking tub and walk in shower. Conveniently located near Oakleaf Town Center, NAS Jax and First Coast Expressway.
Contact an agent
Home facts
- Year built:2001
- Subdivision & Development:Cranes Landing
- Listing ID #:2162073
- Added:1 day(s) ago
- Updated:August 27, 2026 at 06:47 PM
Rooms and interior
- Bedrooms:4
- Total bathrooms:2
- Full bathrooms:2
- Bathrooms Description:Primary Bathroom -Tub with Separate Shower
- Kitchen Description:Breakfast Bar, Dishwasher, Electric Range, Pantry, Refrigerator
- Bedroom Description:Split Bedrooms
- Living area:2,210 sq. ft.
Heating and cooling
- Cooling:Central Air
- Heating:Central
- Central air:Yes
Structure and exterior
- Roof:Shingle
- Year built:2001
- Building area:2,210 sq. ft.
- Lot area:0.25 Acres
- Architectural Style:Ranch
- Construction Materials:Brick
Schools
- High school:Orange Park
- Middle school:Orange Park
- Elementary school:Argyle
Utilities
- Water:Public
- Sewer:Public Sewer
Finances and disclosures
- Price:$369,900
- Price per sq. ft.:$167.38
- Tax amount:$5,122 (2025)
Features and amenities
- Amenities:Breakfast Bar, Entrance Foyer, Split Bedrooms, Walk-In Closet(s)
Parking
- Parking description:Attached, Garage
- Garage:Yes
- Garage spaces:2
New listings near 476 Hillside Drive
- Coming Soon
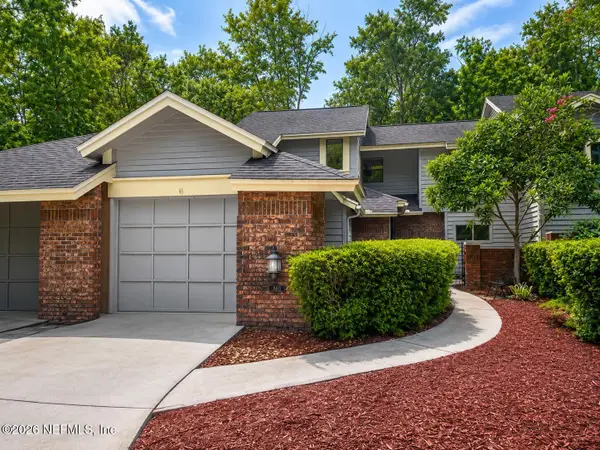 $319,900Coming Soon3 beds 3 baths1,802 sq. ft.
663 Wells Landing Drive, Orange Park, FL 32073
MLS# 2162053Listed by: ONE SOTHEBY'S INTERNATIONAL REALTY - Coming Soon
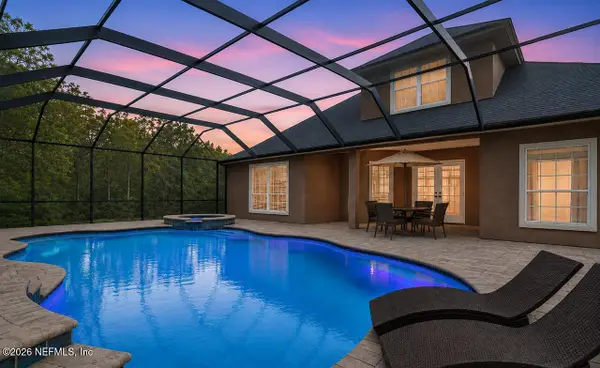 $665,000Coming Soon4 beds 4 baths3,311 sq. ft.
2129 Club Lake Drive, Orange Park, FL 32065
MLS# 2161626Listed by: KELLER WILLIAMS ST JOHNS - Coming Soon
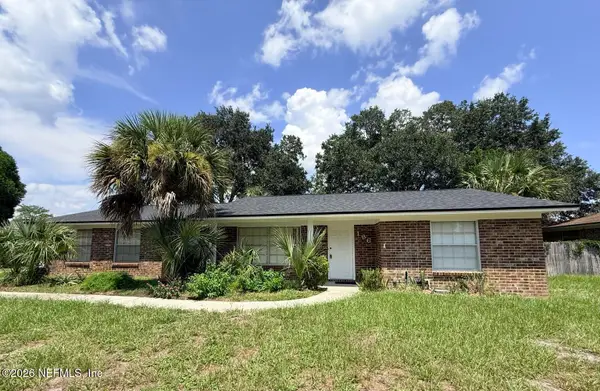 $295,000Coming Soon3 beds 2 baths1,496 sq. ft.
186 Foxridge Road, Orange Park, FL 32065
MLS# 2161603Listed by: HERRON REAL ESTATE LLC - Coming SoonOpen Sat, 12 to 2pm
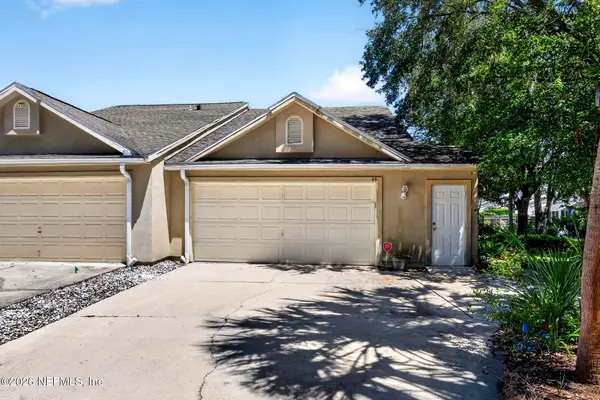 $300,000Coming Soon3 beds 2 baths1,628 sq. ft.
49 Fox Valley Drive, Orange Park, FL 32073
MLS# 2160346Listed by: UNITED REAL ESTATE GALLERY - New
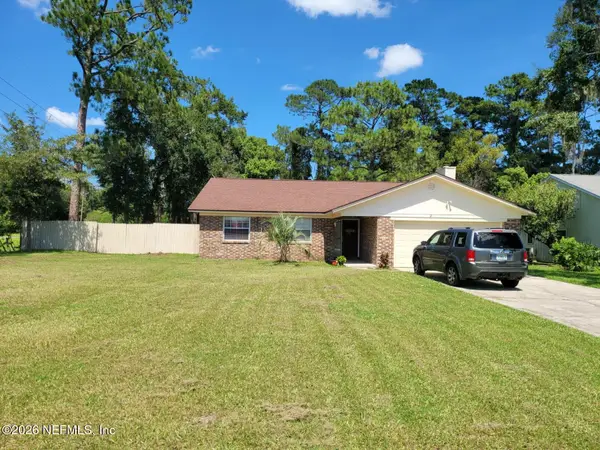 $287,000Active3 beds 2 baths1,726 sq. ft.
2700 Connie Circle, Orange Park, FL 32073
MLS# 2162185Listed by: AVALON GROUP USA LLC - New
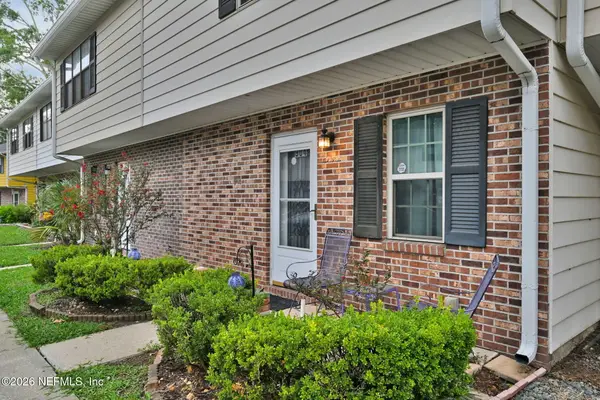 $139,900Active2 beds 2 baths1,101 sq. ft.
904 Kettering Way, Orange Park, FL 32073
MLS# 2162064Listed by: CROSSVIEW REALTY - Open Sat, 1 to 4pmNew
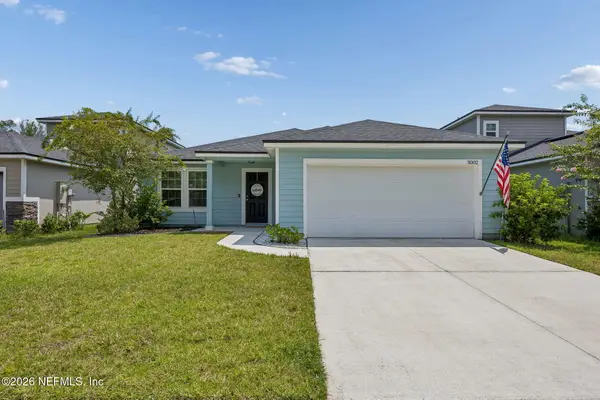 $339,900Active3 beds 2 baths1,904 sq. ft.
3002 Firethorn Avenue, Orange Park, FL 32073
MLS# 2162066Listed by: FLORIDA HOMES REALTY & MTG LLC - New
 $240,000Active3 beds 2 baths1,264 sq. ft.
1683 Patricia Lane, Orange Park, FL 32073
MLS# 2161974Listed by: 904 REALTY LLC - New
 $139,900Active3 beds 2 baths963 sq. ft.
201 Canis W Drive, Orange Park, FL 32073
MLS# 2161900Listed by: RIVER CITY RENTALS AND REALTY


Protect your home and budget from life's surprises with an Assurant Home Warranty, backed by a partner that supports you through every step of homeownership. Explore Plans.
© 2026 Better Homes and Gardens Real Estate LLC. An Anywhere Real Estate company. All rights reserved. Better Homes and Gardens® Real Estate is a registered trademark owned by Meredith Operations Corporation, licensed to Better Homes and Gardens Real Estate LLC and used with permission. Better Homes and Gardens Real Estate LLC fully supports the principles of the Fair Housing Act and the Equal Opportunity Act. Listing information is deemed reliable but is not guaranteed accurate.
Each office is independently owned and operated.
Any services or products provided by third parties are not provided by, affiliated with or related to Better Homes and Gardens Real Estate LLC, or its affiliated companies.