
831 Timberjack Court, Orange Park, FL 32065
Local realty services provided by:Better Homes and Gardens Real Estate Lifestyles Realty
831 Timberjack Court,Orange Park, FL 32065
$324,900
- 4 Beds
- 2 Baths
- 2,016 sq. ft.
- Single family
- Active
Listed by: lisa schueneman
Office: shoe realty inc
MLS#:2160164
Source:JV
Price summary
- Price:$324,900
- Price per sq. ft.:$161.16
- Monthly HOA dues:$9.17
About this home
Welcome to 831 Timberjack Court, a spacious 4-bedroom, 2-bath home offering 2,016 square feet of comfortable single-story living in the highly amenitized OakLeaf Plantation community. Built in 2004 and situated on a quiet cul-de-sac street, this traditional-style home combines a functional split-bedroom floor plan, generous living spaces and convenient access to shopping, dining, recreation and major roadways.
Inside, the home features an open and inviting layout with both living and family areas, abundant natural light, ceiling fans and plenty of room for everyday living and entertaining. The kitchen is centrally located and features an eat-in area/breakfast nook, pantry and a full appliance package including refrigerator, electric range, microwave, dishwasher and disposal. The open design provides an easy flow between the kitchen and surrounding living spaces. (See more description for additional information) The split-bedroom floor plan provides additional privacy for the primary suite, which includes a spacious walk-in closet and private bathroom with a separate soaking tub and shower. Three additional bedrooms provide flexible space for sleeping, guests, a home office or hobbies, along with a second full bathroom. The home also offers an interior laundry area with washer and dryer hookups, central electric heating and air conditioning, and ample storage.
Outside, enjoy a covered patio and yard space for relaxing and enjoying the Florida weather. An attached two-car garage with automatic garage door opener provides convenient parking and additional storage.
One of the biggest advantages of this home is its location within OakLeaf Plantation and the extensive community amenities available to residents. OakLeaf offers resort-style amenity centers, swimming and aquatic facilities, fitness facilities, playgrounds, basketball and tennis courts, pickleball, jogging and walking paths, recreational areas and thousands of acres of community green space. Residents can enjoy an active lifestyle without having to leave the community.
Everyday conveniences are close at hand. OakLeaf Town Center and the surrounding retail corridor offer extensive shopping, dining and services, including major retailers such as Target, Home Depot, Kohl's, HomeGoods, PetSmart, Ross and Five Below, along with restaurants, coffee, medical services, fitness options and specialty retailers. Entertainment and recreation in the surrounding OakLeaf area include Epic Theatres at Oakleaf, OakLeaf Community Park, sports facilities and additional recreational opportunities.
Commuting throughout Northeast Florida is convenient with access to Argyle Forest Boulevard, OakLeaf Village Parkway, Blanding Boulevard and the First Coast Expressway/SR 23. The First Coast Expressway provides connections toward I-10 and other major west Jacksonville employment and transportation corridors, while Blanding Boulevard provides access toward I-295, Orange Park and surrounding areas.
The property is served by Clay County schools, with Oakleaf Village Elementary, Oakleaf Junior High and Oakleaf High School designated for the property.
With four bedrooms, more than 2,000 square feet, a two-car garage, single-story design and access to OakLeaf Plantation's extensive amenities, 831 Timberjack Court offers an exceptional combination of space, convenience and community amenities. Schedule your showing today!...
Contact an agent
Home facts
- Year built:2004
- Subdivision & Development:Oakleaf Plantation
- Listing ID #:2160164
- Added:44 day(s) ago
- Updated:September 28, 2026 at 12:58 PM
Rooms and interior
- Bedrooms:4
- Total bathrooms:2
- Full bathrooms:2
- Flooring:tile
- Bathrooms Description:Primary Bathroom -Tub with Separate Shower
- Kitchen Description:Breakfast Bar, Breakfast Nook, Dishwasher, Disposal, Eat-in Kitchen, Electric Range, Ice Maker, Microwave, Pantry, Refrigerator
- Bedroom Description:Split Bedrooms
- Living area:2,016 sq. ft.
Heating and cooling
- Cooling:Central Air, Electric
- Heating:Central, Electric
- Central air:Yes
Structure and exterior
- Roof:Shingle
- Year built:2004
- Building area:2,016 sq. ft.
- Lot area:0.18 Acres
- Lot Features:Sprinklers In Front, Sprinklers In Rear
- Architectural Style:Traditional
- Construction Materials:Stucco
- Exterior Features:Covered
Schools
- High school:Oakleaf High School
- Middle school:Oakleaf Jr High
- Elementary school:Oakleaf Village
Utilities
- Water:Public, Water Available
- Sewer:Public Sewer, Sewer Available
Finances and disclosures
- Price:$324,900
- Price per sq. ft.:$161.16
- Tax amount:$6,759 (2025)
Features and amenities
- Amenities:Basketball Court, Breakfast Bar, Breakfast Nook, Children's Pool, Clubhouse, Eat-in Kitchen, Fitness Center, Jogging Path, Management - Full Time, Management - On Site, Playground, Split Bedrooms, Tennis Court(s), Vaulted Ceiling(s), Walk-In Closet(s)
- Pool features:Children's Pool
Parking
- Parking description:Garage, Garage Door Opener
- Garage:Yes
- Garage spaces:2
New listings near 831 Timberjack Court
- Coming Soon
 $375,000Coming Soon3 beds 2 baths1,840 sq. ft.
818 Hardwood Street, Orange Park, FL 32065
MLS# 2166680Listed by: MARK SPAIN REAL ESTATE - Coming Soon
 $369,000Coming Soon3 beds 2 baths1,770 sq. ft.
2865 Robinette Drive, Orange Park, FL 32073
MLS# 2166503Listed by: HOUSE & HAVEN - Coming Soon
 $345,000Coming Soon3 beds 3 baths1,806 sq. ft.
2527 Sandlewood Circle, Orange Park, FL 32065
MLS# 2166463Listed by: UNITED REAL ESTATE GALLERY - Coming Soon
 $140,000Coming Soon2 beds 2 baths1,066 sq. ft.
1257 The Grove Road, Orange Park, FL 32073
MLS# 2166451Listed by: COLDWELL BANKER VANGUARD REALTY - Coming Soon
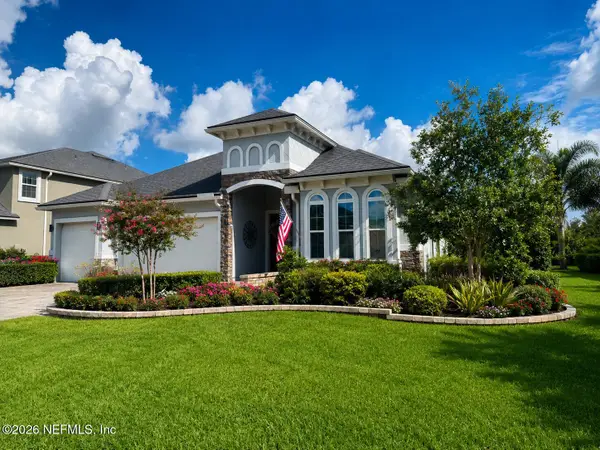 $495,900Coming Soon4 beds 4 baths2,527 sq. ft.
2239 Club Lake Drive, Orange Park, FL 32065
MLS# 2162908Listed by: RE/MAX SPECIALISTS - New
 $364,250Active4 beds 2 baths2,080 sq. ft.
650 Wakeview Drive, Orange Park, FL 32065
MLS# 2166753Listed by: KELLER WILLIAMS DEDICATED PROFESSIONALS - New
 $267,000Active3 beds 2 baths1,314 sq. ft.
1214 Cimmaron Drive, Orange Park, FL 32065
MLS# 2166751Listed by: BERKSHIRE HATHAWAY HOMESERVICES FLORIDA NETWORK REALTY - New
 $386,000Active5 beds 3 baths2,502 sq. ft.
3072 Williamsburg Court, Orange Park, FL 32065
MLS# 2166568Listed by: ALLISON JAMES ESTATES AND HOMES FLORIDA - New
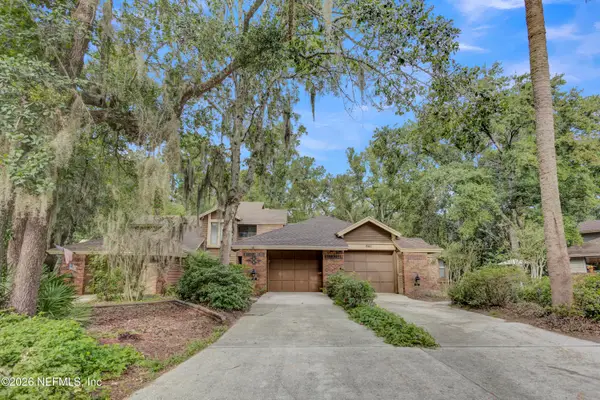 $310,000Active2 beds 3 baths1,765 sq. ft.
645 Wells Landing Drive, Orange Park, FL 32073
MLS# 2166485Listed by: EXIT INSPIRED REAL ESTATE - New
 $309,900Active3 beds 2 baths1,535 sq. ft.
2387 Perth Drive, Orange Park, FL 32065
MLS# 2166375Listed by: COLDWELL BANKER VANGUARD REALTY


Protect your home and budget from life's surprises with an Assurant Home Warranty, backed by a partner that supports you through every step of homeownership. Explore Plans.
© 2026 Better Homes and Gardens Real Estate LLC. An Anywhere Real Estate company. All rights reserved. Better Homes and Gardens® Real Estate is a registered trademark owned by Meredith Operations Corporation, licensed to Better Homes and Gardens Real Estate LLC and used with permission. Better Homes and Gardens Real Estate LLC fully supports the principles of the Fair Housing Act and the Equal Opportunity Act. Listing information is deemed reliable but is not guaranteed accurate.
Each office is independently owned and operated.
Any services or products provided by third parties are not provided by, affiliated with or related to Better Homes and Gardens Real Estate LLC, or its affiliated companies.