
4915 Santa Clara Drive, Orlando, FL 32837
Local realty services provided by:Better Homes and Gardens Real Estate Lifestyles Realty
Listed by: rem vonk
Office: bridge realty group
MLS#:S5153554
Source:MFRMLS
Price summary
- Price:$440,000
- Price per sq. ft.:$198.11
- Monthly HOA dues:$107.67
About this home
Wonderful 3-bedroom, 2-bath, private pool home, in the sought-after Hunter’s Creek community. This tastefully updated home offers all new kitchen and bathroom cabinets and vanities, new Whirlpool, stainless steel kitchen appliances, quartz countertops, and vinyl plank flooring in the living room and all 3 bedrooms. Add a private, screened-in, heated pool and spa, in the fully fenced in backyard (and no rear neighbors) to this, and many if not all boxes on your wish list are checked. The primary bedroom features its own, private en-suite bathroom, with two separate walk-in closets; one for him, and one for her, for maximum comfort. Other upgrades since the build include: new roof (December 2016), new air conditioning system (June 2024), fresh exterior and interior paint (June 2026). Hunter’s Creek is a vibrant community, with lots of recreational activities, including a monthly Hunter’s Creek Village market, Holiday and other seasonal events, all for the whole family. Schedule your private showing today; you must see this home in person to truly appreciate all that’s on offer! Some photos virtually staged....
Contact an agent
Home facts
- Year built:2002
- Listing ID #:S5153554
- Added:1 day(s) ago
- Updated:July 12, 2026 at 03:06 PM
Rooms and interior
- Bedrooms:3
- Total bathrooms:2
- Full bathrooms:2
- Flooring:Luxury Vinyl, Tile
- Dining Description:Eat In Kitchen, Living Room/Dining Room Combo
- Kitchen Description:Cooktop, Dishwasher, Disposal, Eat-in Kitchen, Exhaust Fan, Ice Maker, Microwave, Range, Refrigerator, Solid Surface Counters, Stone Counters
- Bedroom Description:Primary Bedroom Main Floor, Walk-In Closet(s)
- Living area:1,629 sq. ft.
Heating and cooling
- Cooling:Central Air
- Heating:Central, Electric, Heat Pump
- Central air:Yes
Structure and exterior
- Roof:Shingle
- Year built:2002
- Building area:1,629 sq. ft.
- Lot area:0.12 Acres
- Lot Features:Paved, Sidewalk
- Construction Materials:Block, Stucco
- Exterior Features:Covered Porch/Patio, Enclosed, Screened, Sidewalk
- Foundation Description:Slab
- Levels:1 Story
Schools
- High school:Freedom High School
- Middle school:Hunter's Creek Middle
- Elementary school:West Creek Elem
Utilities
- Water:Public, Water Available
- Sewer:Public, Public Sewer, Sewer Connected
Finances and disclosures
- Price:$440,000
- Price per sq. ft.:$198.11
- Tax amount:$6,643 (2025)
Features and amenities
- Appliances:Cooktop, Dishwasher, Disposal, Dryer, Electric Water Heater, Exhaust Fan, Ice Maker, Irrigation Equipment, Microwave, Range, Refrigerator, Washer
- Laundry features:Dryer, Electric Dryer Hookup, Inside, Laundry Room, Washer, Washer Hookup
- Amenities:BB/HS Internet Available, Basketball Court, Cable Available, Ceiling Fans(s), Clubhouse, Eat-in Kitchen, Electricity Available, Fence Restrictions, Irrigation Equipment, Living Room/Dining Room Combo, Park, Phone Available, Pickleball Court(s), Playground, Primary Bedroom Main Floor, Solid Surface Counters, Stone Counters, Tennis Court(s), Thermostat, Vehicle Restrictions, Walk-In Closet(s), Window Treatments
- Pool features:Gunite, Heated, In Ground, Private Pool, Screen Enclosure
Parking
- Parking description:Attached Garage, Driveway, Garage Door Opener
- Garage:Yes
- Garage spaces:2
 The information being provided by Stellar Mls is for the consumer's personal, non-commercial use and may not be used for any purpose other than to identify prospective properties consumer may be interested in purchasing. Any information relating to real estate for sale referenced on this web site comes from the Internet Data Exchange (IDX) program of the Stellar Mls. Better Homes and Gardens Real Estate Lifestyles Realty is not a Multiple Listing Service (MLS), nor does it offer MLS access. This website is a service of Better Homes and Gardens Real Estate Lifestyles Realty, a broker participant of Stellar Mls. This web site may reference real estate listing(s) held by a brokerage firm other than the broker and/or agent who owns this web site.
The accuracy of all information, regardless of source, including but not limited to open house information, square footages and lot sizes, is deemed reliable but not guaranteed and should be personally verified through personal inspection by and/or with the appropriate professionals. The data contained herein is copyrighted by Stellar Mls and is protected by all applicable copyright laws. Any unauthorized dissemination of this information is in violation of copyright laws and is strictly prohibited.
Properties in listings may have been sold or may no longer be available.
Copyright 2026 Stellar Mls. All rights reserved.
The information being provided by Stellar Mls is for the consumer's personal, non-commercial use and may not be used for any purpose other than to identify prospective properties consumer may be interested in purchasing. Any information relating to real estate for sale referenced on this web site comes from the Internet Data Exchange (IDX) program of the Stellar Mls. Better Homes and Gardens Real Estate Lifestyles Realty is not a Multiple Listing Service (MLS), nor does it offer MLS access. This website is a service of Better Homes and Gardens Real Estate Lifestyles Realty, a broker participant of Stellar Mls. This web site may reference real estate listing(s) held by a brokerage firm other than the broker and/or agent who owns this web site.
The accuracy of all information, regardless of source, including but not limited to open house information, square footages and lot sizes, is deemed reliable but not guaranteed and should be personally verified through personal inspection by and/or with the appropriate professionals. The data contained herein is copyrighted by Stellar Mls and is protected by all applicable copyright laws. Any unauthorized dissemination of this information is in violation of copyright laws and is strictly prohibited.
Properties in listings may have been sold or may no longer be available.
Copyright 2026 Stellar Mls. All rights reserved.New listings near 4915 Santa Clara Drive
- New
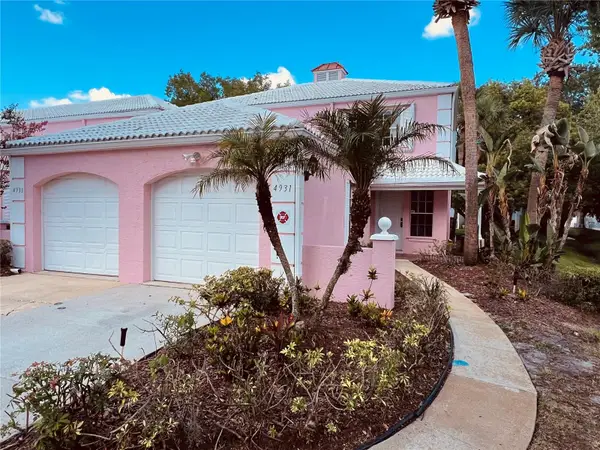 $267,500Active2 beds 3 baths1,228 sq. ft.
4931 Walden Circle #55, ORLANDO, FL 32811
MLS# O6418252Listed by: JC PREMIUM REALTY LLC - Open Sun, 1 to 3pmNew
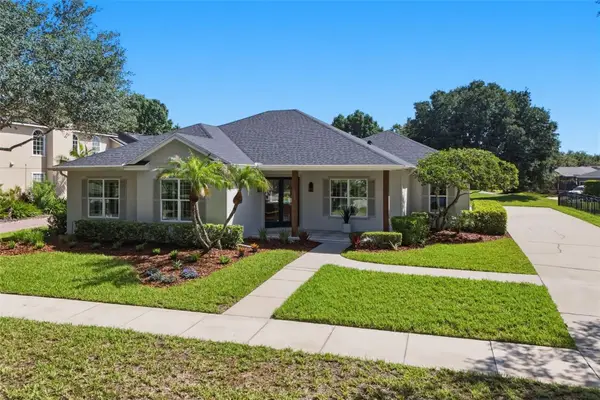 $1,175,000Active5 beds 3 baths2,879 sq. ft.
9589 Pine Lily Street, ORLANDO, FL 32827
MLS# O6423154Listed by: CHARLES RUTENBERG REALTY ORLANDO  $1,900,000Pending4 beds 4 baths3,675 sq. ft.
1523 Lake Shore Drive, ORLANDO, FL 32803
MLS# O6421802Listed by: KELLER WILLIAMS WINTER PARK- $1,900,000Pending4 beds 4 baths3,675 sq. ft.
1523 Lake Shore Drive, ORLANDO, FL 32803
MLS# O6421802Listed by: KELLER WILLIAMS WINTER PARK - $1,900,000Pending4 beds 4 baths3,675 sq. ft.
1523 Lake Shore Drive, ORLANDO, FL 32803
MLS# O6421802Listed by: KELLER WILLIAMS WINTER PARK - $1,900,000Pending4 beds 4 baths3,675 sq. ft.
1523 Lake Shore Drive, ORLANDO, FL 32803
MLS# O6421802Listed by: KELLER WILLIAMS WINTER PARK  $498,000Pending3 beds 3 baths2,071 sq. ft.
4719 Northlawn Way, ORLANDO, FL 32811
MLS# O6424080Listed by: WEMERT GROUP REALTY LLC- $498,000Pending3 beds 3 baths2,071 sq. ft.
4719 Northlawn Way, ORLANDO, FL 32811
MLS# O6424080Listed by: WEMERT GROUP REALTY LLC - $498,000Pending3 beds 3 baths2,071 sq. ft.
4719 Northlawn Way, ORLANDO, FL 32811
MLS# O6424080Listed by: WEMERT GROUP REALTY LLC


Protect your home and budget from life's surprises with an Assurant Home Warranty, backed by a partner that supports you through every step of homeownership. Explore Plans.
© 2026 Better Homes and Gardens Real Estate LLC. An Anywhere Real Estate company. All rights reserved. Better Homes and Gardens® Real Estate is a registered trademark owned by Meredith Operations Corporation, licensed to Better Homes and Gardens Real Estate LLC and used with permission. Better Homes and Gardens Real Estate LLC fully supports the principles of the Fair Housing Act and the Equal Opportunity Act. Listing information is deemed reliable but is not guaranteed accurate.
Each office is independently owned and operated.
Any services or products provided by third parties are not provided by, affiliated with or related to Better Homes and Gardens Real Estate LLC, or its affiliated companies.