
5102 Sailwind Circle, Orlando, FL 32810
Local realty services provided by:Better Homes and Gardens Real Estate Atchley Properties
5102 Sailwind Circle,Orlando, FL 32810
$1,650,000
- 5 Beds
- 6 Baths
- 4,835 sq. ft.
- Single family
- Active
Upcoming open houses
- Sun, May 3112:00 pm - 02:00 pm
Listed by: trevor brown
Office: fannie hillman & associates
MLS#:O6402662
Source:MFRMLS
Price summary
- Price:$1,650,000
- Price per sq. ft.:$273.36
- Monthly HOA dues:$137.5
About this home
Welcome to your lakefront oasis in the gated Lake Hill Woods community! This fully updated home blends contemporary design with luxury finishes and top of the line detail in every room. This spacious home has 5 bedrooms, 5 full bathrooms, one half bathroom, plus an office and media / theater room. The ground level primary bedroom suite features lots of space, a view to the pool patio and lake, and the en-suite bathroom of your dreams. Dual vanities, a large soaking tub, and a large shower with a rain shower feature and multiple shower fixtures. The remodeled kitchen is a chefs dream with a large kitchen island, WOLF gas range, and a walk in pantry. Head through the new slider doors to the covered lanai patio overlooking the infinity edge pool and hot tub. Enjoy the private lake views with a fully fenced backyard, and a path to your own private dock with a lift and seating area. Fully remodeled in 2019 including new flooring, baseboards, window shutters, and doors throughout the home, remodeled bathrooms and kitchen, new paver driveway, completely redesigned pool patio with tile, pool resurfaced, newly re-built dock with lift. Brand new roof and gutters in 2022. Schedule to see it today!...
Contact an agent
Home facts
- Year built:1998
- Listing ID #:O6402662
- Added:1 day(s) ago
- Updated:May 28, 2026 at 06:16 PM
Rooms and interior
- Bedrooms:5
- Total bathrooms:6
- Full bathrooms:5
- Half bathrooms:1
- Flooring:Bamboo, Tile
- Dining Description:Eat In Kitchen
- Kitchen Description:Convection Oven, Dishwasher, Disposal, Eat-in Kitchen, Microwave, Range, Range Hood, Refrigerator, Solid Surface Counters, Solid Wood Cabinets
- Bedroom Description:High Ceilings, Primary Bedroom Main Floor, Split Bedroom, Walk-In Closet(s)
- Living area:4,835 sq. ft.
Heating and cooling
- Cooling:Central Air
- Heating:Central
- Central air:Yes
Structure and exterior
- Roof:Shingle
- Year built:1998
- Building area:4,835 sq. ft.
- Lot area:0.64 Acres
- Lot Features:Landscaped, Oversized, Paved, Sidewalk
- Architectural Style:Contemporary
- Construction Materials:Block
- Exterior Features:Balcony, Covered Porch/Patio, Deck, Lighting, Outdoor Grill, Patio
- Foundation Description:Slab
- Levels:Three Or More Story
Schools
- High school:Wekiva High
- Middle school:Lockhart Middle
- Elementary school:Lockhart Elem
Utilities
- Water:Public
- Sewer:Public, Public Sewer, Sewer Connected
Finances and disclosures
- Price:$1,650,000
- Price per sq. ft.:$273.36
- Tax amount:$12,364 (2025)
Features and amenities
- Appliances:Convection Oven, Dishwasher, Disposal, Dryer, Irrigation Equipment, Microwave, Range, Range Hood, Refrigerator, Washer
- Laundry features:Dryer, Inside, Laundry Room, Washer
- Amenities:Cable Available, Cable Connected, Ceiling Fans(s), Crown Molding, Eat-in Kitchen, Electricity Available, Fire Hydrant, High Ceilings, Irrigation Equipment, Primary Bedroom Main Floor, Solid Surface Counters, Solid Wood Cabinets, Split Bedroom, Thermostat, Walk-In Closet(s), Window Treatments
- Pool features:Automatic Cleaner, In Ground, Infinity, Private Pool
Parking
- Parking description:Attached Garage, Garage Door Opener, Garage Faces Side, Ground Level, Oversized
- Garage:Yes
- Garage spaces:2
 The information being provided by Stellar Mls is for the consumer's personal, non-commercial use and may not be used for any purpose other than to identify prospective properties consumer may be interested in purchasing. Any information relating to real estate for sale referenced on this web site comes from the Internet Data Exchange (IDX) program of the Stellar Mls. Better Homes and Gardens Real Estate Atchley Properties is not a Multiple Listing Service (MLS), nor does it offer MLS access. This website is a service of Better Homes and Gardens Real Estate Atchley Properties, a broker participant of Stellar Mls. This web site may reference real estate listing(s) held by a brokerage firm other than the broker and/or agent who owns this web site.
The accuracy of all information, regardless of source, including but not limited to open house information, square footages and lot sizes, is deemed reliable but not guaranteed and should be personally verified through personal inspection by and/or with the appropriate professionals. The data contained herein is copyrighted by Stellar Mls and is protected by all applicable copyright laws. Any unauthorized dissemination of this information is in violation of copyright laws and is strictly prohibited.
Properties in listings may have been sold or may no longer be available.
Copyright 2026 Stellar Mls. All rights reserved.
The information being provided by Stellar Mls is for the consumer's personal, non-commercial use and may not be used for any purpose other than to identify prospective properties consumer may be interested in purchasing. Any information relating to real estate for sale referenced on this web site comes from the Internet Data Exchange (IDX) program of the Stellar Mls. Better Homes and Gardens Real Estate Atchley Properties is not a Multiple Listing Service (MLS), nor does it offer MLS access. This website is a service of Better Homes and Gardens Real Estate Atchley Properties, a broker participant of Stellar Mls. This web site may reference real estate listing(s) held by a brokerage firm other than the broker and/or agent who owns this web site.
The accuracy of all information, regardless of source, including but not limited to open house information, square footages and lot sizes, is deemed reliable but not guaranteed and should be personally verified through personal inspection by and/or with the appropriate professionals. The data contained herein is copyrighted by Stellar Mls and is protected by all applicable copyright laws. Any unauthorized dissemination of this information is in violation of copyright laws and is strictly prohibited.
Properties in listings may have been sold or may no longer be available.
Copyright 2026 Stellar Mls. All rights reserved.New listings near 5102 Sailwind Circle
- New
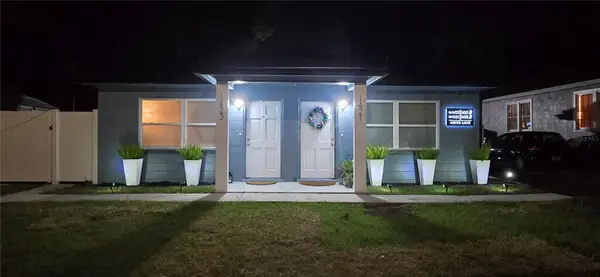 $1,150,000Active5 beds 4 baths2,552 sq. ft.
1421, 1423, 1425, 1427 Asher Lane, ORLANDO, FL 32803
MLS# O6411316Listed by: ANNE ROGERS REALTY GROUP INC - New
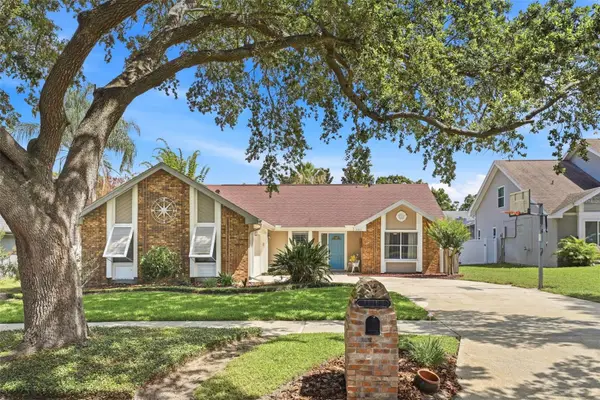 $524,900Active4 beds 2 baths2,353 sq. ft.
3311 Heathgate Court, ORLANDO, FL 32812
MLS# O6411041Listed by: NESTA REAL ESTATE CONSULTANTS - New
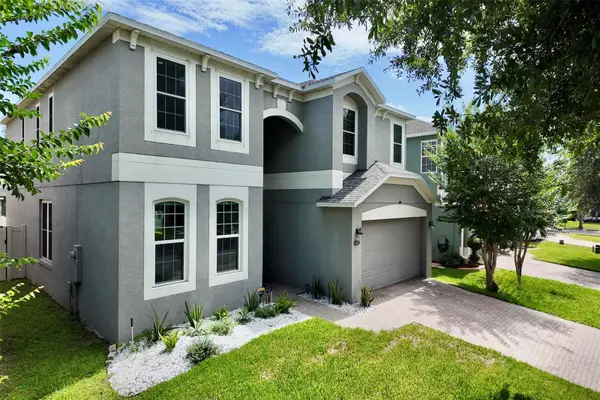 $700,000Active5 beds 3 baths3,448 sq. ft.
12847 Moss Park Ridge Drive, ORLANDO, FL 32832
MLS# O6410965Listed by: EXP REALTY LLC - New
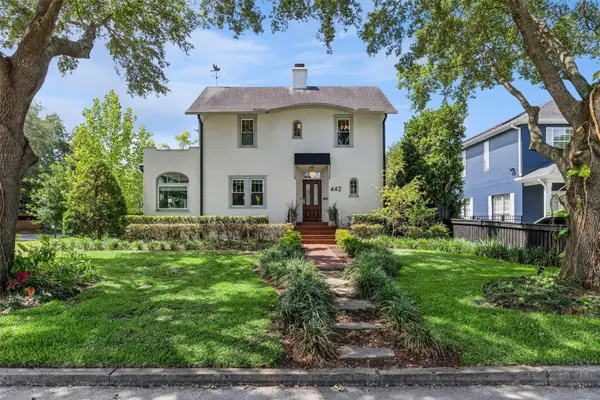 $1,279,000Active4 beds 3 baths2,828 sq. ft.
442 Woodland Street, ORLANDO, FL 32806
MLS# O6411598Listed by: BEYCOME OF FLORIDA LLC - New
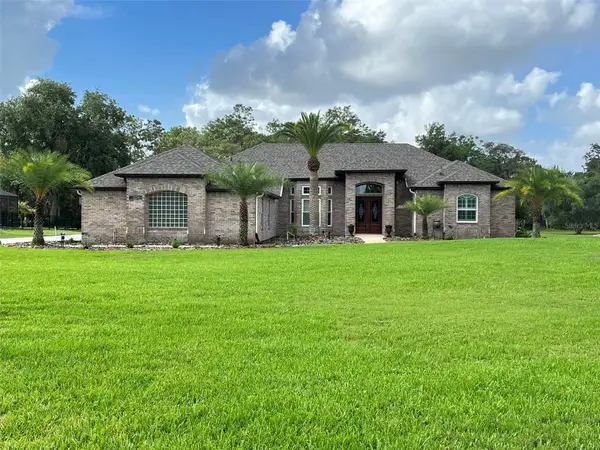 $909,000Active5 beds 3 baths3,196 sq. ft.
3924 Sunnybrook Court, ORLANDO, FL 32820
MLS# S5150757Listed by: FLORIDA HOMES REALTY & MORTGAGE - New
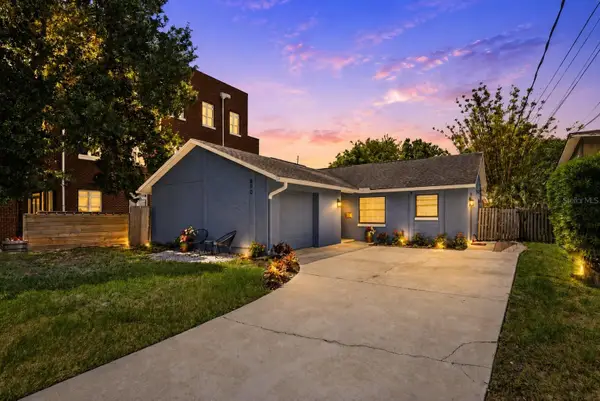 $524,900Active3 beds 2 baths1,362 sq. ft.
800 Vassar Street, ORLANDO, FL 32804
MLS# O6409901Listed by: EPIQUE REALTY, INC. - New
 $494,900Active3 beds 3 baths1,441 sq. ft.
506 Sunrise Drive, ORLANDO, FL 32803
MLS# TB8512648Listed by: HOUSEWELL.COM REALTY OF FLORIDA LLC - Open Sat, 11am to 2pmNew
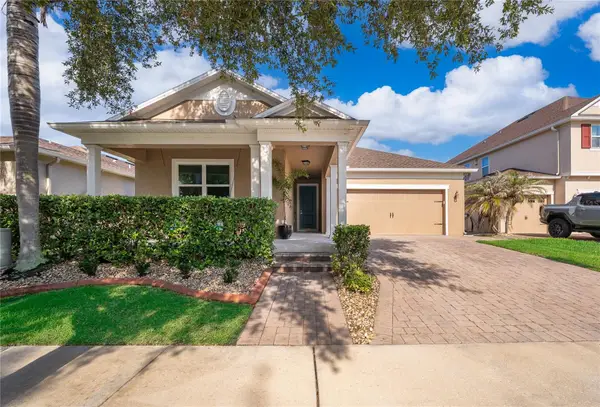 $689,900Active4 beds 2 baths2,136 sq. ft.
11437 Wakeworth Street, ORLANDO, FL 32836
MLS# O6410775Listed by: RE/MAX REALTEC GROUP INC - New
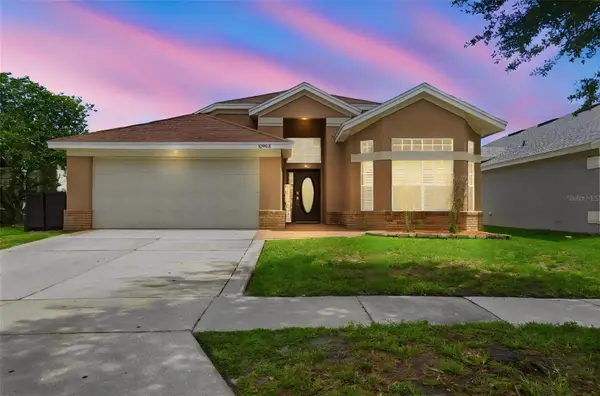 $425,000Active3 beds 2 baths1,716 sq. ft.
10904 Lanesboro Court, ORLANDO, FL 32825
MLS# O6410816Listed by: DENIZ REALTY PARTNERS LLC


Protect your home and budget from life's surprises with an Assurant Home Warranty, backed by a partner that supports you through every step of homeownership. Explore Plans.
© 2026 Better Homes and Gardens Real Estate LLC. An Anywhere Real Estate company. All rights reserved. Better Homes and Gardens® Real Estate is a registered trademark owned by Meredith Operations Corporation, licensed to Better Homes and Gardens Real Estate LLC and used with permission. Better Homes and Gardens Real Estate LLC fully supports the principles of the Fair Housing Act and the Equal Opportunity Act. Listing information is deemed reliable but is not guaranteed accurate.
Each office is independently owned and operated.
Any services or products provided by third parties are not provided by, affiliated with or related to Better Homes and Gardens Real Estate LLC, or its affiliated companies.