
946 Mill Creek Drive, Palm Beach Gardens, FL 33410
Local realty services provided by:Better Homes and Gardens Real Estate Florida 1st
946 Mill Creek Drive,Palm Beach Gardens, FL 33410
$1,399,000
- 3 Beds
- 3 Baths
- 2,729 sq. ft.
- Single family
- Active
Listed by: holly kelly
Office: berkshire hathaway florida rea
MLS#:B26032145
Source:RMLS
Price summary
- Price:$1,399,000
- Price per sq. ft.:$377.09
- Monthly HOA dues:$577.33
About this home
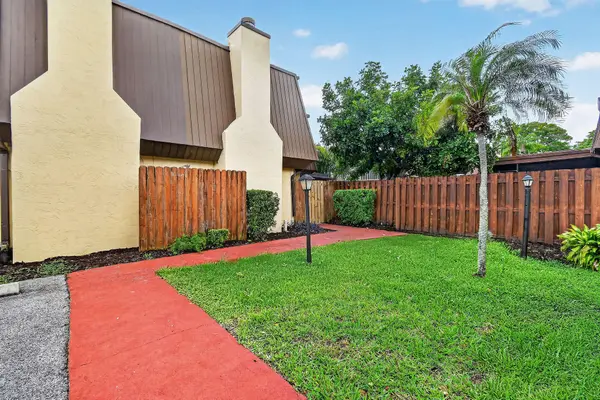
Welcome to Resort Style Living at Evergrene!! This lush, luxury gated community is recognized as a Signature Sanctuary Gold Community by Audubon International and within the heart of the property is Lake Dorothy, a 36.5-acre lake surrounded by wide sidewalks, where residents enjoy biking and jogging in the heart of Palm Beach Gardens where the beach is only minutes away! Enter through a covered front porch into a welcoming foyer that flows to a formal dining area and a living room with soaring cathedral ceilings with an abundant of natural light. Features include; 2024 outside of home painted, a gourmet kitchen with granite countertops, partial tile and wood flooring, wine bar, plantation shutters, baseboards and crown molding throughout, Murphy bed in office/den, 2022 ThinQ refrigerator, GE wall oven, Whirlpool gas stove, 2018 Maytag washer and dryer, recess lighting, covered balcony off master bedroom, his and her walk-in closets, new Bali shade window coverings, Ring security camera and outdoor covered patio offering plenty of backyard space for a pool. This stunning community is surrounded by majestic lakes, backyard preserves, and spectacular wildlife. Whether you prefer to be sitting out on your patio watching native birds, relaxing at the hotel-style pool, outdoor dining, pickleball courts, or our social offerings, we have something for everyone. Evergrene is the perfect place for young families, single working professionals, retirees, and snowbirds. It is just minutes from the beach, multiple golf courses, five-star dining, shopping and only 20 minutes to Palm Beach International airport. You don't want to miss this opportunity!...
Contact an agent
Home facts
- Year built:2004
- Listing ID #:B26032145
- Added:4 day(s) ago
- Updated:May 27, 2026 at 02:52 PM
Rooms and interior
- Bedrooms:3
- Total bathrooms:3
- Full bathrooms:3
- Flooring:Carpet, Ceramic Tile, Wood
- Kitchen Description:Dishwasher, Disposal, Freezer, Microwave, Refrigerator
- Living area:2,729 sq. ft.
Heating and cooling
- Cooling:Central Air, Electric
- Heating:Central
- Central air:Yes
Structure and exterior
- Roof:Barrel, Tile, Wood Trusses
- Year built:2004
- Building area:2,729 sq. ft.
- Architectural Style:Contemporary
- Construction Materials:Block
- Exterior Features:Patio
Schools
- High school:William T. Dwyer
- Middle school:Watson B. Duncan
- Elementary school:Marsh Pointe
Utilities
- Water:Public
- Sewer:Public Sewer
Finances and disclosures
- Price:$1,399,000
- Price per sq. ft.:$377.09
- Tax amount:$13,833 (2025)
Features and amenities
- Appliances:Cooktop, Dishwasher, Disposal, Dryer, Freezer, Microwave, Refrigerator, Washer
- Laundry features:Dryer, Washer
- Pool features:Association, Pool
Parking
- Total parking spaces:2
- Parking description:Garage, Garage Door Opener
- Garage:Yes
- Garage spaces:2
New listings near 946 Mill Creek Drive
- New
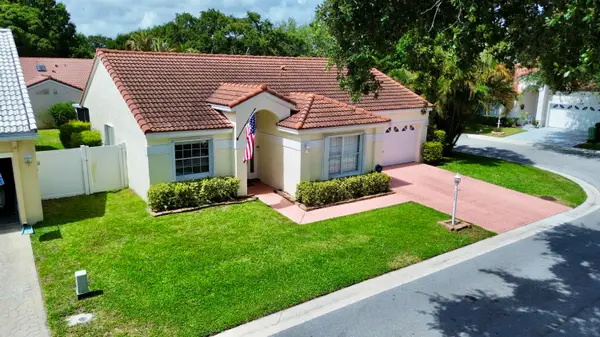 $630,000Active3 beds 2 baths1,581 sq. ft.
10189 Balsa Way, Palm Beach Gardens, FL 33410
MLS# B26033272Listed by: CENTURY 21 TENACE REALTY - New
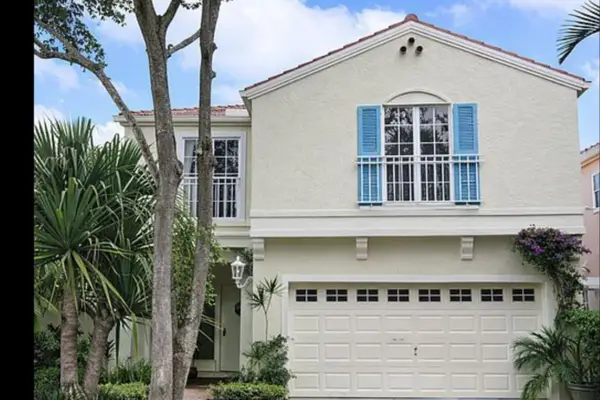 $798,000Active3 beds 3 baths2,093 sq. ft.
49 Va Verona, Palm Beach Gardens, FL 33418
MLS# B26033273Listed by: SAVVY AVENUE, LLC - New
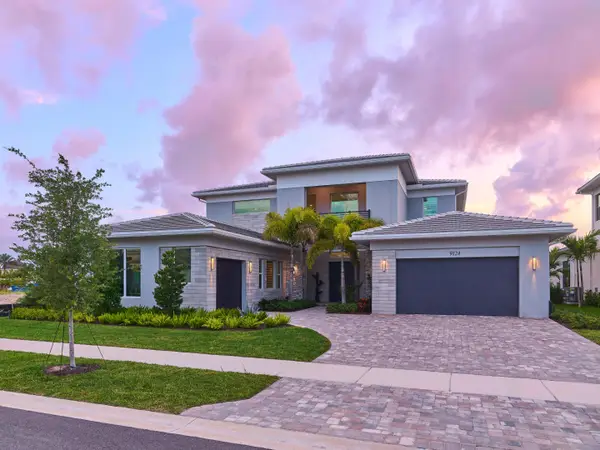 $2,499,000Active5 beds 7 baths5,342 sq. ft.
9124 Coral Isles Circle, Palm Beach Gardens, FL 33412
MLS# B26033229Listed by: ECHO FINE PROPERTIES - New
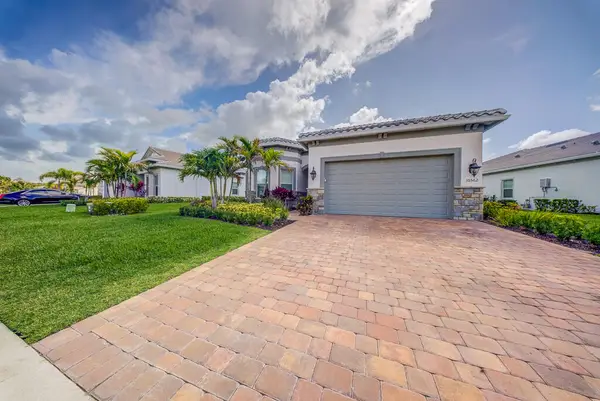 $899,500Active3 beds 3 baths2,258 sq. ft.
10562 Northbrook Circle, Palm Beach Gardens, FL 33412
MLS# B26033173Listed by: EXIT REALTY PREMIER ELITE - New
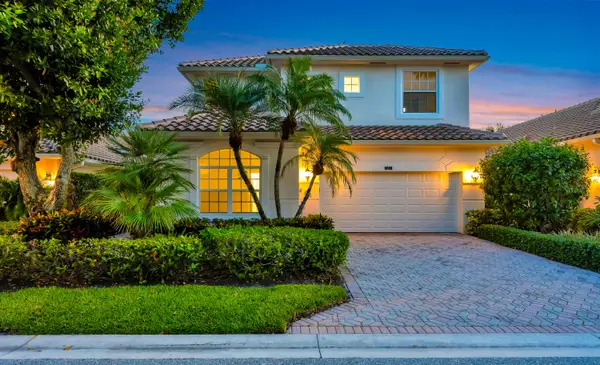 $1,799,000Active5 beds 4 baths3,039 sq. ft.
1012 Diamond Head Way, Palm Beach Gardens, FL 33418
MLS# B26033087Listed by: LANG REALTY/JUPITER - New
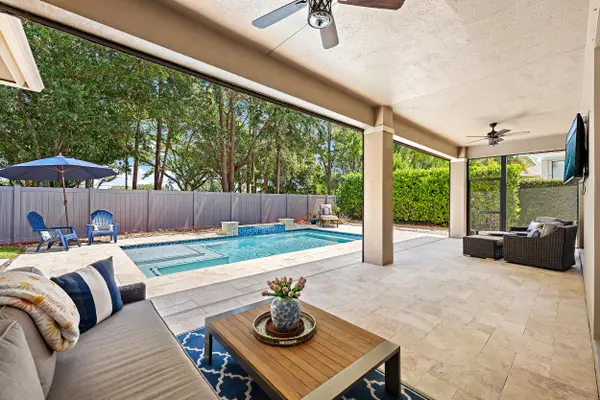 $1,300,000Active5 beds 4 baths3,647 sq. ft.
141 Sedona Way, Palm Beach Gardens, FL 33418
MLS# B26033104Listed by: WATERFRONT PROPERTIES & CLUB C 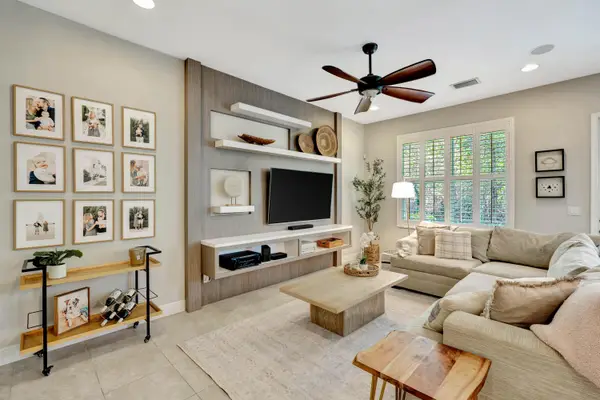 $695,000Pending3 beds 3 baths2,138 sq. ft.
1136 Piccadilly Street, Palm Beach Gardens, FL 33418
MLS# B26033041Listed by: FRANKEL BALL REALTY LLC- New
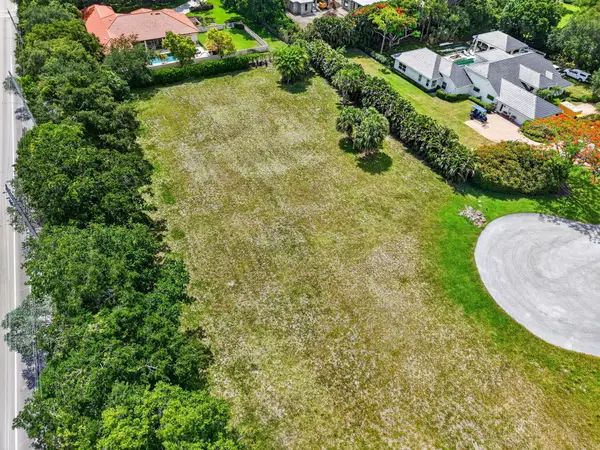 $990,000Active1 Acres
5811 Carry Back Road, Palm Beach Gardens, FL 33418
MLS# B26032974Listed by: EXP REALTY - New
 $1,749,000Active4 beds 5 baths4,015 sq. ft.
9236 Crestview Circle, PALM BEACH GARDENS, FL 33412
MLS# A4694825Listed by: LPT REALTY, LLC - New
 $310,000Active2 beds 2 baths1,157 sq. ft.
3502 Gardens East Drive #B, Palm Beach Gardens, FL 33410
MLS# B26032656Listed by: PARADISE REAL ESTATE INTL


Protect your home and budget from life's surprises with an Assurant Home Warranty, backed by a partner that supports you through every step of homeownership. Explore Plans.
© 2026 Better Homes and Gardens Real Estate LLC. An Anywhere Real Estate company. All rights reserved. Better Homes and Gardens® Real Estate is a registered trademark owned by Meredith Operations Corporation, licensed to Better Homes and Gardens Real Estate LLC and used with permission. Better Homes and Gardens Real Estate LLC fully supports the principles of the Fair Housing Act and the Equal Opportunity Act. Listing information is deemed reliable but is not guaranteed accurate.
Each office is independently owned and operated.
Any services or products provided by third parties are not provided by, affiliated with or related to Better Homes and Gardens Real Estate LLC, or its affiliated companies.