
10120 NW 59th Court, Parkland, FL 33076
Local realty services provided by:Better Homes and Gardens Real Estate Florida 1st
10120 NW 59th Court,Parkland, FL 33076
$1,100,000
- 5 Beds
- 4 Baths
- - sq. ft.
- Single family
- Sold
Listed by: christina nina pechonis, ryan j critch
Office: ryan critch real estate
MLS#:B26050074
Source:RMLS
Sorry, we are unable to map this address
Price summary
- Price:$1,100,000
- Monthly HOA dues:$391.67
About this home
Welcome to this beautifully maintained **5-bedroom, 3.5-bath pool home in The Landings at Parkland**, one of Parkland's most sought-after guard-gated communities. Offering **3,245 square feet of living space**, soaring 12-foot ceilings, a bright open floor plan, and a spacious 3-car garage, this home is thoughtfully designed for comfortable everyday living and effortless entertaining. The spacious interior features a wood-burning fireplace, newly painted walls, electric window shades, smart switches and dimmers throughout most of the home, and a flexible floor plan with a dedicated office featuring custom built-ins that easily serves as a fifth bedroom. The open kitchen flows seamlessly into the main living and family rooms, creating the perfect gathering space while large windows and sliding glass doors fill the home with natural light. The expansive primary suite serves as a private retreat with direct access to the screened lanai, dual walk-in closets, and a spa-inspired ensuite featuring dual vanities, a soaking tub, separate shower, and a private water closet. The thoughtfully designed split floor plan offers privacy for family and guests, while two secondary bedrooms feature custom built-in bunk beds. Recent improvements include a beautifully renovated guest bathroom, a newly redesigned laundry room with brand-new washer and dryer, utility sink, and custom cabinetry, PVC plumbing throughout, dual HVAC systems, a new pool pump, and an updated smart irrigation controller utilizing well water. Outdoor living is equally impressive with a large screened lanai overlooking the heated pool and spa, a convenient cabana bath, newly landscaped side yard with upgraded paver patio, mature tropical landscaping, and generous yard space beyond the screened enclosure for additional outdoor enjoyment. Peaceful lake views provide a beautiful backdrop while maintaining privacy and a serene setting. Located within **The Landings at Parkland**, an established guard-gated community known for its custom homes, generous homesites, mature landscaping, and timeless architecture, this exceptional residence is just minutes from Parkland's top-rated schools, parks, shopping, dining, and recreational amenities....
Contact an agent
Home facts
- Year built:1992
- Subdivision & Development:LANDINGS OF PARKLAND
- Listing ID #:B26050074
- Added:107 day(s) ago
- Updated:October 24, 2026 at 06:40 AM
Rooms and interior
- Bedrooms:5
- Total bathrooms:4
- Full bathrooms:3
- Half bathrooms:1
- Flooring:Carpet, Ceramic Tile, Vinyl
- Kitchen Description:Dishwasher, Disposal, Microwave, Refrigerator
Heating and cooling
- Cooling:Central Air, Electric
- Heating:Central, Electric
- Central air:Yes
Structure and exterior
- Roof:Spanish Tile
- Year built:1992
- Architectural Style:Ranch
- Construction Materials:Block
- Exterior Features:Patio, Screened
- Levels:1 Story
Schools
- High school:Marjory Stoneman Douglas
- Middle school:Westglades
- Elementary school:Park Trails
Utilities
- Water:Public
- Sewer:Public Sewer
Finances and disclosures
- Price:$1,100,000
- Tax amount:$14,456 (2025)
Features and amenities
- Appliances:Dishwasher, Disposal, Dryer, Microwave, Refrigerator, Washer
- Laundry features:Dryer, Laundry Tub, Washer
- Pool features:Heated, In Ground, Pool Equipment
Parking
- Total parking spaces:7
- Parking description:Driveway, Garage
- Garage:Yes
- Garage spaces:3
New listings near 10120 NW 59th Court
- Coming Soon
 $1,250,000Coming Soon5 beds 4 baths3,016 sq. ft.
6520 NW 95th Ln, Parkland, FL 33076
MLS# A12111666Listed by: CANVAS REAL ESTATE - New
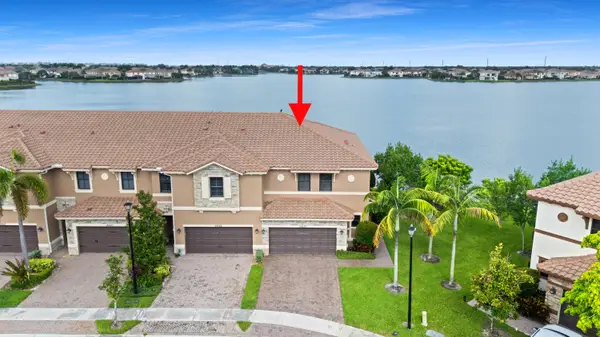 $660,000Active3 beds 3 baths1,950 sq. ft.
9637 Waterview Way #9637, Parkland, FL 33076
MLS# B26091796Listed by: ZENQUEST REALTY INC - New
 $514,900Active3 beds 2 baths1,524 sq. ft.
12734 NW 83rd Court, Parkland, FL 33076
MLS# B26088727Listed by: BLUE REALTY TEAM, LLC - New
 $1,425,000Active4 beds 3 baths3,221 sq. ft.
8256 Bradford Way, Parkland, FL 33076
MLS# B26091752Listed by: COLDWELL BANKER REALTY - New
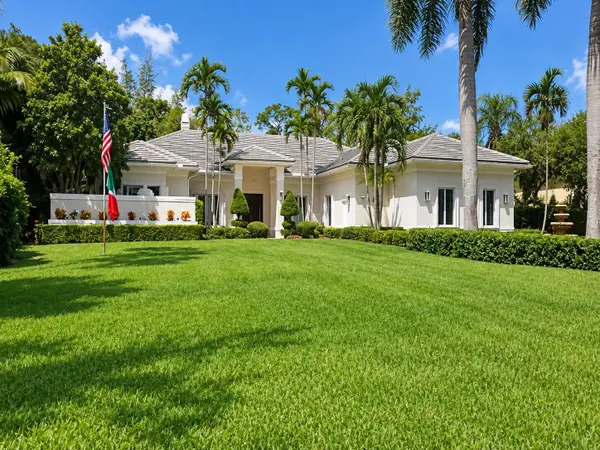 $2,199,000Active4 beds 4 baths4,493 sq. ft.
5987 NW 65th Terrace, Parkland, FL 33067
MLS# B26091385Listed by: EXP REALTY, LLC. - Open Sun, 12 to 3pmNew
 $1,499,900Active5 beds 4 baths3,801 sq. ft.
6777 NW 101st Terrace, Parkland, FL 33076
MLS# B26091108Listed by: PARROT REALTY LLC - Open Sun, 12 to 3pmNew
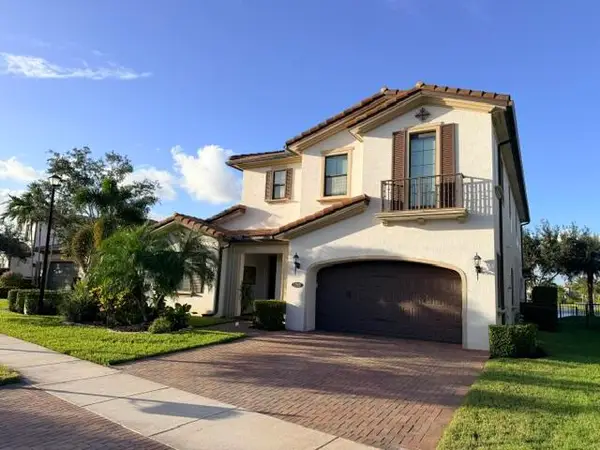 $1,350,000Active5 beds 6 baths4,094 sq. ft.
11365 Watercrest Circle E, Parkland, FL 33076
MLS# B26091048Listed by: COLDWELL BANKER REALTY - Open Sun, 12 to 3pmNew
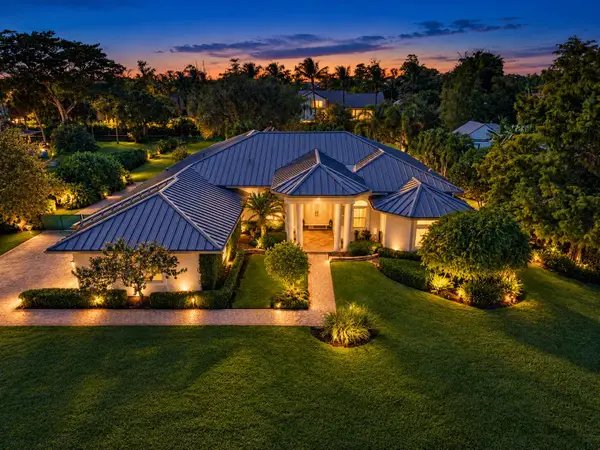 $1,790,000Active5 beds 3 baths3,161 sq. ft.
6135 NW 79th Way, Parkland, FL 33067
MLS# B26090930Listed by: PARROT REALTY LLC - New
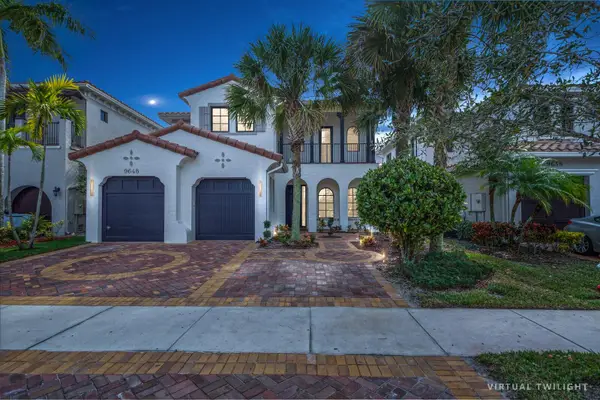 $1,270,000Active6 beds 4 baths2,943 sq. ft.
9648 Ginger Court, Parkland, FL 33076
MLS# B26090635Listed by: CHARLES RUTENBERG REALTY FTL - New
 $1,850,000Active5 beds 5 baths3,963 sq. ft.
8960 Lakeview Pl, Parkland, FL 33076
MLS# A12107595Listed by: FIDELITY REALTY GROUP LLC


Protect your home and budget from life's surprises with an Assurant Home Warranty, backed by a partner that supports you through every step of homeownership. Explore Plans.
© 2026 Better Homes and Gardens Real Estate LLC. An Anywhere Real Estate company. All rights reserved. Better Homes and Gardens® Real Estate is a registered trademark owned by Meredith Operations Corporation, licensed to Better Homes and Gardens Real Estate LLC and used with permission. Better Homes and Gardens Real Estate LLC fully supports the principles of the Fair Housing Act and the Equal Opportunity Act. Listing information is deemed reliable but is not guaranteed accurate.
Each office is independently owned and operated.
Any services or products provided by third parties are not provided by, affiliated with or related to Better Homes and Gardens Real Estate LLC, or its affiliated companies.