
10363 S Barnsley Drive, Parkland, FL 33076
Local realty services provided by:Better Homes and Gardens Real Estate Florida 1st
10363 S Barnsley Drive,Parkland, FL 33076
$2,799,900
- 6 Beds
- 5 Baths
- - sq. ft.
- Single family
- Sold
Listed by: andrew william gold, michael l citron
Office: parrot realty llc.
MLS#:B26061125
Source:RMLS
Sorry, we are unable to map this address
Price summary
- Price:$2,799,900
- Monthly HOA dues:$1,243
About this home
Rare Opportunity To Own This Exceptional Lakefront Estate On One Of The Community's Most Desirable Streets. Showcasing Designer Finishes Throughout And Presenting Like A Model Home, This Residence Offers 6 Bedrooms, A Movie Room, And A Private Office With Custom Built-Ins. The Open Floor Plan Features Dual Staircases, Spacious Living Areas, A Custom Entertainment Wall, And A Gourmet Kitchen Opening To The Outdoor Living Space. The Backyard Features A Custom Pergola With Fans And Motorized Screens, A Fully Equipped Outdoor Kitchen, Expanded Fenced Yard, 12 Newly Installed Palm Trees, And Long Lake Views. Additional Upgrades Include A Whole-House Generator, Electric Vehicle Charger, New Pool Heater, Designer Chandeliers, Custom Landscaping, And More. A Rare Move-In Ready Luxury Home.
Contact an agent
Home facts
- Year built:2017
- Subdivision & Development:PARKLAND GOLF & COUNTRY CLUB
- Listing ID #:B26061125
- Added:49 day(s) ago
- Updated:September 25, 2026 at 06:25 AM
Rooms and interior
- Bedrooms:6
- Total bathrooms:5
- Full bathrooms:4
- Half bathrooms:1
- Flooring:Ceramic Tile, Marble, Tile
- Kitchen Description:Dishwasher, Disposal, Freezer, Microwave, Refrigerator
Heating and cooling
- Cooling:Ceiling Fans, Central Air
- Heating:Central
- Central air:Yes
Structure and exterior
- Roof:Barrel
- Year built:2017
- Construction Materials:Block
Schools
- High school:Marjory Stoneman Douglas
- Middle school:Westglades
- Elementary school:Park Trails
Utilities
- Water:Public
- Sewer:Public Sewer
Finances and disclosures
- Price:$2,799,900
- Tax amount:$24,550 (2025)
Features and amenities
- Appliances:Cooktop, Dishwasher, Disposal, Dryer, Freezer, Microwave, Refrigerator
- Laundry features:Dryer
- Pool features:Association, Heated, Pool, Pool Spa Combo, Salt Water, Spa Hot Tub
Parking
- Total parking spaces:9
- Parking description:Circular Driveway, Garage
- Garage:Yes
- Garage spaces:3
New listings near 10363 S Barnsley Drive
- Open Sun, 2 to 4pmNew
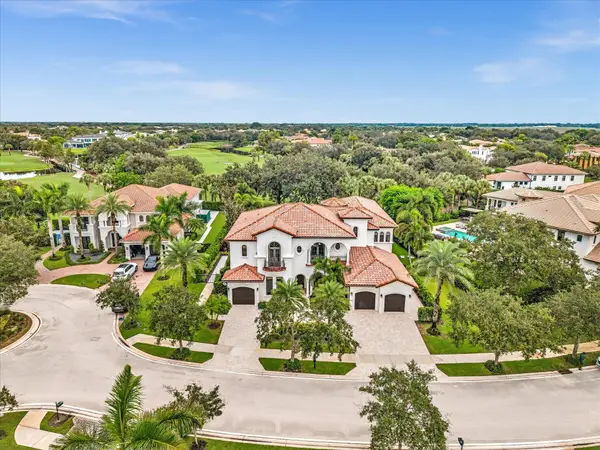 $3,100,000Active6 beds 6 baths5,763 sq. ft.
6843 Lost Garden Terrace, Parkland, FL 33076
MLS# B26079943Listed by: DOUGLAS ELLIMAN - New
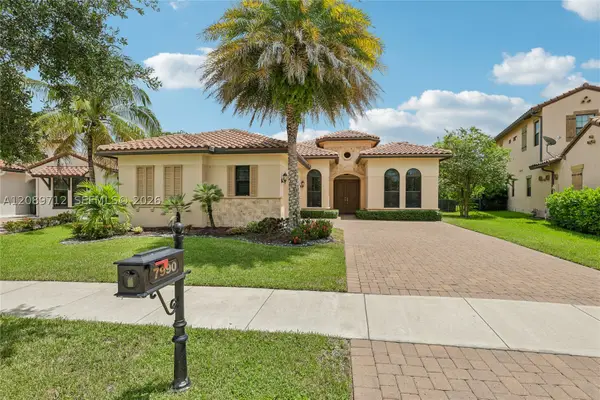 $1,100,000Active4 beds 3 baths2,730 sq. ft.
7990 NW 112th Ter, Parkland, FL 33076
MLS# A12089712Listed by: OPENDOOR BROKERAGE LLC - New
 $998,000Active5 beds 4 baths2,872 sq. ft.
10002 NW 58th Court Nw, Parkland, FL 33076
MLS# B26079632Listed by: THE KEYES COMPANY - Open Sat, 1 to 4pmNew
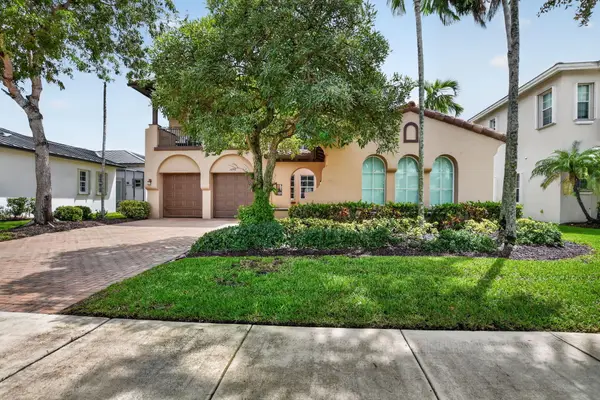 $1,299,999Active5 beds 3 baths3,701 sq. ft.
10998 NW 78th Place, Parkland, FL 33076
MLS# B26079264Listed by: KELLER WILLIAMS REALTY BOCA RA - Open Sat, 12 to 3pmNew
 $1,095,000Active5 beds 4 baths3,160 sq. ft.
11425 Watercrest Circle E, Parkland, FL 33076
MLS# B26078990Listed by: COLDWELL BANKER REALTY - Open Sat, 12 to 3pmNew
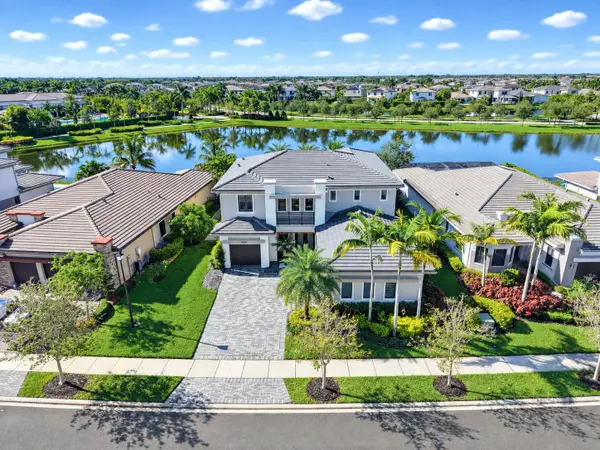 $1,749,900Active5 beds 6 baths3,966 sq. ft.
10530 Cobalt Court, Parkland, FL 33076
MLS# B26078893Listed by: PARROT REALTY LLC - Open Sat, 12 to 2pmNew
 $1,999,000Active5 beds 5 baths4,165 sq. ft.
10283 Sweet Bay Mnr, Parkland, FL 33076
MLS# A12087442Listed by: KELLER WILLIAMS DEDICATED PROFESSIONALS - New
 $849,900Active4 beds 3 baths2,756 sq. ft.
10919 NW 62nd Court, Parkland, FL 33076
MLS# B26078132Listed by: MAINSTAY BROKERAGE LLC - Open Sat, 12 to 3pmNew
 $2,799,900Active6 beds 5 baths5,499 sq. ft.
10910 Estuary Drive, Parkland, FL 33076
MLS# B26078027Listed by: PARROT REALTY LLC - New
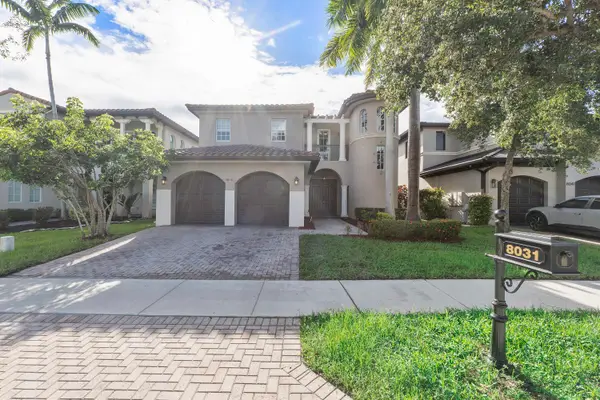 $995,000Active4 beds 3 baths3,175 sq. ft.
8031 NW 125th Terrace, Parkland, FL 33076
MLS# B26077768Listed by: RE/MAX 1ST CHOICE


Protect your home and budget from life's surprises with an Assurant Home Warranty, backed by a partner that supports you through every step of homeownership. Explore Plans.
© 2026 Better Homes and Gardens Real Estate LLC. An Anywhere Real Estate company. All rights reserved. Better Homes and Gardens® Real Estate is a registered trademark owned by Meredith Operations Corporation, licensed to Better Homes and Gardens Real Estate LLC and used with permission. Better Homes and Gardens Real Estate LLC fully supports the principles of the Fair Housing Act and the Equal Opportunity Act. Listing information is deemed reliable but is not guaranteed accurate.
Each office is independently owned and operated.
Any services or products provided by third parties are not provided by, affiliated with or related to Better Homes and Gardens Real Estate LLC, or its affiliated companies.