
5884 NW 79th Way, Parkland, FL 33067
Local realty services provided by:Better Homes and Gardens Real Estate Florida 1st
Listed by: kelly j guttveg
Office: fulton grace realty
MLS#:B26031523
Source:RMLS
Price summary
- Price:$2,299,000
- Price per sq. ft.:$312.19
About this home
Welcome to one of Parkland's most exceptional estate properties. Proudly offered by its original owner, this meticulously maintained residence combines luxury, flexibility, and long-term value on a quiet private street with NO HOA. One of the property's most remarkable features is the nearly 2,000 sq. ft., two-story detached guest house with soaring volume ceilings. Offering two bedrooms, one bathroom, a kitchenette, laundry room, loft, and private entrance, this incredible space is ideal for multigenerational living, long-term guests, a private office, or an exceptional income-producing opportunity. Best of all, it can be purchased fully furnished, allowing the next owner to begin generating rental income immediately. Enjoy complete peace of mind with major recent upgrades, including a NEW ROOF (2021) and FOUR NEW A/C UNITS (2022). Additional premium features include a whole-house generator serving both the main home and guest house, impact windows, accordion shutters, a comprehensive security system with wired video surveillance, and dedicated RV parking complete with full electrical hookups. There's also ample room for your boat, trailer, or other recreational vehicles. The main residence offers five spacious bedrooms and three beautifully appointed bathrooms. The chef's kitchen features granite countertops, custom cabinetry, dual ovens, a center island, and a breakfast nook overlooking the resort-style pool. Multiple living areas are enhanced with built-in surround sound, smart lighting, and thoughtful custom details that make everyday living and entertaining effortless. The insulated, air-conditioned garage offers incredible flexibility as a home gym, workshop, hobby space, or car enthusiast's retreat. Even better, the existing gym equipment is included with the home. Step outside to your own private backyard oasis featuring a screened saltwater pool, a fully equipped outdoor kitchen with grill, refrigerator, and cooktop, lush tropical landscaping, professional landscape lighting, a screened gazebo, expansive green space, and exceptional privacy. A brick paver circular driveway with an oversized parking area provides abundant space for family and guests, while the dedicated RV parking with full electrical hookup is a rare feature seldom found in Parkland. Properties offering this level of care, extensive upgrades, flexible living space, income potential, RV accommodations, and resort-style amenities rarely become available. This is more than a home. It's a private estate designed for luxury living today while providing exceptional flexibility and value for years to come. Recent Updates: NEW Roof (2021) | FOUR New A/C Units (2022) | Water Heater (2018 with transferable 10-year warranty)...
Contact an agent
Home facts
- Year built:2001
- Subdivision & Development:PINE TREE ESTATES
- Listing ID #:B26031523
- Added:126 day(s) ago
- Updated:September 25, 2026 at 09:05 AM
Rooms and interior
- Bedrooms:7
- Total bathrooms:4
- Full bathrooms:4
- Flooring:Ceramic Tile, Tile, Wood
- Kitchen Description:Dishwasher, Disposal, Microwave, Refrigerator
- Living area:5,859 sq. ft.
Heating and cooling
- Cooling:Ceiling Fans, Central Air, Electric
- Heating:Central, Electric
- Central air:Yes
Structure and exterior
- Roof:Bahama, Barrel, Spanish Tile, Tile
- Year built:2001
- Building area:5,859 sq. ft.
- Lot area:1.08 Acres
- Architectural Style:Ranch
- Construction Materials:Block, Stucco
- Exterior Features:Barbecue, Deck, Lighting, Patio, Porch, Screened
- Foundation Description:Slab
- Levels:1 Story
Schools
- High school:Marjory Stoneman Douglas
- Middle school:Westglades
- Elementary school:Riverglades
Utilities
- Water:Well
- Sewer:Septic Tank
Finances and disclosures
- Price:$2,299,000
- Price per sq. ft.:$312.19
- Tax amount:$15,169 (2025)
Features and amenities
- Appliances:Cooktop, Dishwasher, Disposal, Dryer, Microwave, Refrigerator, Washer
- Laundry features:Dryer, Laundry Tub, Washer
- Pool features:Heated, In Ground, Pool Equipment, Pool Spa Combo, Private, Screen Enclosure
Parking
- Total parking spaces:10
- Parking description:Circular Driveway, Driveway, Garage, Garage Door Opener, Guest, Paver Block
- Garage:Yes
- Garage spaces:3
New listings near 5884 NW 79th Way
- Open Sun, 2 to 4pmNew
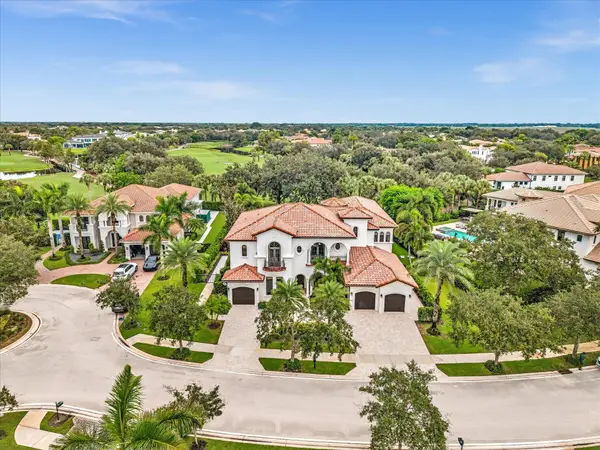 $3,100,000Active6 beds 6 baths5,763 sq. ft.
6843 Lost Garden Terrace, Parkland, FL 33076
MLS# B26079943Listed by: DOUGLAS ELLIMAN - New
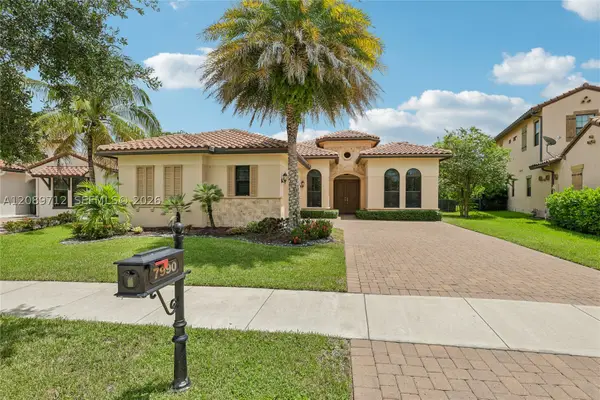 $1,100,000Active4 beds 3 baths2,730 sq. ft.
7990 NW 112th Ter, Parkland, FL 33076
MLS# A12089712Listed by: OPENDOOR BROKERAGE LLC - New
 $998,000Active5 beds 4 baths2,872 sq. ft.
10002 NW 58th Court Nw, Parkland, FL 33076
MLS# B26079632Listed by: THE KEYES COMPANY - Open Sat, 1 to 4pmNew
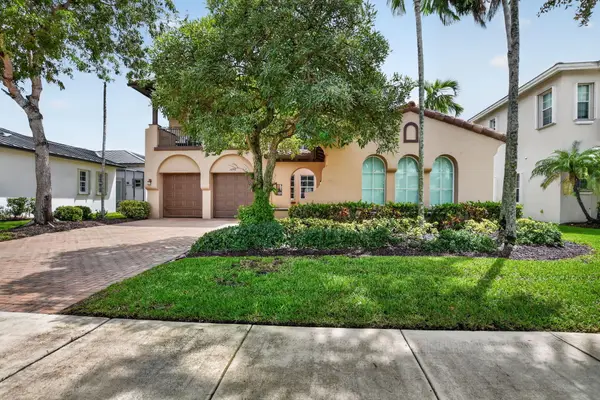 $1,299,999Active5 beds 3 baths3,701 sq. ft.
10998 NW 78th Place, Parkland, FL 33076
MLS# B26079264Listed by: KELLER WILLIAMS REALTY BOCA RA - Open Sat, 12 to 3pmNew
 $1,095,000Active5 beds 4 baths3,160 sq. ft.
11425 Watercrest Circle E, Parkland, FL 33076
MLS# B26078990Listed by: COLDWELL BANKER REALTY - Open Sat, 12 to 3pmNew
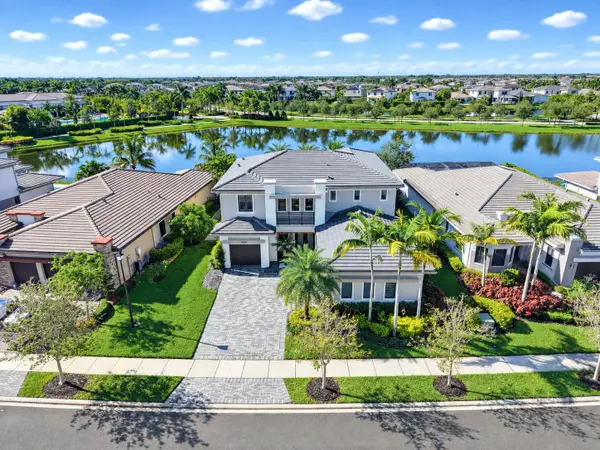 $1,749,900Active5 beds 6 baths3,966 sq. ft.
10530 Cobalt Court, Parkland, FL 33076
MLS# B26078893Listed by: PARROT REALTY LLC - Open Sat, 12 to 2pmNew
 $1,999,000Active5 beds 5 baths4,165 sq. ft.
10283 Sweet Bay Mnr, Parkland, FL 33076
MLS# A12087442Listed by: KELLER WILLIAMS DEDICATED PROFESSIONALS - New
 $849,900Active4 beds 3 baths2,756 sq. ft.
10919 NW 62nd Court, Parkland, FL 33076
MLS# B26078132Listed by: MAINSTAY BROKERAGE LLC - Open Sat, 12 to 3pmNew
 $2,799,900Active6 beds 5 baths5,499 sq. ft.
10910 Estuary Drive, Parkland, FL 33076
MLS# B26078027Listed by: PARROT REALTY LLC - New
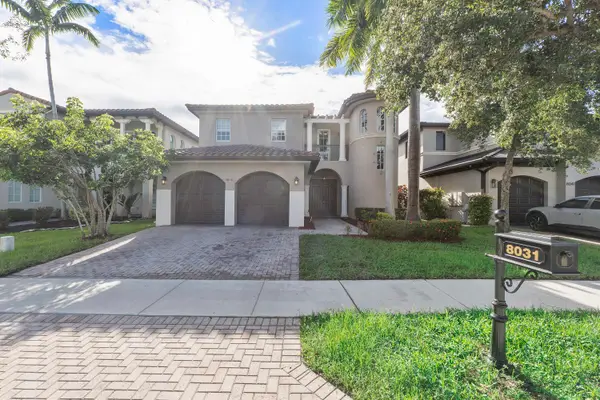 $995,000Active4 beds 3 baths3,175 sq. ft.
8031 NW 125th Terrace, Parkland, FL 33076
MLS# B26077768Listed by: RE/MAX 1ST CHOICE


Protect your home and budget from life's surprises with an Assurant Home Warranty, backed by a partner that supports you through every step of homeownership. Explore Plans.
© 2026 Better Homes and Gardens Real Estate LLC. An Anywhere Real Estate company. All rights reserved. Better Homes and Gardens® Real Estate is a registered trademark owned by Meredith Operations Corporation, licensed to Better Homes and Gardens Real Estate LLC and used with permission. Better Homes and Gardens Real Estate LLC fully supports the principles of the Fair Housing Act and the Equal Opportunity Act. Listing information is deemed reliable but is not guaranteed accurate.
Each office is independently owned and operated.
Any services or products provided by third parties are not provided by, affiliated with or related to Better Homes and Gardens Real Estate LLC, or its affiliated companies.