
9000 Lakeview Place, Parkland, FL 33076
Local realty services provided by:Better Homes and Gardens Real Estate Destinations
Listed by: douglas shuster, lisa shuster
Office: keller williams realty consultants954-688-5400
MLS#:A12062632
Source:SEFMLS
Price summary
- Price:$950,000
- Price per sq. ft.:$271.58
- Monthly HOA dues:$805
About this home
Exquisite, impeccably maintained Caspian Model offers elegant curb appeal, a triple-split floor plan, and an oversized 9,102 SF lot! Designed for luxury living and entertaining, the home features a chef-inspired kitchen renovated in 2024 - custom cabinetry, pantry, quartz countertops, premium stainless steel appliances, a gas cooktop stove, double ovens with air-fryer capability, a breakfast counter and breakfast area. Spacious interior includes a separate living room, formal dining room, and family room. The floor plan creates three distinct bedroom wings, each served by its own bathroom, offering exceptional privacy for family members or guests. The private primary suite overlooks the lush backyard with privacy hedges and includes a sitting area, dual custom closets, a spa-style bath with a walk-in shower and jetted tub. Cabana doors open to a paved patio overlooking the lush, private backyard, framed by privacy hedges and offering a gentle lake view. The expansive backyard provides plenty of space to add a private pool. Additional highlights include impact-resistant windows throughout, a Carrier A/C installed in 2024, and a freshly painted exterior. Residents enjoy access to two resort-style clubhouses with pools, a splash zone, tennis and basketball courts, state-of-the-art fitness centers, aerobics studio, spa, billiards room, grand ballroom, tot lot, and more, plus 24 hour guard gated. Luxury lifestyle & location come together beautifully in this remarkable residence....
Contact an agent
Home facts
- Year built:2015
- Subdivision & Development:MIRALAGO
- Listing ID #:A12062632
- Updated:September 25, 2026 at 05:02 AM
Rooms and interior
- Bedrooms:4
- Total bathrooms:3
- Full bathrooms:3
- Flooring:Carpet, Ceramic Tile, Tile
- Dining Description:Breakfast Area, Breakfast Bar, Dining Area, Separate Formal Dining Room
- Bathrooms Description:Garden Tub/Roman Tub, Jetted Tub, Separate Shower
- Kitchen Description:Built In Oven, Dishwasher, Electric Range, Gas Range, Microwave, Pantry, Refrigerator
- Bedroom Description:Split Bedroom, Walk-In Closets
- Living area:2,558 sq. ft.
Heating and cooling
- Cooling:Central Air
- Heating:Central
- Central air:Yes
Structure and exterior
- Roof:Spanish Tile
- Year built:2015
- Building area:2,558 sq. ft.
- Lot area:0.21 Acres
- Lot Features:Sprinkler System
- Architectural Style:One Story
- Construction Materials:Block
- Exterior Features:Open, Patio, Porch, Room For Pool, Security High Impact Doors
- Levels:1 Story
Schools
- High school:Marjory Stoneman Douglas
- Middle school:Westglades
- Elementary school:Park Trails
Utilities
- Water:Public
- Sewer:Public Sewer
Finances and disclosures
- Price:$950,000
- Price per sq. ft.:$271.58
- Tax amount:$12,886 (2025)
Features and amenities
- Appliances:Built-In Oven, Dishwasher, Dryer, Electric Range, Gas Range, Microwave, Refrigerator, Washer
- Laundry features:Dryer, Laundry Tub, Washer
- Amenities:Blinds, Drapes, Gated Community, High Ceilings, Impact Glass Windows, Lighting, Pantry
- Pool features:Community
Parking
- Parking description:Attached, Driveway, Garage, Garage Door Opener
- Garage:Yes
- Garage spaces:3
New listings near 9000 Lakeview Place
- Open Sun, 2 to 4pmNew
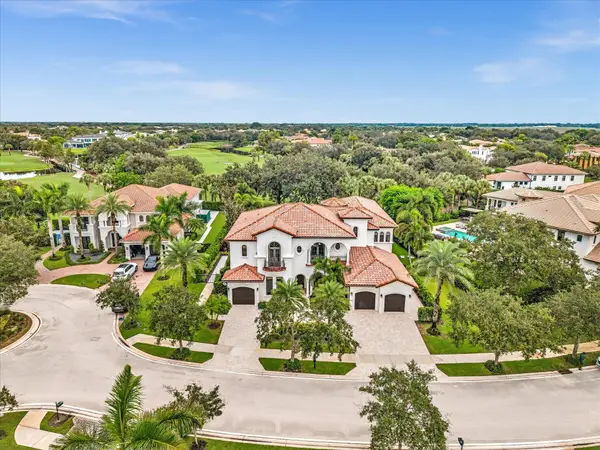 $3,100,000Active6 beds 6 baths5,763 sq. ft.
6843 Lost Garden Terrace, Parkland, FL 33076
MLS# B26079943Listed by: DOUGLAS ELLIMAN - New
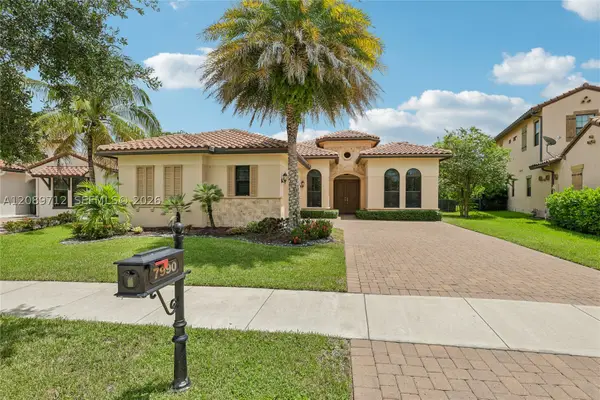 $1,100,000Active4 beds 3 baths2,730 sq. ft.
7990 NW 112th Ter, Parkland, FL 33076
MLS# A12089712Listed by: OPENDOOR BROKERAGE LLC - New
 $998,000Active5 beds 4 baths2,872 sq. ft.
10002 NW 58th Court Nw, Parkland, FL 33076
MLS# B26079632Listed by: THE KEYES COMPANY - Open Sat, 1 to 4pmNew
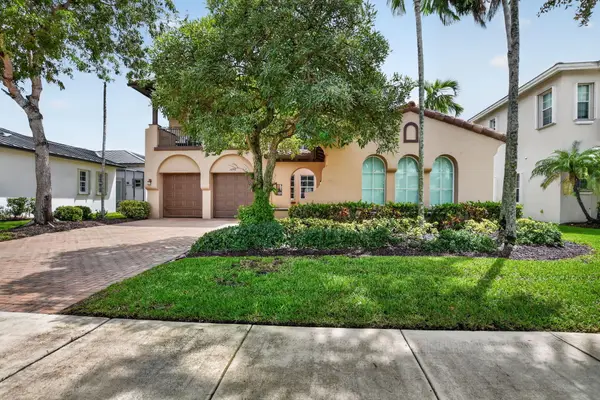 $1,299,999Active5 beds 3 baths3,701 sq. ft.
10998 NW 78th Place, Parkland, FL 33076
MLS# B26079264Listed by: KELLER WILLIAMS REALTY BOCA RA - Open Sat, 12 to 3pmNew
 $1,095,000Active5 beds 4 baths3,160 sq. ft.
11425 Watercrest Circle E, Parkland, FL 33076
MLS# B26078990Listed by: COLDWELL BANKER REALTY - Open Sat, 12 to 3pmNew
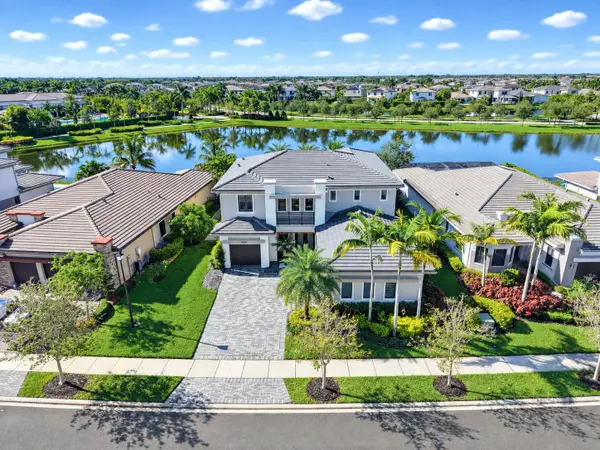 $1,749,900Active5 beds 6 baths3,966 sq. ft.
10530 Cobalt Court, Parkland, FL 33076
MLS# B26078893Listed by: PARROT REALTY LLC - Open Sat, 12 to 2pmNew
 $1,999,000Active5 beds 5 baths4,165 sq. ft.
10283 Sweet Bay Mnr, Parkland, FL 33076
MLS# A12087442Listed by: KELLER WILLIAMS DEDICATED PROFESSIONALS - New
 $849,900Active4 beds 3 baths2,756 sq. ft.
10919 NW 62nd Court, Parkland, FL 33076
MLS# B26078132Listed by: MAINSTAY BROKERAGE LLC - Open Sat, 12 to 3pmNew
 $2,799,900Active6 beds 5 baths5,499 sq. ft.
10910 Estuary Drive, Parkland, FL 33076
MLS# B26078027Listed by: PARROT REALTY LLC - New
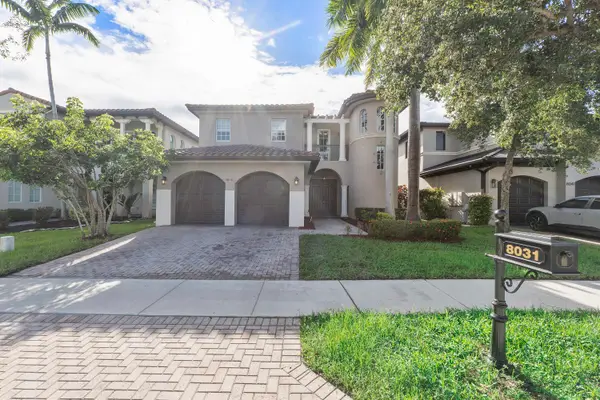 $995,000Active4 beds 3 baths3,175 sq. ft.
8031 NW 125th Terrace, Parkland, FL 33076
MLS# B26077768Listed by: RE/MAX 1ST CHOICE


Protect your home and budget from life's surprises with an Assurant Home Warranty, backed by a partner that supports you through every step of homeownership. Explore Plans.
© 2026 Better Homes and Gardens Real Estate LLC. An Anywhere Real Estate company. All rights reserved. Better Homes and Gardens® Real Estate is a registered trademark owned by Meredith Operations Corporation, licensed to Better Homes and Gardens Real Estate LLC and used with permission. Better Homes and Gardens Real Estate LLC fully supports the principles of the Fair Housing Act and the Equal Opportunity Act. Listing information is deemed reliable but is not guaranteed accurate.
Each office is independently owned and operated.
Any services or products provided by third parties are not provided by, affiliated with or related to Better Homes and Gardens Real Estate LLC, or its affiliated companies.