
7301 SW 134th Ter, Pinecrest, FL 33156
Local realty services provided by:Better Homes and Gardens Real Estate Florida 1st
Listed by: drew kern
Office: bhhs ewm realty305-329-7744
MLS#:A12093561
Source:SEFMLS
Price summary
- Price:$2,700,000
- Price per sq. ft.:$712.97
About this home
Meticulously remodeled in 2021, this 4 bdrm, 4 bath home is set on a peaceful street in Pinecrest. Fantastic open concept living/dining area flows through to modern kitchen w/ island counter seating, gas range, pantry. Primary suite features walk-in closet, fabulous bath w/ soaking tub, shower. Jack & Jill style guest bdrms & 1 junior suite. Expansive family rm, ready for your gatherings w/ wet bar, icemaker, beverage cooler. Move the party outside because this backyard does not disappoint! Saltwater pool & spa w/ smart pool equipment, summer kitchen & plenty of yard space. Metal roof, solar energy system & Tesla Powerwall 3, integrated security & smart monitoring, whole home Wi-Fi audio, impact windows/doors, PVC plumbing, Large laundry rm w/cabinetry. 2 car garage w/tonal system gym.
Contact an agent
Home facts
- Year built:1960
- Subdivision & Development:GARDEN MNR
- Listing ID #:A12093561
- Updated:September 24, 2026 at 04:57 PM
Rooms and interior
- Bedrooms:4
- Total bathrooms:4
- Full bathrooms:4
- Flooring:Tile
- Dining Description:Dining Area, Separate Formal Dining Room
- Bathrooms Description:Dual Sinks, Separate Shower
- Kitchen Description:Built In Oven, Dishwasher, Gas Range, Microwave, Pantry, Refrigerator
- Living area:2,894 sq. ft.
Heating and cooling
- Cooling:Central Air, Electric
- Heating:Central, Electric
- Central air:Yes
Structure and exterior
- Roof:Metal
- Year built:1960
- Building area:2,894 sq. ft.
- Lot area:0.34 Acres
- Lot Features:Sprinkler System
- Architectural Style:Detached, One Story
- Construction Materials:Block
- Exterior Features:Fence, Open, Outdoor Grill, Porch
- Levels:1 Story
Schools
- High school:Miami Palmetto
- Middle school:Palmetto
- Elementary school:Howard Drive
Utilities
- Water:Public
- Sewer:Septic Tank
Finances and disclosures
- Price:$2,700,000
- Price per sq. ft.:$712.97
- Tax amount:$33,380 (2025)
Features and amenities
- Appliances:Built-In Oven, Dishwasher, Dryer, Gas Range, Microwave, Refrigerator, Washer
- Laundry features:Dryer, Laundry Tub, Washer
- Amenities:Blinds, Impact Glass Windows, Pantry, Plantation Shutters, Wet Bar
- Pool features:In Ground, Pool
Parking
- Parking description:Attached, Driveway, Garage, Paver Block
- Garage:Yes
- Garage spaces:2
New listings near 7301 SW 134th Ter
- Open Sat, 1 to 4pmNew
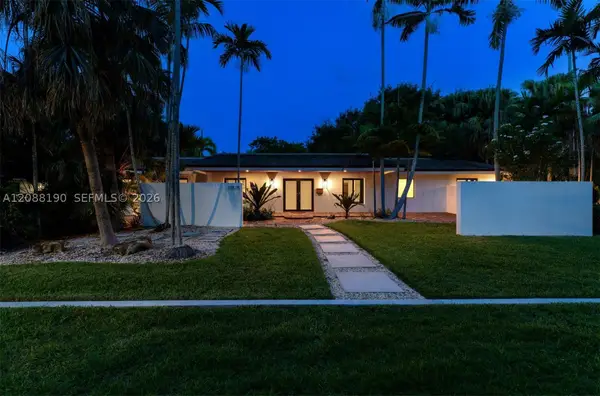 $2,699,000Active4 beds 4 baths3,131 sq. ft.
13575 SW 72nd Ct, Pinecrest, FL 33156
MLS# A12088190Listed by: COMPASS FLORIDA, LLC - New
 $2,295,000Active4 beds 3 baths2,465 sq. ft.
7475 SW 134th St, Pinecrest, FL 33156
MLS# A12090745Listed by: BHHS EWM REALTY - Open Sat, 10am to 12pmNew
 $8,995,000Active5 beds 8 baths5,887 sq. ft.
12250 SW 62nd Ave, Pinecrest, FL 33156
MLS# A12092371Listed by: BESTWAY REALTY SALES, LLC - New
 $4,750,000Active5 beds 5 baths4,888 sq. ft.
6915 SW 101st St, Pinecrest, FL 33156
MLS# A12090698Listed by: COLDWELL BANKER REALTY - New
 $262,500Active1 beds 2 baths904 sq. ft.
6900 N Kendall Dr #A310, Pinecrest, FL 33156
MLS# A12091029Listed by: ALLIANCE REALTY OF MIAMI - New
 $1,699,000Active3 beds 2 baths1,872 sq. ft.
7420 SW 130th St, Pinecrest, FL 33156
MLS# A12090447Listed by: COMPASS FLORIDA, LLC - New
 $3,100,000Active4 beds 4 baths2,380 sq. ft.
7420 SW 109th Ter, Pinecrest, FL 33156
MLS# A12089761Listed by: LLV REALTY LLC - New
 $2,700,000Active4 beds 3 baths2,335 sq. ft.
7291 SW 129th St, Pinecrest, FL 33156
MLS# A12088587Listed by: URDAPILLETA REAL ESTATE, LLC - New
 $6,699,000Active5 beds 7 baths8,912 sq. ft.
7220 SW 125th St, Pinecrest, FL 33156
MLS# A12087471Listed by: PRESTIGE REALTY GROUP, LLC


Protect your home and budget from life's surprises with an Assurant Home Warranty, backed by a partner that supports you through every step of homeownership. Explore Plans.
© 2026 Better Homes and Gardens Real Estate LLC. An Anywhere Real Estate company. All rights reserved. Better Homes and Gardens® Real Estate is a registered trademark owned by Meredith Operations Corporation, licensed to Better Homes and Gardens Real Estate LLC and used with permission. Better Homes and Gardens Real Estate LLC fully supports the principles of the Fair Housing Act and the Equal Opportunity Act. Listing information is deemed reliable but is not guaranteed accurate.
Each office is independently owned and operated.
Any services or products provided by third parties are not provided by, affiliated with or related to Better Homes and Gardens Real Estate LLC, or its affiliated companies.