
2026 Holy Cow Road, Polk City, FL 33868
Local realty services provided by:Better Homes and Gardens Real Estate Lifestyles Realty
Listed by: adam loaknauth, kevin krueger
Office: keller williams tampa properties
MLS#:TB8541475
Source:MFRMLS
Price summary
- Price:$699,999
- Price per sq. ft.:$460.53
About this home
Welcome to your own slice of country living on nearly 10 acres in Polk City! This 9.95-acre, fully fenced property offers the space, privacy, and versatility you’ve been looking for, with plenty of room for cattle, horses, RVs, equipment, and more.
The property features a 24x36 metal-roof pole barn with RV hookup and its own separate septic system, along with a 3-stall horse barn and tack room. A gazebo with water and an enclosed recreational screen room provide additional outdoor living and entertaining space, with electric service available to both. A dog kennel and storage shed provide even more useful space toward the back of the property.
The main residence offers a screened-in front porch with tile flooring, a spacious laundry room, stainless steel kitchen appliances, and LVP flooring in the primary bedroom. The metal roof is approximately 5 years old, and the well, drainfield, and HVAC system have all been updated within the past 3 years.
With two septic systems—one serving the main residence and another serving the pole barn/RV area—this property offers excellent flexibility for country living and outdoor storage. Whether you’re looking to keep cattle or horses, bring your RV, store equipment, or simply enjoy the privacy of nearly 10 acres, this property offers a rare combination of usable land and improvements in Polk City. Conveniently located with easy access to I-4, providing a straightforward commute toward both Tampa and Orlando while still enjoying the peace and space of country living....
Contact an agent
Home facts
- Year built:1997
- Subdivision & Development:1-4 RANCHETTS TR 13
- Listing ID #:TB8541475
- Added:1 day(s) ago
- Updated:August 23, 2026 at 03:52 PM
Rooms and interior
- Bedrooms:3
- Total bathrooms:2
- Full bathrooms:2
- Flooring:Tile
- Kitchen Description:Kitchen/Family Room Combo, Microwave, Range, Refrigerator, Solid Wood Cabinets
- Basement Description:Block
- Living area:1,520 sq. ft.
Heating and cooling
- Cooling:Central Air, Mini-Split Unit(s)
- Heating:Electric
- Central air:Yes
Structure and exterior
- Roof:Metal
- Year built:1997
- Building area:1,520 sq. ft.
- Lot area:9.95 Acres
- Lot Features:Farm, Oversized, Pasture, Zoned for Horses
- Architectural Style:Ranch
- Construction Materials:Wood Siding
- Exterior Features:Enclosed, Front Porch, Outdoor Grill, Outdoor Kitchen
- Foundation Description:Block
- Levels:1 Story
Utilities
- Water:Water Connected, Well
- Sewer:Septic Tank, Sewer Connected
Finances and disclosures
- Price:$699,999
- Price per sq. ft.:$460.53
- Tax amount:$3,706 (2025)
Features and amenities
- Appliances:Electric Water Heater, Microwave, Range, Refrigerator
- Laundry features:Laundry Room
- Amenities:Kitchen/Family Room Combo, Solid Wood Cabinets
- Pool features:Public Pool
Parking
- Parking description:4 Car Carport, RV Access/Parking, Rv Carport
- Carport spaces:4
 The information being provided by Stellar Mls is for the consumer's personal, non-commercial use and may not be used for any purpose other than to identify prospective properties consumer may be interested in purchasing. Any information relating to real estate for sale referenced on this web site comes from the Internet Data Exchange (IDX) program of the Stellar Mls. Better Homes and Gardens Real Estate Lifestyles Realty is not a Multiple Listing Service (MLS), nor does it offer MLS access. This website is a service of Better Homes and Gardens Real Estate Lifestyles Realty, a broker participant of Stellar Mls. This web site may reference real estate listing(s) held by a brokerage firm other than the broker and/or agent who owns this web site.
The accuracy of all information, regardless of source, including but not limited to open house information, square footages and lot sizes, is deemed reliable but not guaranteed and should be personally verified through personal inspection by and/or with the appropriate professionals. The data contained herein is copyrighted by Stellar Mls and is protected by all applicable copyright laws. Any unauthorized dissemination of this information is in violation of copyright laws and is strictly prohibited.
Properties in listings may have been sold or may no longer be available.
Copyright 2026 Stellar Mls. All rights reserved.
The information being provided by Stellar Mls is for the consumer's personal, non-commercial use and may not be used for any purpose other than to identify prospective properties consumer may be interested in purchasing. Any information relating to real estate for sale referenced on this web site comes from the Internet Data Exchange (IDX) program of the Stellar Mls. Better Homes and Gardens Real Estate Lifestyles Realty is not a Multiple Listing Service (MLS), nor does it offer MLS access. This website is a service of Better Homes and Gardens Real Estate Lifestyles Realty, a broker participant of Stellar Mls. This web site may reference real estate listing(s) held by a brokerage firm other than the broker and/or agent who owns this web site.
The accuracy of all information, regardless of source, including but not limited to open house information, square footages and lot sizes, is deemed reliable but not guaranteed and should be personally verified through personal inspection by and/or with the appropriate professionals. The data contained herein is copyrighted by Stellar Mls and is protected by all applicable copyright laws. Any unauthorized dissemination of this information is in violation of copyright laws and is strictly prohibited.
Properties in listings may have been sold or may no longer be available.
Copyright 2026 Stellar Mls. All rights reserved.New listings near 2026 Holy Cow Road
- New
 $479,000Active2 beds 2 baths1,623 sq. ft.
1230 Motorcoach Drive, POLK CITY, FL 33868
MLS# L4964430Listed by: COMPASS FLORIDA LLC - New
 $529,900Active1 beds 2 baths1,470 sq. ft.
3003 Wood Duck Drive, POLK CITY, FL 33868
MLS# L4964418Listed by: GOLDSMITH PROPERTY SOLUTIONS - New
 $305,990Active3 beds 2 baths1,164 sq. ft.
5859 Kalamata Drive, POLK CITY, FL 33868
MLS# TB8540098Listed by: ASHTON WOODS FLORIDA REALTY LLC - New
 $356,990Active4 beds 2 baths1,877 sq. ft.
5555 Beldi Drive, POLK CITY, FL 33868
MLS# TB8540086Listed by: ASHTON WOODS FLORIDA REALTY LLC 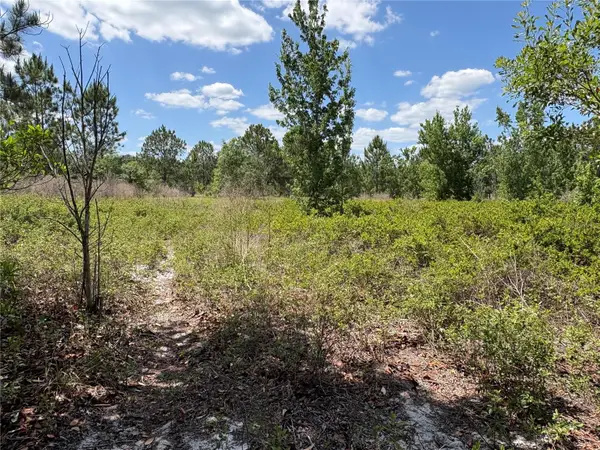 $120,000Active1.58 Acres
San Juan Ave, POLK CITY, FL 33868
MLS# G5111368Listed by: HOMESMART- New
 $218,000Active2 beds 1 baths780 sq. ft.
204 Pine Avenue, POLK CITY, FL 33868
MLS# O6433695Listed by: BP REALTY - New
 $559,000Active2 beds 2 baths1,693 sq. ft.
790 Teaberry Trail, POLK CITY, FL 33868
MLS# R4911805Listed by: MILLSHIRE REALTY - New
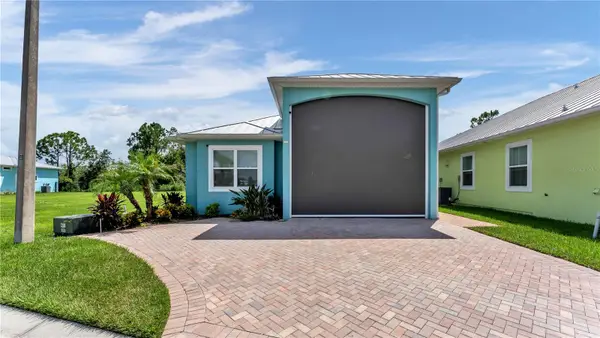 $399,000Active1 beds 1 baths740 sq. ft.
3220 Fish Hawk Drive, POLK CITY, FL 33868
MLS# L4964166Listed by: COMPASS FLORIDA LLC  $50,000Active5.31 Acres
00 Van Fleet Trail, POLK CITY, FL 33868
MLS# O6432741Listed by: YASMINE KHRINO


Protect your home and budget from life's surprises with an Assurant Home Warranty, backed by a partner that supports you through every step of homeownership. Explore Plans.
© 2026 Better Homes and Gardens Real Estate LLC. An Anywhere Real Estate company. All rights reserved. Better Homes and Gardens® Real Estate is a registered trademark owned by Meredith Operations Corporation, licensed to Better Homes and Gardens Real Estate LLC and used with permission. Better Homes and Gardens Real Estate LLC fully supports the principles of the Fair Housing Act and the Equal Opportunity Act. Listing information is deemed reliable but is not guaranteed accurate.
Each office is independently owned and operated.
Any services or products provided by third parties are not provided by, affiliated with or related to Better Homes and Gardens Real Estate LLC, or its affiliated companies.