
4282 Gillot Boulevard, Port Charlotte, FL 33981
Local realty services provided by:Better Homes and Gardens Real Estate Thomas Group
Listed by: shellee guinta
Office: coldwell banker sunstar realty
MLS#:C7532078
Source:MFRMLS
Price summary
- Price:$879,000
- Price per sq. ft.:$315.51
About this home
RESORT STYLE WATERFRONT LIVING! The travertine driveway, walkway and front porch are just a beginning! Enter through the iron, double front doors (with electric, disappearing screen) into this stunning, custom redesigned TURNKEY FURNISHED home. Nothing has been overlooked here! The Great Room, with cathedral ceiling and unique floor to ceiling tiled fireplace, is open to the stunning kitchen and has a full wall of pocket sliders allowing an expansive view of the heated waterfall pool, travertine tiered deck and on to the waterway beyond. The tile work in this home is amazing! The open kitchen offers custom solid wood distressed cherry soft close cabinetry, stainless appliances including double oven, granite countertops, basket weave tile backsplash, lighting above and below cabinets, and island with a large breakfast bar plus additional attached granite top round seating. This split plan features 3 bedrooms and 3 full baths, one with pool access and another with a steam shower. The ensuite primary bedroom has pocket sliders for easy access to the covered deck, a large walk-in closet with custom shelving and drawers, and bathroom with double vanities and tiled walk-in shower with 2 shower heads. The tiered outdoor living area features a resort style pool with rock formation waterfall, sun shelf with fountain, Mister System on the deck, a 24 x 24 tiki hut with an outdoor kitchen featuring a Blaze built in grill and galvanized metal roof and travertine flooring, a gas fire pit, and additional refrigerator (look inside the door behind the waterfall). Beyond is 100 feet of water frontage with a seawall, 33 x 8 dock with water and electric, 10,000 lb. covered boat lift affording boaters the ideal setup for exploring the waterways heading out to the Myakka River, Charlotte Harbor and the Gulf. Additional features include impact doors and windows, Sonos Sound System, whole house generator, 250 gallon propane tank, 3 stage whole house water filter system plus Bosch Insta Hot tankless water heater, central vac system, irrigation system for lawn and landscaping, and landscape lighting. All this, plus an extra lot (directly across the street) is included. Except for a few personal items, all the decor, furniture and furnishings will remain. Conveniently located near shopping, dining, medical facilities, and Cool Today Park (Spring training home of The Atlanta Braves), This is truly an effortless, move-in opportunity. Reach out today to schedule a private showing of your new home!...
Contact an agent
Home facts
- Year built:1998
- Subdivision & Development:PORT CHARLOTTE SEC 060
- Listing ID #:C7532078
- Added:2 day(s) ago
- Updated:October 22, 2026 at 09:19 PM
Rooms and interior
- Bedrooms:3
- Total bathrooms:3
- Full bathrooms:3
- Flooring:Carpet, Tile, Travertine
- Kitchen Description:Dishwasher, Disposal, Ice Maker, Microwave, Range, Range Hood, Refrigerator, Solid Wood Cabinets, Stone Counters, Water Filtration System
- Bedroom Description:Primary Bedroom Main Floor, Split Bedroom, Walk-In Closet(s)
- Living area:1,856 sq. ft.
Heating and cooling
- Cooling:Central Air
- Heating:Central, Electric
- Central air:Yes
Structure and exterior
- Roof:Shingle
- Year built:1998
- Building area:1,856 sq. ft.
- Lot area:0.29 Acres
- Lot Features:Landscaped, Oversized, Paved
- Architectural Style:Ranch
- Construction Materials:Block, Stucco
- Exterior Features:Covered Porch/Patio, Deck, Front Porch, Lighting, Outdoor Grill, Outdoor Kitchen, Patio
- Foundation Description:Slab
- Levels:1 Story
Utilities
- Water:Public, Water Connected
- Sewer:Septic Tank
Finances and disclosures
- Price:$879,000
- Price per sq. ft.:$315.51
- Tax amount:$5,309 (2025)
Features and amenities
- Appliances:Dishwasher, Disposal, Dryer, Fuel Tank(s), Generator, Ice Maker, Irrigation Equipment, Microwave, Range, Range Hood, Refrigerator, Tankless Water Heater, Washer, Water Filtration System
- Laundry features:Dryer, Inside, Laundry Room, Washer
- Amenities:Built-In Features, Cable Connected, Cathedral Ceiling(s), Ceiling Fans(s), Central Vaccum, Crown Molding, Fuel Tank(s), Generator, Irrigation Equipment, Open Floorplan, Phone Available, Primary Bedroom Main Floor, Sauna, Solid Wood Cabinets, Split Bedroom, Stone Counters, Thermostat, Vaulted Ceiling(s), Walk-In Closet(s), Window Treatments
- Pool features:Gunite, Heated, In Ground, Private Pool
Parking
- Parking description:Attached Garage, Driveway, Garage Door Opener, Oversized
- Garage:Yes
- Garage spaces:2
 The information being provided by Stellar Mls is for the consumer's personal, non-commercial use and may not be used for any purpose other than to identify prospective properties consumer may be interested in purchasing. Any information relating to real estate for sale referenced on this web site comes from the Internet Data Exchange (IDX) program of the Stellar Mls. Better Homes and Gardens Real Estate Thomas Group is not a Multiple Listing Service (MLS), nor does it offer MLS access. This website is a service of Better Homes and Gardens Real Estate Thomas Group, a broker participant of Stellar Mls. This web site may reference real estate listing(s) held by a brokerage firm other than the broker and/or agent who owns this web site.
The accuracy of all information, regardless of source, including but not limited to open house information, square footages and lot sizes, is deemed reliable but not guaranteed and should be personally verified through personal inspection by and/or with the appropriate professionals. The data contained herein is copyrighted by Stellar Mls and is protected by all applicable copyright laws. Any unauthorized dissemination of this information is in violation of copyright laws and is strictly prohibited.
Properties in listings may have been sold or may no longer be available.
Copyright 2026 Stellar Mls. All rights reserved.
New listings near 4282 Gillot Boulevard
- Coming Soon
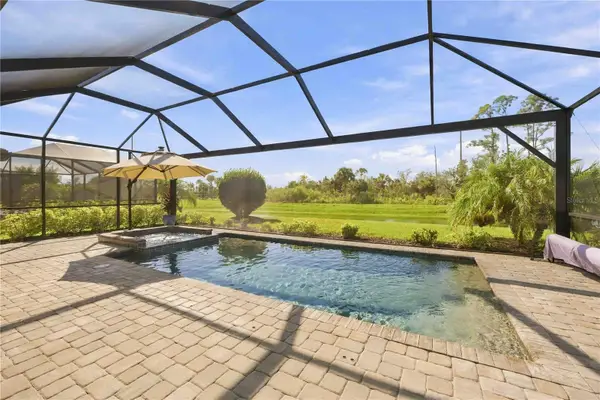 $459,900Coming Soon3 beds 3 baths1,857 sq. ft.
15945 Honey Suckle Street, PORT CHARLOTTE, FL 33953
MLS# D6149134Listed by: HOMESMART - New
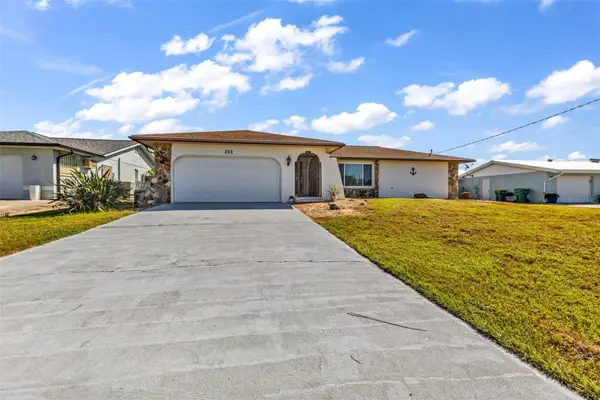 $475,000Active3 beds 2 baths1,645 sq. ft.
311 W Tarpon Boulevard Nw, PORT CHARLOTTE, FL 33952
MLS# C7532363Listed by: PROPERTY LIONS REALTY, INC - New
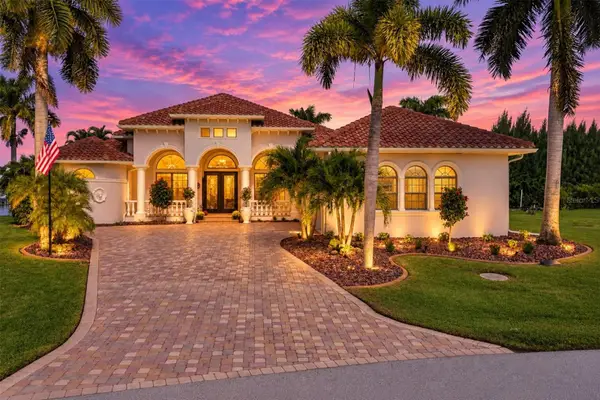 $1,580,000Active3 beds 4 baths3,765 sq. ft.
15728 Aldama Circle, PORT CHARLOTTE, FL 33981
MLS# D6149309Listed by: MICHAEL SAUNDERS & COMPANY - New
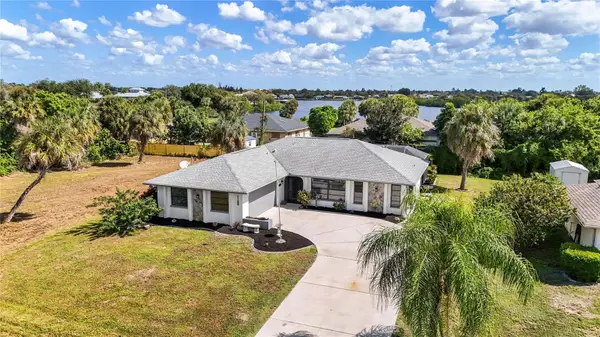 $339,000Active3 beds 2 baths1,468 sq. ft.
167 Millport, PORT CHARLOTTE, FL 33948
MLS# A4710545Listed by: PREMIERE PLUS REALTY COMPANY - New
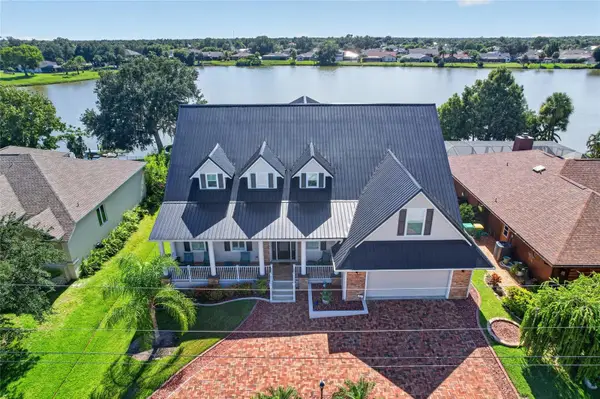 $874,900Active4 beds 3 baths3,924 sq. ft.
197 Albert Lane, PORT CHARLOTTE, FL 33954
MLS# C7532357Listed by: RE/MAX PALM REALTY - New
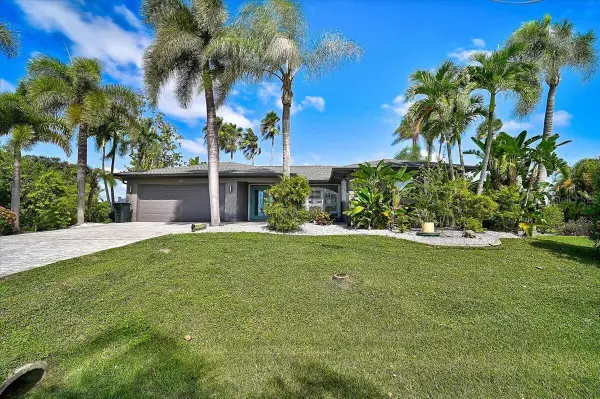 $695,000Active3 beds 2 baths1,979 sq. ft.
8877 Calumet Boulevard, PORT CHARLOTTE, FL 33981
MLS# O6452062Listed by: BEYCOME OF FLORIDA LLC - New
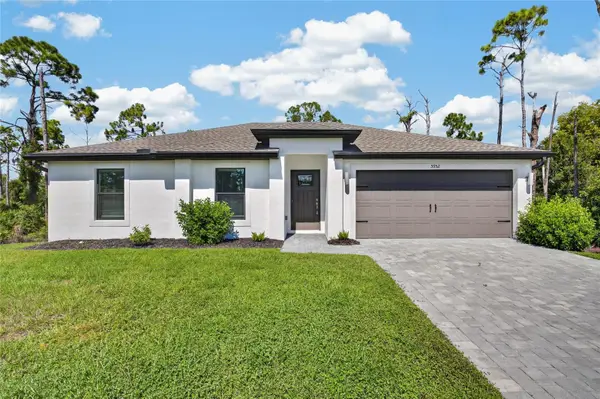 $259,000Active3 beds 2 baths1,270 sq. ft.
5952 Gillot Boulevard, PORT CHARLOTTE, FL 33981
MLS# C7532070Listed by: GRANT TEAM REAL ESTATE, LLC - New
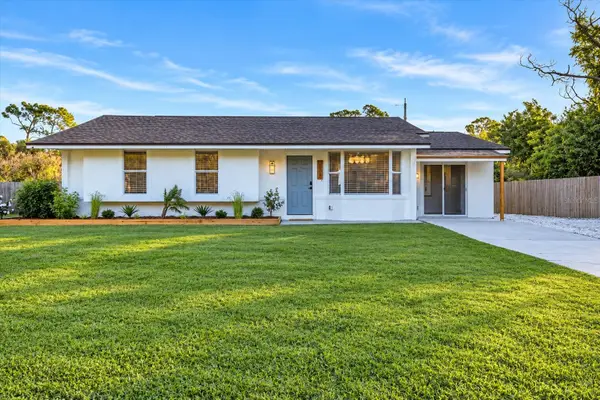 $239,999Active2 beds 2 baths1,547 sq. ft.
2524 Collingswood Boulevard, PORT CHARLOTTE, FL 33948
MLS# C7532284Listed by: MARINA PARK REALTY LLC - New
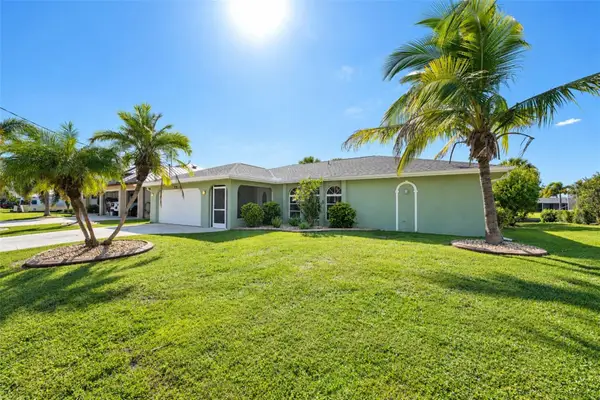 $589,500Active3 beds 2 baths1,765 sq. ft.
18231 Hottelet Circle, PORT CHARLOTTE, FL 33948
MLS# C7532372Listed by: JOHN R WOOD PROPERTIES - New
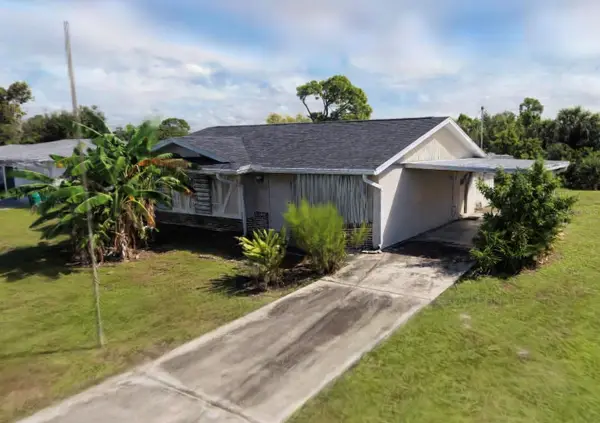 $147,214Active2 beds 2 baths1,457 sq. ft.
1554 Inverness Street, PORT CHARLOTTE, FL 33952
MLS# C7532376Listed by: RE/MAX PALM REALTY


Protect your home and budget from life's surprises with an Assurant Home Warranty, backed by a partner that supports you through every step of homeownership. Explore Plans.
© 2026 Better Homes and Gardens Real Estate LLC. An Anywhere Real Estate company. All rights reserved. Better Homes and Gardens® Real Estate is a registered trademark owned by Meredith Operations Corporation, licensed to Better Homes and Gardens Real Estate LLC and used with permission. Better Homes and Gardens Real Estate LLC fully supports the principles of the Fair Housing Act and the Equal Opportunity Act. Listing information is deemed reliable but is not guaranteed accurate.
Each office is independently owned and operated.
Any services or products provided by third parties are not provided by, affiliated with or related to Better Homes and Gardens Real Estate LLC, or its affiliated companies.