
4440 Tatum Street, Port Charlotte, FL 33948
Local realty services provided by:Better Homes and Gardens Real Estate Thomas Group
Listed by: rita ricci yanovitsky
Office: margarita yanovitsky
MLS#:A4709362
Source:MFRMLS
Price summary
- Price:$899,000
- Price per sq. ft.:$193.58
About this home
Exceptional value for this much space on the water. This true five-bedroom, three-and-a-half-bath pool home offers nearly 5,000 total sq. ft., a bonus room, a flexible multigenerational layout, and beautiful wide-water views along the Ackerman Waterway. Exceptional boating access from the wide Ackerman Waterway, with easy navigation toward Charlotte Harbor and the Gulf. Enjoy fishing, kayaking, swimming, relaxing by the water, or simply taking in the peaceful view. The oversized screened lanai surrounds a custom Gunite pool and spa, while 80 feet of waterfront creates an expansive setting. A private two-bedroom wing with a Jack-and-Jill bath provides excellent separation for guests, extended household members, offices. The main living area features soaring 16-foot ceilings, bamboo flooring, a gas fireplace and generous gathering areas. Upstairs, the approximately 1,100-square-foot primary retreat offers an office, balcony, dual closets, ensuite bath and water views. Additional features include a 2024 metal roof, freshly painted interior and exterior, seawall, existing dock and boat lift, no HOA and no deed restrictions. Peaceful and private, yet conveniently located near beaches, parks and everyday amenities. For buyers seeking substantial square footage, flexible living space and a true wide-water setting, this property offers tremendous value. The Fishing is Great: Because of the brackish, tidal environment, you can regularly catch prized game fish like snook, redfish, juvenile tarpon, and sheepshead right from the dock....
Contact an agent
Home facts
- Year built:2004
- Subdivision & Development:PORT CHARLOTTE SEC 037
- Listing ID #:A4709362
- Added:3 day(s) ago
- Updated:October 22, 2026 at 09:19 PM
Rooms and interior
- Bedrooms:5
- Total bathrooms:4
- Full bathrooms:3
- Half bathrooms:1
- Flooring:Bamboo, Carpet
- Kitchen Description:Bar Fridge, Convection Oven, Dishwasher, Microwave
- Bedroom Description:High Ceilings, Split Bedroom, Walk-In Closet(s)
- Living area:3,450 sq. ft.
Heating and cooling
- Cooling:Central Air
- Heating:Central, Electric
- Central air:Yes
Structure and exterior
- Roof:Metal
- Year built:2004
- Building area:3,450 sq. ft.
- Lot area:0.23 Acres
- Construction Materials:Block
- Exterior Features:Balcony, Outdoor Grill
- Foundation Description:Slab
- Levels:2 Story
Utilities
- Water:Public, Water Connected
- Sewer:Aerobic Septic
Finances and disclosures
- Price:$899,000
- Price per sq. ft.:$193.58
- Tax amount:$14,137 (2025)
Features and amenities
- Appliances:Bar Fridge, Convection Oven, Dishwasher, Dryer, Microwave, Washer
- Laundry features:Dryer, Laundry Room, Washer
- Amenities:Built-In Features, Cable Available, Central Vaccum, High Ceilings, Phone Available, Split Bedroom, Tray Ceiling(s), Walk-In Closet(s), Window Treatments
- Pool features:Gunite, In Ground, Private Pool
Parking
- Parking description:Attached Garage
- Garage:Yes
 The information being provided by Stellar Mls is for the consumer's personal, non-commercial use and may not be used for any purpose other than to identify prospective properties consumer may be interested in purchasing. Any information relating to real estate for sale referenced on this web site comes from the Internet Data Exchange (IDX) program of the Stellar Mls. Better Homes and Gardens Real Estate Thomas Group is not a Multiple Listing Service (MLS), nor does it offer MLS access. This website is a service of Better Homes and Gardens Real Estate Thomas Group, a broker participant of Stellar Mls. This web site may reference real estate listing(s) held by a brokerage firm other than the broker and/or agent who owns this web site.
The accuracy of all information, regardless of source, including but not limited to open house information, square footages and lot sizes, is deemed reliable but not guaranteed and should be personally verified through personal inspection by and/or with the appropriate professionals. The data contained herein is copyrighted by Stellar Mls and is protected by all applicable copyright laws. Any unauthorized dissemination of this information is in violation of copyright laws and is strictly prohibited.
Properties in listings may have been sold or may no longer be available.
Copyright 2026 Stellar Mls. All rights reserved.
New listings near 4440 Tatum Street
- Coming Soon
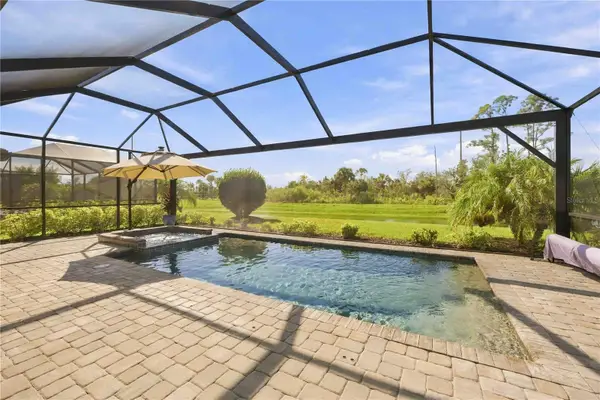 $459,900Coming Soon3 beds 3 baths1,857 sq. ft.
15945 Honey Suckle Street, PORT CHARLOTTE, FL 33953
MLS# D6149134Listed by: HOMESMART - New
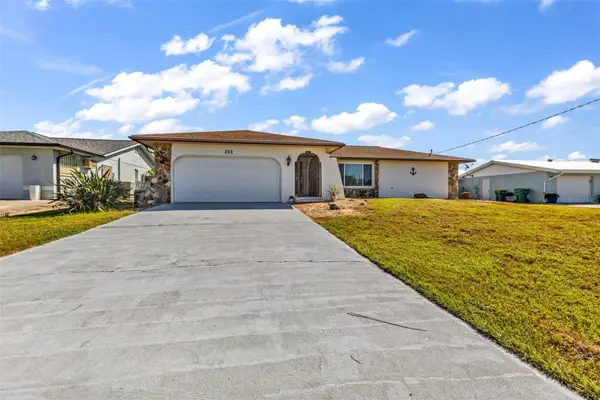 $475,000Active3 beds 2 baths1,645 sq. ft.
311 W Tarpon Boulevard Nw, PORT CHARLOTTE, FL 33952
MLS# C7532363Listed by: PROPERTY LIONS REALTY, INC - New
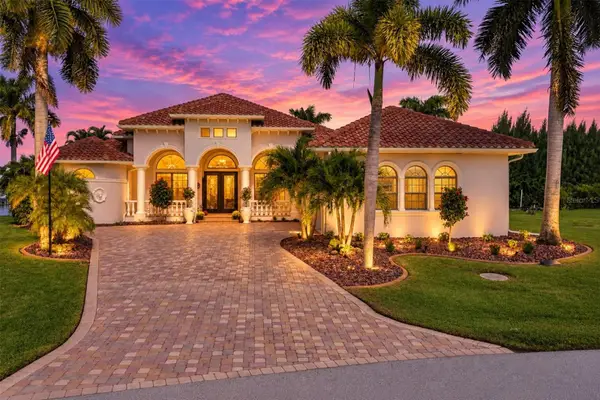 $1,580,000Active3 beds 4 baths3,765 sq. ft.
15728 Aldama Circle, PORT CHARLOTTE, FL 33981
MLS# D6149309Listed by: MICHAEL SAUNDERS & COMPANY - New
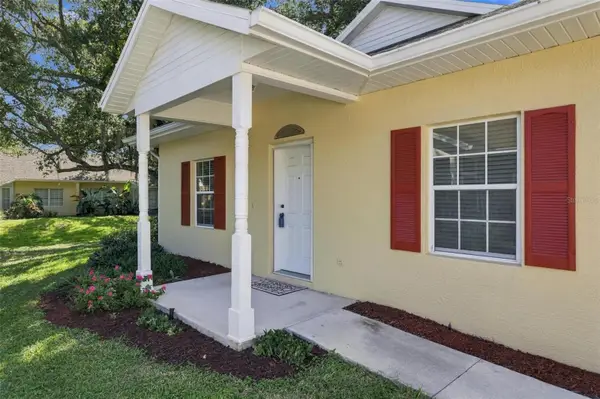 $250,000Active2 beds 2 baths1,364 sq. ft.
1284 Green Oak Trail, PORT CHARLOTTE, FL 33948
MLS# C7532329Listed by: COLDWELL BANKER SUNSTAR REALTY - New
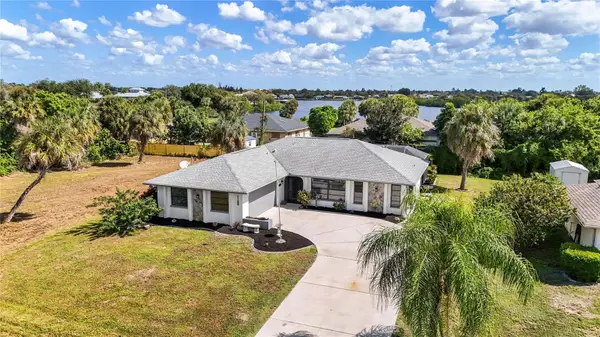 $339,000Active3 beds 2 baths1,468 sq. ft.
167 Millport, PORT CHARLOTTE, FL 33948
MLS# A4710545Listed by: PREMIERE PLUS REALTY COMPANY - New
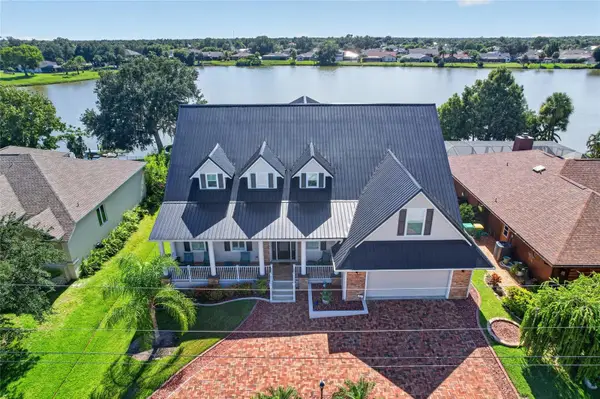 $874,900Active4 beds 3 baths3,924 sq. ft.
197 Albert Lane, PORT CHARLOTTE, FL 33954
MLS# C7532357Listed by: RE/MAX PALM REALTY - New
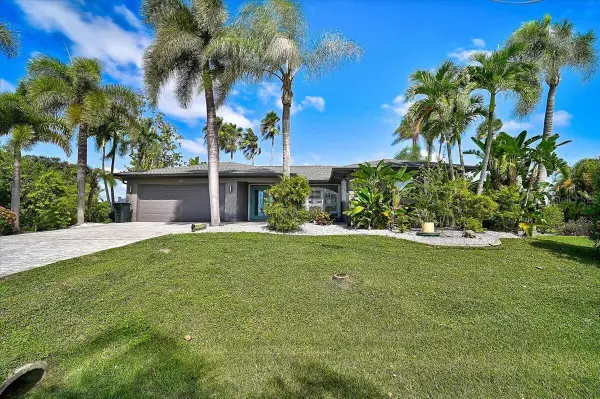 $695,000Active3 beds 2 baths1,979 sq. ft.
8877 Calumet Boulevard, PORT CHARLOTTE, FL 33981
MLS# O6452062Listed by: BEYCOME OF FLORIDA LLC - New
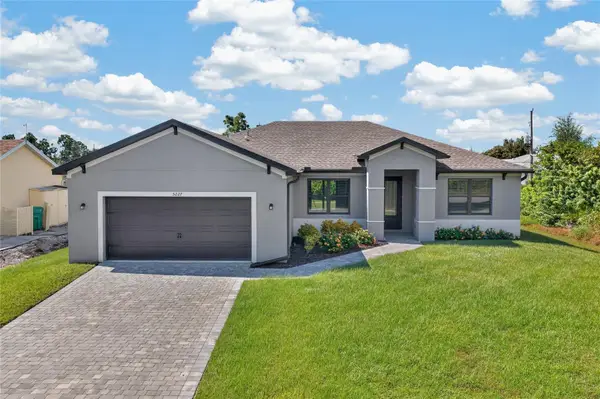 $355,000Active4 beds 2 baths1,980 sq. ft.
5227 Dayton Lane, PORT CHARLOTTE, FL 33981
MLS# C7532069Listed by: GRANT TEAM REAL ESTATE, LLC - New
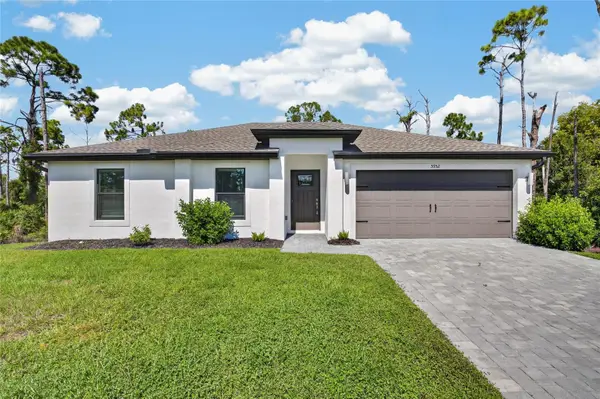 $259,000Active3 beds 2 baths1,270 sq. ft.
5952 Gillot Boulevard, PORT CHARLOTTE, FL 33981
MLS# C7532070Listed by: GRANT TEAM REAL ESTATE, LLC - New
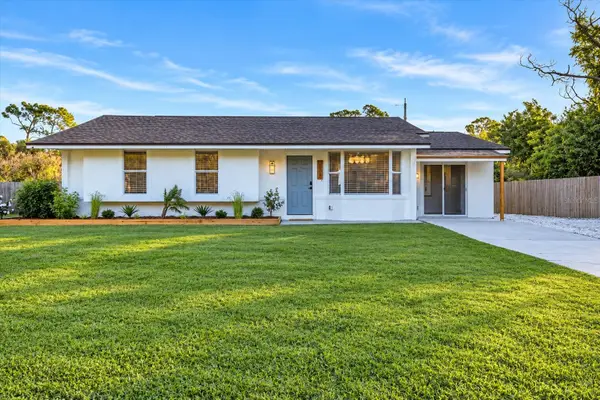 $239,999Active2 beds 2 baths1,547 sq. ft.
2524 Collingswood Boulevard, PORT CHARLOTTE, FL 33948
MLS# C7532284Listed by: MARINA PARK REALTY LLC


Protect your home and budget from life's surprises with an Assurant Home Warranty, backed by a partner that supports you through every step of homeownership. Explore Plans.
© 2026 Better Homes and Gardens Real Estate LLC. An Anywhere Real Estate company. All rights reserved. Better Homes and Gardens® Real Estate is a registered trademark owned by Meredith Operations Corporation, licensed to Better Homes and Gardens Real Estate LLC and used with permission. Better Homes and Gardens Real Estate LLC fully supports the principles of the Fair Housing Act and the Equal Opportunity Act. Listing information is deemed reliable but is not guaranteed accurate.
Each office is independently owned and operated.
Any services or products provided by third parties are not provided by, affiliated with or related to Better Homes and Gardens Real Estate LLC, or its affiliated companies.