
14071 SW Safi Terrace, Port Saint Lucie, FL 34987
Local realty services provided by:Better Homes and Gardens Real Estate Florida 1st
Upcoming open houses
- Sun, Sep 0612:00 pm - 04:00 pm
Listed by: jodi-ann brown
Office: keller williams realty of psl
MLS#:B26029736
Source:RMLS
Price summary
- Price:$474,999
- Price per sq. ft.:$165.91
- Monthly HOA dues:$207
About this home
Skip the wait and move into this beautifully upgraded 2023-built home in Cadence community of Tradition. Located on a quiet cul-de-sac, this 4-bed, 3-bath home offers over 2,200 sq. ft. of stylish, move-in-ready living with impact windows and doors, energy-efficient construction, high ceilings, custom carpentry accents, zebra blinds, a fenced backyard, and an extended screened lanai with pavers, upgrades already completed so you can simply move in and enjoy. Just minutes from Cleveland Clinic Tradition Hospital, shopping, dining, Tradition Lakes K-8, and Legacy High School. HOA includes cable TV, internet, lawn and grounds maintenance, irrigation, and pest control, plus access to resort-style amenities including a pool, cabanas, grilling station, scenic trails, and sidewalks.
Contact an agent
Home facts
- Year built:2023
- Subdivision & Development:CADENCE PHASE 1
- Listing ID #:B26029736
- Added:101 day(s) ago
- Updated:August 27, 2026 at 03:19 PM
Rooms and interior
- Bedrooms:4
- Total bathrooms:3
- Full bathrooms:3
- Flooring:Carpet, Tile, Wood
- Kitchen Description:Dishwasher, Microwave, Refrigerator
- Living area:2,209 sq. ft.
Heating and cooling
- Cooling:Ceiling Fans, Central Air
- Heating:Central
- Central air:Yes
Structure and exterior
- Roof:Shingle
- Year built:2023
- Building area:2,209 sq. ft.
- Architectural Style:Ranch
- Construction Materials:Block, Stucco
- Exterior Features:Lighting, Patio, Porch, Room for Pool, Screened
- Levels:1 Story
Utilities
- Water:Public, Water Available
- Sewer:Public Sewer, Sewer Available
Finances and disclosures
- Price:$474,999
- Price per sq. ft.:$165.91
- Tax amount:$2,426 (2025)
Features and amenities
- Appliances:Cooktop, Dishwasher, Dryer, Microwave, Refrigerator, Washer
- Laundry features:Dryer, Washer
- Pool features:Association, Pool
Parking
- Total parking spaces:4
- Parking description:Attached Carport, Driveway, Garage, Paver Block
- Garage:Yes
- Garage spaces:2
- Carport spaces:2
New listings near 14071 SW Safi Terrace
- Coming Soon
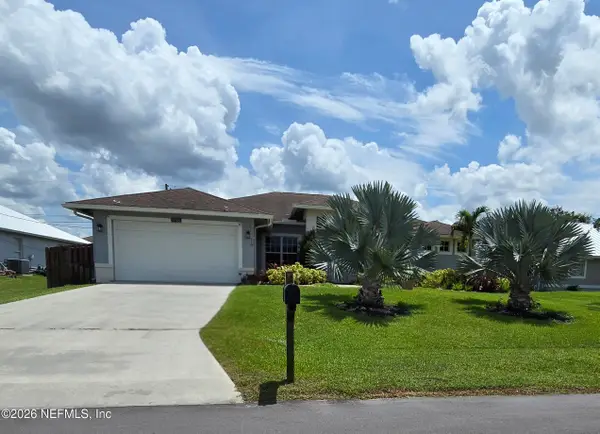 $605,000Coming Soon4 beds 3 baths2,500 sq. ft.
538 SW Kabot Avenue, Port St. Lucie, FL 34953
MLS# 2161752Listed by: TRUE GUIDANCE REALTY - New
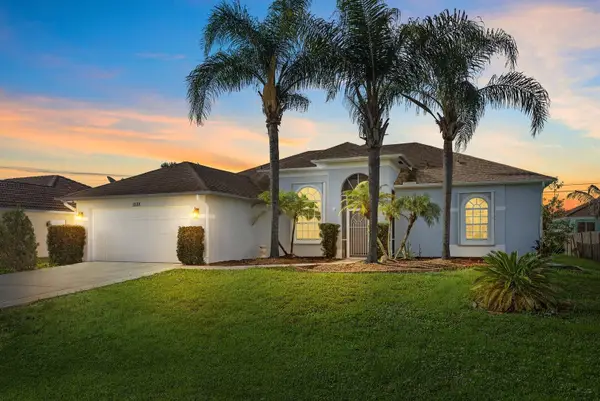 $520,000Active4 beds 3 baths2,300 sq. ft.
1038 SW Fisherman Avenue, Port St Lucie, FL 34953
MLS# B26068987Listed by: EXP REALTY LLC - New
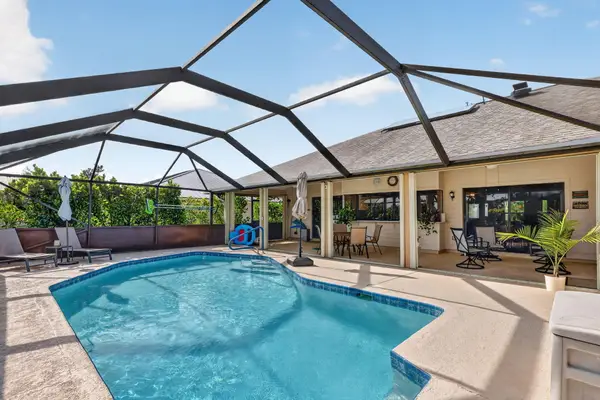 $449,900Active3 beds 2 baths1,632 sq. ft.
1549 SW Aledo Lane, Port St Lucie, FL 34953
MLS# B26068943Listed by: REAL BROKER, LLC - New
 $329,900Active3 beds 2 baths1,358 sq. ft.
2556 SE Hallahan Street, Port St Lucie, FL 34952
MLS# B26068956Listed by: WEICHERT REALTORS-SUNSHINE PROPERTIES - New
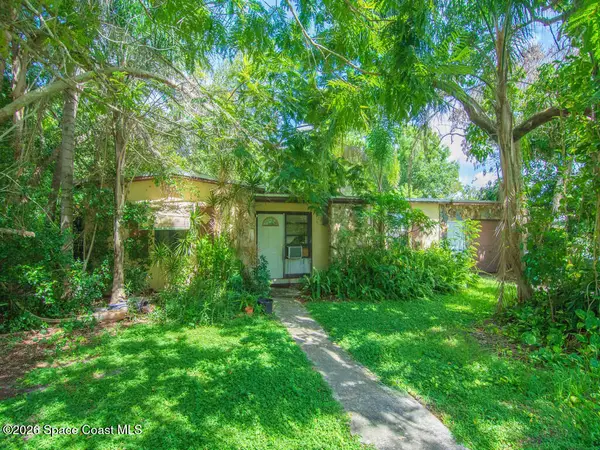 $179,900Active2 beds 1 baths977 sq. ft.
490 Sandia Avenue, Port St. Lucie, FL 34983
MLS# 1086056Listed by: PINNACLE REAL ESTATE GROUP - New
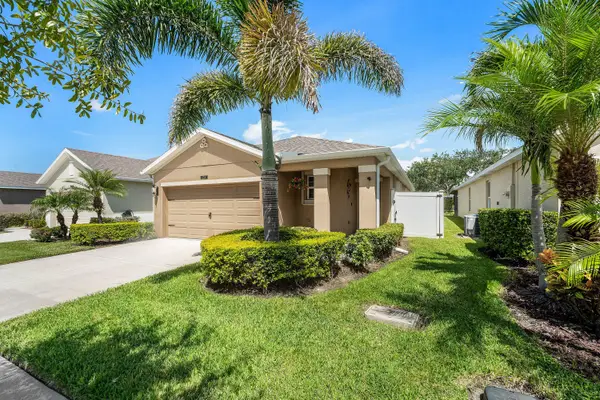 $340,000Active3 beds 2 baths1,614 sq. ft.
11260 SW Hadley Street, Port St Lucie, FL 34987
MLS# B26068922Listed by: FOSTERS REALTY - New
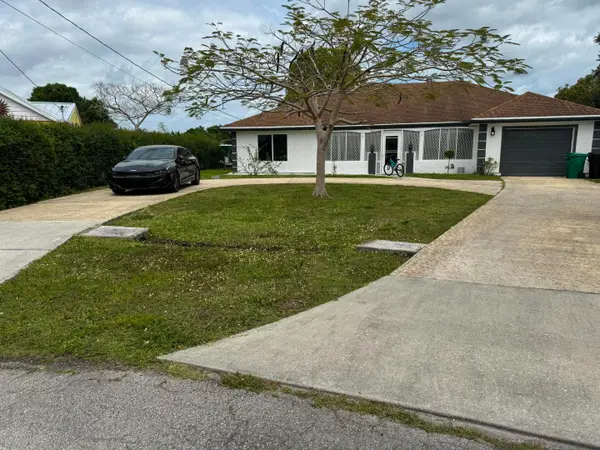 $489,000Active3 beds 3 baths1,875 sq. ft.
1691 SE Goucho Avenue, Port St Lucie, FL 34952
MLS# B26068919Listed by: PARTNERSHIP REALTY INC. - New
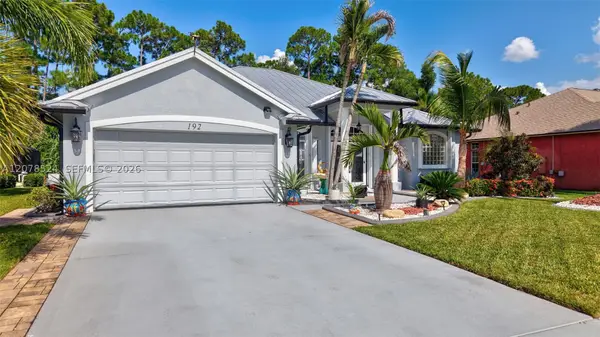 $490,000Active3 beds 2 baths2,180 sq. ft.
192 SW Fernleaf Trl, Port St Lucie, FL 34953
MLS# A12078524Listed by: PARAMOUNT COMMERCIAL REALTY - New
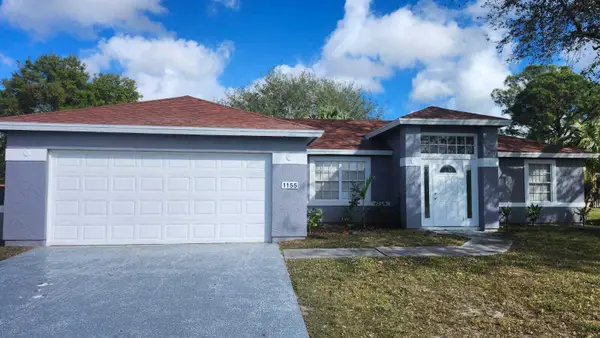 $430,000Active3 beds 2 baths1,358 sq. ft.
1155 SW Alexandria Avenue, Port St Lucie, FL 34953
MLS# B26068891Listed by: UNITED REALTY GROUP INC. - New
 $259,900Active3 beds 2 baths1,573 sq. ft.
349 SW De Gouvea Terrace, Port St Lucie, FL 34984
MLS# B26068818Listed by: SHARON J. KELLY REALTY INC.


Protect your home and budget from life's surprises with an Assurant Home Warranty, backed by a partner that supports you through every step of homeownership. Explore Plans.
© 2026 Better Homes and Gardens Real Estate LLC. An Anywhere Real Estate company. All rights reserved. Better Homes and Gardens® Real Estate is a registered trademark owned by Meredith Operations Corporation, licensed to Better Homes and Gardens Real Estate LLC and used with permission. Better Homes and Gardens Real Estate LLC fully supports the principles of the Fair Housing Act and the Equal Opportunity Act. Listing information is deemed reliable but is not guaranteed accurate.
Each office is independently owned and operated.
Any services or products provided by third parties are not provided by, affiliated with or related to Better Homes and Gardens Real Estate LLC, or its affiliated companies.