
3420 Sulstone Drive, Punta Gorda, FL 33983
Local realty services provided by:Better Homes and Gardens Real Estate Synergy
Listed by: erin gant
Office: riverside realty services llc.
MLS#:C7532814
Source:MFRMLS
Price summary
- Price:$375,000
- Price per sq. ft.:$105.22
About this home
Mid-Century Modern Masterpiece on an Oversized Homesite! Step into a reimagined Mid-Century Modern showpiece where architectural drama meets effortless Florida living. A dramatic gabled roofline with warm wood-plank soffits, bold black beams, and a sculptural granite feature wall announces that this is no ordinary home. A soaring wall of glass floods the entry with natural light and frames a cluster of sculptural pendant lights that glow like art installations. Inside, the open-concept layout is bright, airy, and made for entertaining. Floor-to-ceiling hurricane impact windows stretch across the family room, pulling the lush tropical landscaping and expansive yard into view, while polished epoxy concrete floors reflect the light. A stunning granite wall separates the living areas while preserving a seamless flow. Adjacent to the dining room is the chef’s kitchen, a true centerpiece, with a custom slatted wood island, quartz counters, a statement Moroccan cement tile backsplash, frosted-glass upper cabinets with multicolor accent lighting, a single-bowl sink, and premium stainless appliances, a gas cooktop, brand new refrigerator and dishwasher, and built-in wall convection oven and microwave. An oversized sliding barn door with intricate custom detailing opens to a spacious walk-in pantry, adjacent to a sunny den that could serve as a reading corner, coffee bar, or home office. The primary suite pairs a soft, neutral palette with spa-like calm. The spacious bedroom features sculptural wood-and-linen sconces and clerestory (transom) windows that bring in light while preserving privacy. French doors open to the screened porch, perfect for morning coffee. The ensuite bathroom offers a gray furniture-style double vanity with a marble top, rope-hung mirrors, and polished nickel sconces, plus a full wall of louvered closets for abundant built-in storage. The walk-in shower is a standout, with a frameless glass panel, rainfall showerhead, textured white tile with slate-blue accent bands, a recessed niche, and classic penny-tile flooring. Down the hall you will find two generous guest rooms and a spa-inspired guest bathroom offering a frameless glass walk-in shower with a rain head and handheld sprayer, designer accent tile, a furniture-style vanity, a wall-mounted faucet, and vintage accents. The laundry/mudroom adds personality with bold patterned tile, a modern console sink, and a convenient exterior door. Outdoor living is just as impressive, tucked in and surrounded on three sides by the home; a generous covered and screened patio is anchored by a natural granite accent wall and warm wood post. This Zen space is a shady retreat for dining, lounging, or entertaining year-round, and it flows seamlessly to the inside living areas. All of it sits on an oversized lot with room for RV or boat parking, gardens, a pool, a workshop, or whatever you envision, plus a two-car garage and a circular driveway. Most windows are impact-rated; the home offers full hurricane protection. Homes with this level of character, style, and space are rare. Schedule your private showing today. *See Tour 1 for Virtual 3D Walk Through*...
Contact an agent
Home facts
- Year built:1968
- Subdivision & Development:HARBOUR HEIGHTS
- Listing ID #:C7532814
- Added:1 day(s) ago
- Updated:November 06, 2026 at 01:53 PM
Rooms and interior
- Bedrooms:3
- Total bathrooms:2
- Full bathrooms:2
- Flooring:Ceramic Tile, Concrete
- Dining Description:Formal Dining Room
- Kitchen Description:Built-In Oven, Cooktop, Dishwasher, Microwave, Range Hood, Refrigerator, Solid Surface Counters, Stone Counters
- Bedroom Description:Primary Bedroom Main Floor
- Living area:2,560 sq. ft.
Heating and cooling
- Cooling:Central Air, Zoned
- Heating:Central, Electric
- Central air:Yes
Structure and exterior
- Roof:Shingle
- Year built:1968
- Building area:2,560 sq. ft.
- Lot area:0.44 Acres
- Lot Features:Corner Lot, Flood Zone, Paved, Sidewalk
- Architectural Style:Mid-Century Modern
- Construction Materials:Block, Stucco
- Exterior Features:Covered Porch/Patio, Lighting, Screened, Sidewalk
- Foundation Description:Slab
- Levels:1 Story
Schools
- High school:Charlotte High
- Middle school:Punta Gorda Middle
- Elementary school:Deep Creek Elementary
Utilities
- Water:Public, Water Connected
- Sewer:Septic Tank
Finances and disclosures
- Price:$375,000
- Price per sq. ft.:$105.22
- Tax amount:$5,190 (2025)
Features and amenities
- Appliances:Built-in Oven, Cooktop, Dishwasher, Electric Water Heater, Microwave, Range Hood, Refrigerator
- Laundry features:Electric Dryer Hookup, Inside, Laundry Room, Washer Hookup
- Amenities:BB/HS Internet Available, Cable Available, Ceiling Fans(s), Open Floorplan, Primary Bedroom Main Floor, Solid Surface Counters, Stone Counters
- Pool features:Public Pool
Parking
- Parking description:Attached Garage, Circular Driveway, Driveway, Oversized
- Garage:Yes
- Garage spaces:1
 The information being provided by Stellar Mls is for the consumer's personal, non-commercial use and may not be used for any purpose other than to identify prospective properties consumer may be interested in purchasing. Any information relating to real estate for sale referenced on this web site comes from the Internet Data Exchange (IDX) program of the Stellar Mls. Better Homes and Gardens Real Estate Synergy is not a Multiple Listing Service (MLS), nor does it offer MLS access. This website is a service of Better Homes and Gardens Real Estate Synergy, a broker participant of Stellar Mls. This web site may reference real estate listing(s) held by a brokerage firm other than the broker and/or agent who owns this web site.
The accuracy of all information, regardless of source, including but not limited to open house information, square footages and lot sizes, is deemed reliable but not guaranteed and should be personally verified through personal inspection by and/or with the appropriate professionals. The data contained herein is copyrighted by Stellar Mls and is protected by all applicable copyright laws. Any unauthorized dissemination of this information is in violation of copyright laws and is strictly prohibited.
Properties in listings may have been sold or may no longer be available.
Copyright 2026 Stellar Mls. All rights reserved.
New listings near 3420 Sulstone Drive
- Coming Soon
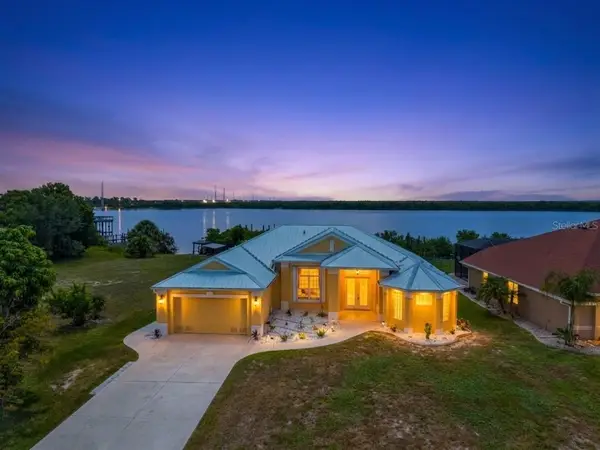 $875,000Coming Soon3 beds 3 baths2,281 sq. ft.
2212 Harbour Drive, PUNTA GORDA, FL 33983
MLS# C7532663Listed by: KW PEACE RIVER PARTNERS - Coming Soon
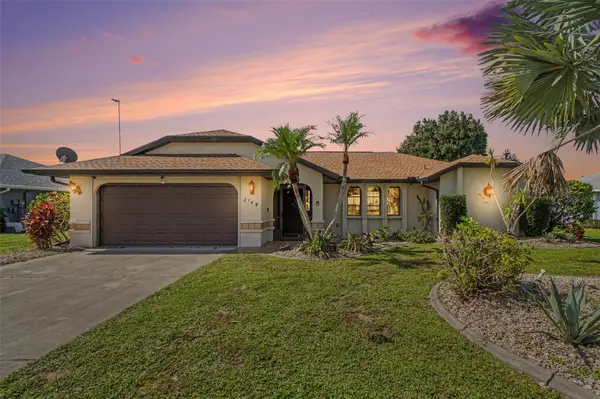 $399,900Coming Soon3 beds 2 baths1,986 sq. ft.
2149 Rio De Janeiro Avenue, PUNTA GORDA, FL 33983
MLS# A4711227Listed by: RE/MAX ALLIANCE GROUP - Coming Soon
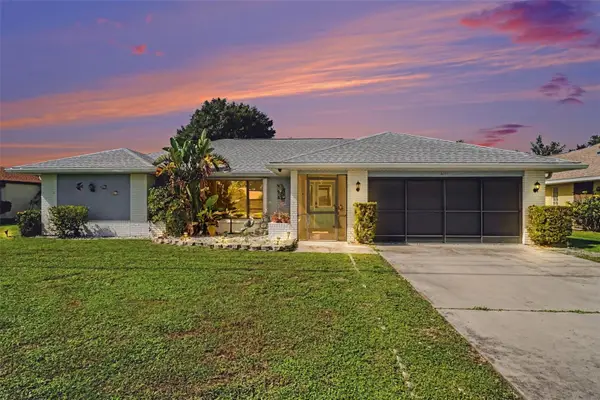 $374,900Coming Soon3 beds 2 baths1,813 sq. ft.
2141 Rio De Janeiro Avenue, PUNTA GORDA, FL 33983
MLS# A4711228Listed by: RE/MAX ALLIANCE GROUP - Coming Soon
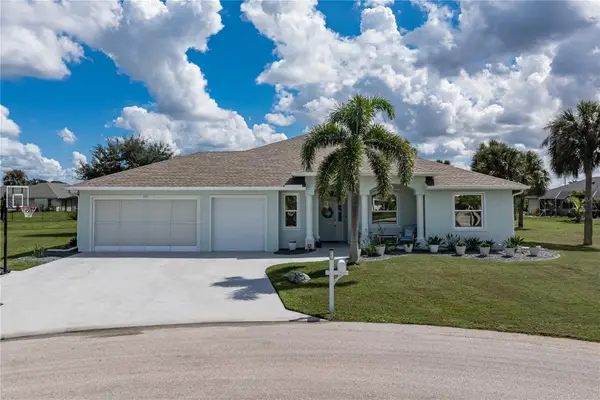 $589,000Coming Soon4 beds 3 baths2,454 sq. ft.
601 Trumpet Tree, PUNTA GORDA, FL 33955
MLS# C7532400Listed by: RE/MAX HARBOR REALTY - Coming Soon
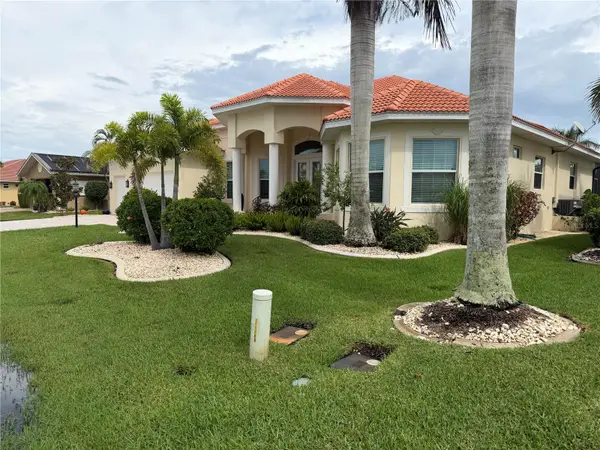 $1,450,000Coming Soon3 beds 3 baths2,926 sq. ft.
3830 Saba Ct, PUNTA GORDA, FL 33950
MLS# C7531788Listed by: FIVE STAR REALTY OF CHARLOTTE - New
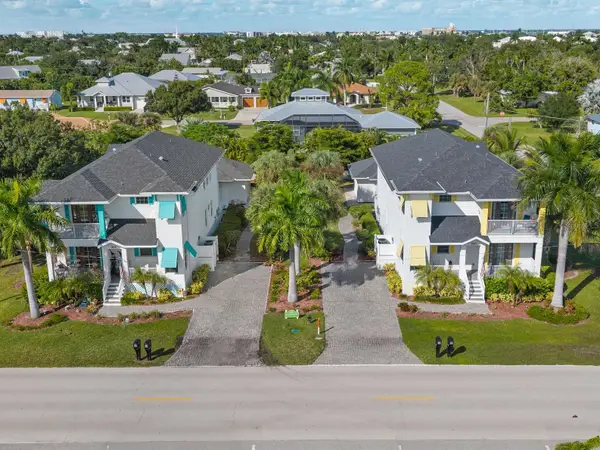 $1,390,000Active12 beds 12 baths3,194 sq. ft.
300 W Henry Street #221, PUNTA GORDA, FL 33950
MLS# C7533034Listed by: TIME REALTY SERVICES, INC. - New
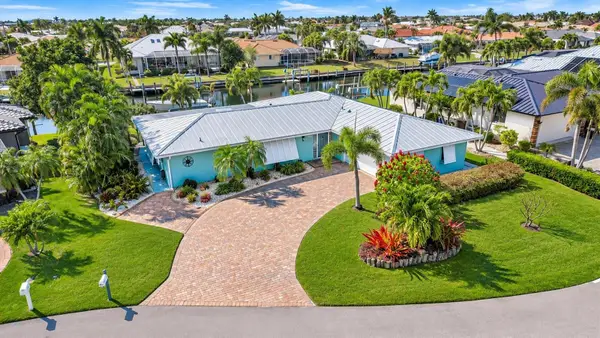 $729,000Active3 beds 2 baths1,818 sq. ft.
1226 Via Tripoli, PUNTA GORDA, FL 33950
MLS# C7532955Listed by: MARINA PARK REALTY LLC - New
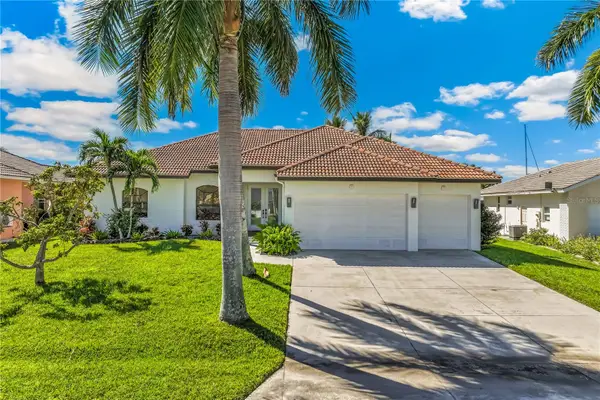 $1,195,000Active4 beds 3 baths2,371 sq. ft.
11 Sabal Drive, PUNTA GORDA, FL 33950
MLS# A4710679Listed by: WILLIAM RAVEIS - FLORIDA LLC - New
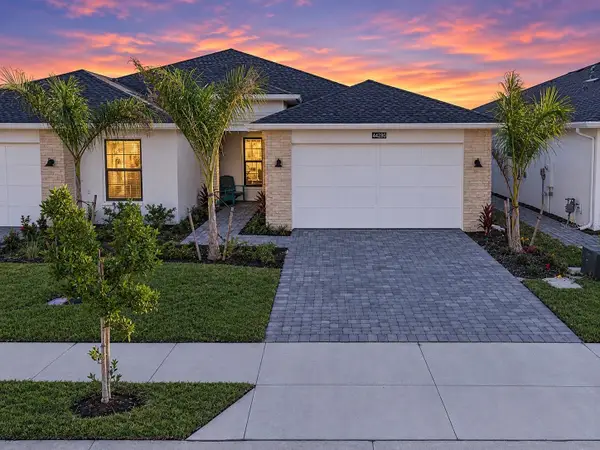 $419,000Active2 beds 2 baths1,601 sq. ft.
44280 Panther Drive, PUNTA GORDA, FL 33982
MLS# C7532660Listed by: NICKLAUS VANCE - Open Sat, 12 to 2pmNew
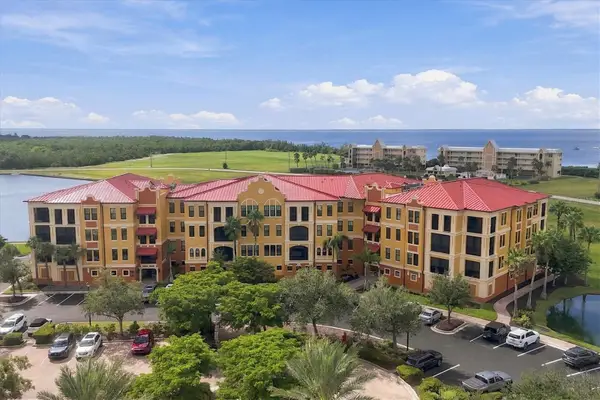 $399,000Active2 beds 2 baths1,698 sq. ft.
95 Vivante Boulevard Boulevard #303, PUNTA GORDA, FL 33950
MLS# C7532838Listed by: GLOBAL FLORIDA REALTY


Protect your home and budget from life's surprises with an Assurant Home Warranty, backed by a partner that supports you through every step of homeownership. Explore Plans.
© 2026 Better Homes and Gardens Real Estate LLC. An Anywhere Real Estate company. All rights reserved. Better Homes and Gardens® Real Estate is a registered trademark owned by Meredith Operations Corporation, licensed to Better Homes and Gardens Real Estate LLC and used with permission. Better Homes and Gardens Real Estate LLC fully supports the principles of the Fair Housing Act and the Equal Opportunity Act. Listing information is deemed reliable but is not guaranteed accurate.
Each office is independently owned and operated.
Any services or products provided by third parties are not provided by, affiliated with or related to Better Homes and Gardens Real Estate LLC, or its affiliated companies.