
848 Pat Thomas Parkway, Quincy, FL 32351
Local realty services provided by:Better Homes and Gardens Real Estate Florida 1st
848 Pat Thomas Parkway,Quincy, FL 32351
$325,000
- 3 Beds
- 3 Baths
- 1,809 sq. ft.
- Single family
- Active
Listed by: rennai palmer-kelly
Office: regal homes, llc.
MLS#:403373
Source:FL_TBR
Price summary
- Price:$325,000
- Price per sq. ft.:$179.66
About this home
Timeless Mid-Century Modern Ranch with Exceptional Living Space! Discover the perfect blend of classic mid-century charm and modern updates in this beautifully maintained ranch-style home. Featuring real hardwood floors throughout the main living areas, this home offers warmth, character, and timeless appeal. Designed for both everyday living and entertaining, you'll love the spacious formal living room, inviting family room with a cozy fireplace, and an open kitchen complete with granite countertops, stainless steel appliances, and two refrigerators, dishwasher. The oversized primary suite offers a private retreat with a large walk-in closet and an en-suite bathroom featuring a double vanity for added comfort and functionality. Step outside to enjoy a fully fenced backyard designed for relaxing and entertaining. Whether you're sipping your morning coffee on the covered porch, hosting gatherings on the patio, or enjoying the privacy of your outdoor space, this home has it all.
Contact an agent
Home facts
- Year built:1956
- Subdivision & Development:None
- Listing ID #:403373
- Added:17 day(s) ago
- Updated:August 24, 2026 at 03:10 PM
Rooms and interior
- Bedrooms:3
- Total bathrooms:3
- Full bathrooms:3
- Flooring:Engineered Hardwood, Plank, Tile, Vinyl
- Kitchen Description:Cooktop, Dishwasher, Disposal, Ice Maker, Microwave, Oven, Range, Refrigerator
- Living area:1,809 sq. ft.
Heating and cooling
- Cooling:Ceiling Fans, Central Air, Electric, Heat Pump
- Heating:Central, Electric, Heat Pump
- Central air:Yes
Structure and exterior
- Year built:1956
- Building area:1,809 sq. ft.
- Lot area:0.5 Acres
- Architectural Style:Ranch
- Construction Materials:Brick, Fiber Cement, Vinyl Siding
- Exterior Features:Covered, Fully Fenced, Patio, Porch
- Levels:1 Story
Schools
- High school:Gadsden County High School
- Middle school:Shanks Middle School (Gadsden)
- Elementary school:Munroe Elementary (Gadsden)
Finances and disclosures
- Price:$325,000
- Price per sq. ft.:$179.66
Features and amenities
- Laundry features:Dryer, Washer
- Amenities:Walk-In Closets, Window Treatments
Parking
- Parking description:Garage, Two Car Garage
- Garage:Yes
- Garage spaces:2
New listings near 848 Pat Thomas Parkway
- New
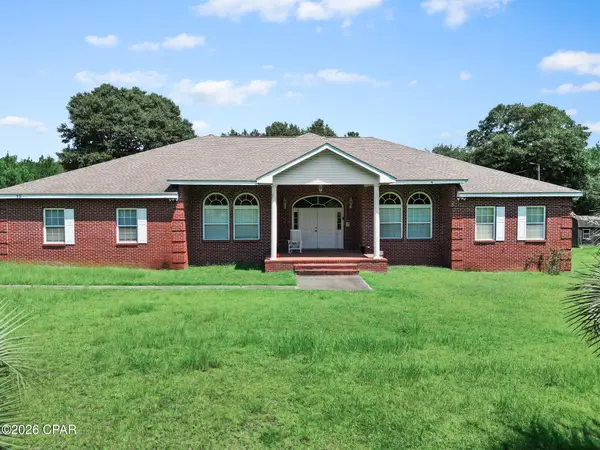 $525,000Active4 beds 3 baths3,555 sq. ft.
15 Alpine Heights Road, Quincy, FL 32352
MLS# 794466Listed by: CHIPOLA REALTY - New
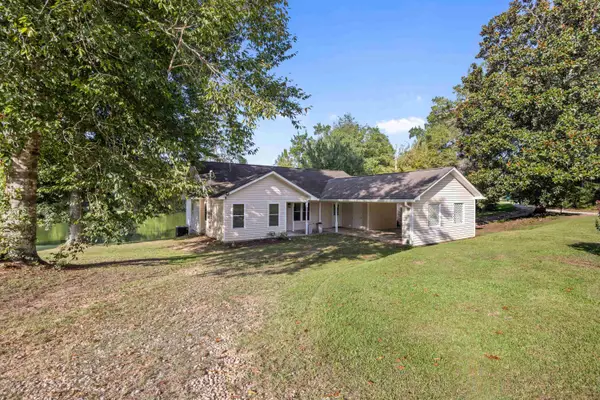 $320,000Active4 beds 2 baths2,251 sq. ft.
372 Dogwood Trail, Quincy, FL 32352
MLS# 403913Listed by: DAWKINS REALTY LLC - New
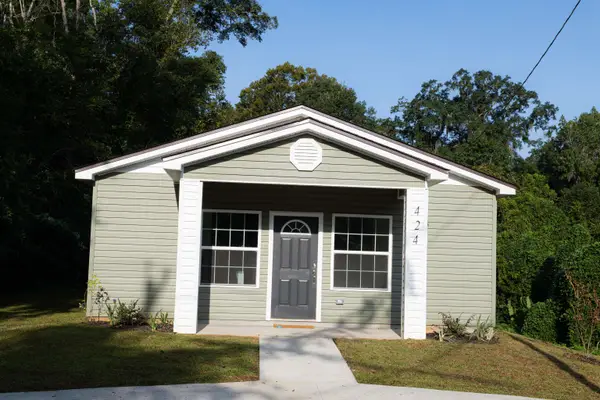 $285,000Active4 beds 2 baths1,300 sq. ft.
424 N Madison Street, Quincy, FL 32351
MLS# 404033Listed by: HINSON REALTY - New
 $274,900Active3 beds 2 baths1,769 sq. ft.
449 Drake Acres Road, Quincy, FL 32351
MLS# 404018Listed by: XCELLENCE - New
 $95,000Active4 beds 2 baths1,620 sq. ft.
360 Liberty Road, QUINCY, FL 32351
MLS# TB8541132Listed by: KELLER WILLIAMS TAMPA PROPERTIES - New
 $25,000Active1.3 Acres
0 Mainline Drive, Quincy, FL 32351
MLS# 794363Listed by: COUNTS REAL ESTATE GROUP - New
 $40,000Active2.97 Acres
120 Darwin Place, Quincy, FL 32351
MLS# 403859Listed by: BEYCOME OF FLORIDA LLC - New
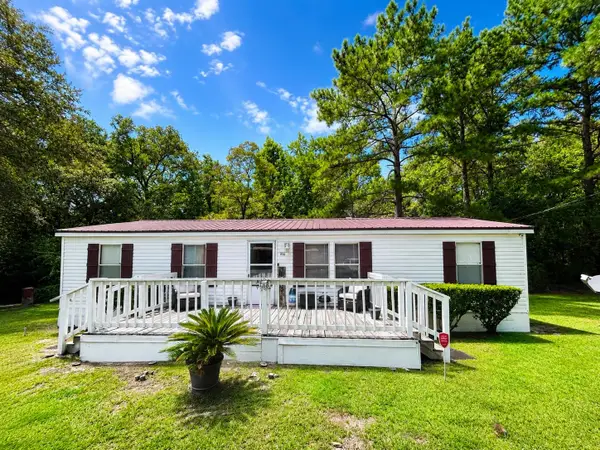 $159,000Active3 beds 2 baths1,152 sq. ft.
186 Serenity Lane, Quincy, FL 32351
MLS# 403839Listed by: SUPERIOR REALTY GROUP LLC - New
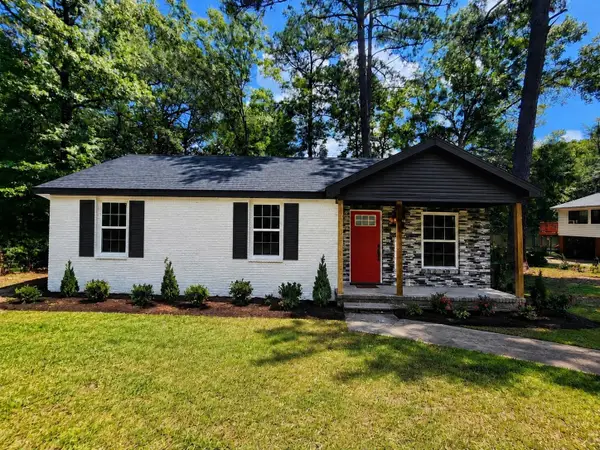 $210,000Active3 beds 2 baths1,068 sq. ft.
333 Circle Drive, Quincy, FL 32351
MLS# 403771Listed by: BLUE LEGACY REAL ESTATE GROUP - New
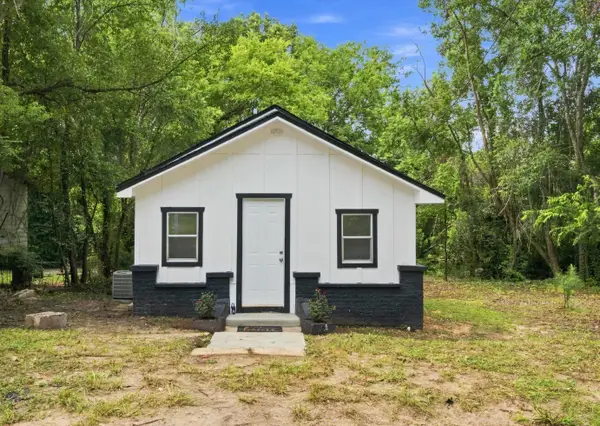 $157,000Active3 beds 1 baths940 sq. ft.
105 Johnson Street, Quincy, FL 32351
MLS# 403766Listed by: SUPERIOR REALTY GROUP LLC


Protect your home and budget from life's surprises with an Assurant Home Warranty, backed by a partner that supports you through every step of homeownership. Explore Plans.
© 2026 Better Homes and Gardens Real Estate LLC. An Anywhere Real Estate company. All rights reserved. Better Homes and Gardens® Real Estate is a registered trademark owned by Meredith Operations Corporation, licensed to Better Homes and Gardens Real Estate LLC and used with permission. Better Homes and Gardens Real Estate LLC fully supports the principles of the Fair Housing Act and the Equal Opportunity Act. Listing information is deemed reliable but is not guaranteed accurate.
Each office is independently owned and operated.
Any services or products provided by third parties are not provided by, affiliated with or related to Better Homes and Gardens Real Estate LLC, or its affiliated companies.