
912 S Cleveland Street, Quincy, FL 32351
Local realty services provided by:Better Homes and Gardens Real Estate Florida 1st
912 S Cleveland Street,Quincy, FL 32351
$199,999
- 2 Beds
- 2 Baths
- 1,129 sq. ft.
- Single family
- Active
Listed by: staci pigott
Office: the nova group realty
MLS#:402624
Source:FL_TBR
Price summary
- Price:$199,999
- Price per sq. ft.:$177.15
About this home
Charming and well-maintained 2-bedroom, 2-bath home offering 1,129 square feet of comfortable living space! This adorable home features beautiful original hardwood floors that add warmth and character. Perfect for first-time homebuyers, it offers a functional layout, cozy living spaces, and has been lovingly cared for. Outside, you'll find a spacious 24x24 pole barn with electric service, ideal for a workshop, storage, hobbies, or extra parking. Situated in a nice, quiet neighborhood, this property combines small-town charm with plenty of room to enjoy both inside and out. Don't miss this move-in-ready gem!
Contact an agent
Home facts
- Year built:1956
- Listing ID #:402624
- Added:5 day(s) ago
- Updated:July 23, 2026 at 09:29 PM
Rooms and interior
- Bedrooms:2
- Total bathrooms:2
- Full bathrooms:2
- Kitchen Description:Dishwasher, Ice Maker, Oven, Range, Refrigerator
- Bedroom Description:Split Bedrooms
- Living area:1,129 sq. ft.
Structure and exterior
- Year built:1956
- Building area:1,129 sq. ft.
- Lot area:0.28 Acres
- Architectural Style:Traditional
- Construction Materials:Vinyl Siding
- Exterior Features:Deck, Patio
Schools
- High school:Gadsden County High School
- Middle school:Shanks Middle School (Gadsden)
- Elementary school:Munroe Elementary (Gadsden)
Utilities
- Sewer:Public Sewer
Finances and disclosures
- Price:$199,999
- Price per sq. ft.:$177.15
Features and amenities
- Laundry features:Dryer, Washer
Parking
- Parking description:Driveway
New listings near 912 S Cleveland Street
- New
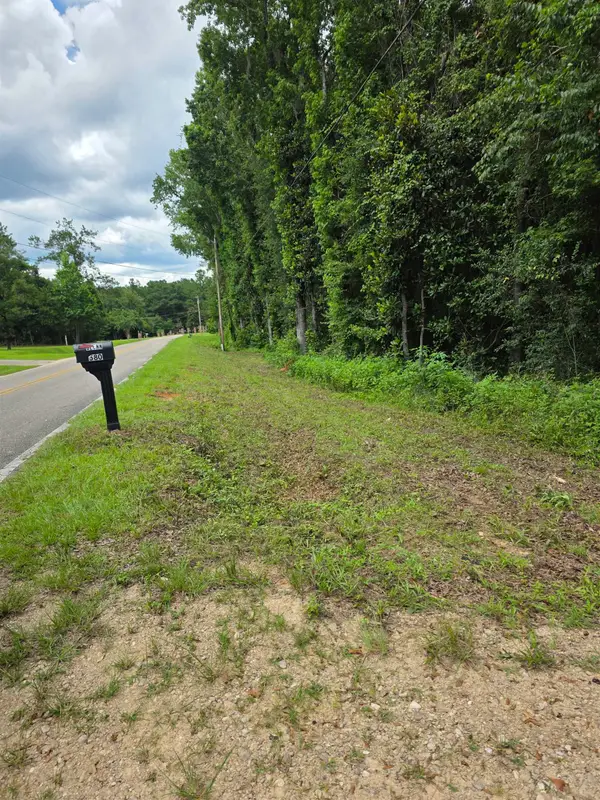 $99,900Active7.58 Acres
580 Spring Meadows Road, Quincy, FL 32351
MLS# 402814Listed by: HINSON REALTY - New
 $450,000Active3 beds 2 baths2,030 sq. ft.
145 Magnolia Glen Road, Quincy, FL 32352
MLS# 402682Listed by: COLDWELL BANKER HARTUNG - New
 $329,900Active4 beds 2 baths1,895 sq. ft.
920 Arlington Circle, Quincy, FL 32351
MLS# 402603Listed by: SOUTHERN OAKS REAL ESTATE - New
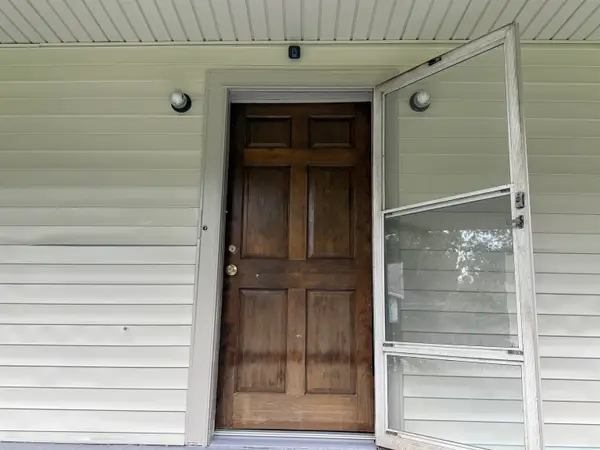 $245,000Active4 beds 2 baths1,578 sq. ft.
607 N Adams Street, Quincy, FL 32351
MLS# 402565Listed by: ANCHOR REALTY OF ST. GEORGE IS - New
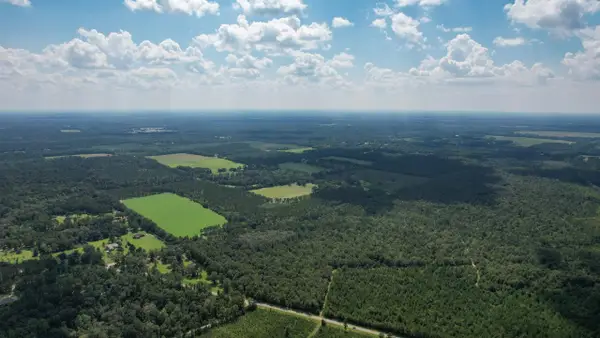 $873,600Active145.6 Acres
000 Glory Road, Quincy, FL 32352
MLS# 402558Listed by: KELLER WILLIAMS TOWN & COUNTRY - New
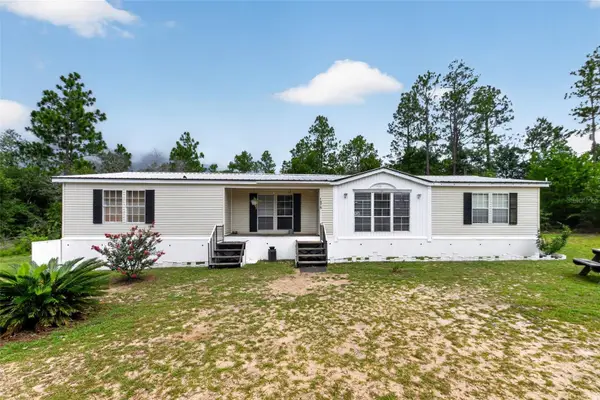 $135,000Active3 beds 2 baths1,726 sq. ft.
1675 Aspalaga Road, QUINCY, FL 32351
MLS# TB8527573Listed by: TOP BROKERAGE, LLC - New
 $425,000Active3 beds 3 baths3,788 sq. ft.
867 Attapulgus Highway, Quincy, FL 32352
MLS# 402462Listed by: XCELLENCE - New
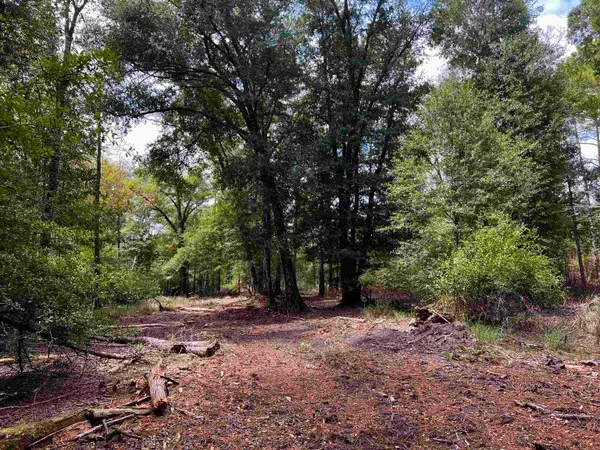 $65,000Active5 Acres
Lot #7 Glory Road, Quincy, FL 32352
MLS# 402432Listed by: XCELLENCE  $170,000Active3 beds 1 baths1,163 sq. ft.
508 Thomas Street, Quincy, FL 32351
MLS# 402394Listed by: BLUE LEGACY REAL ESTATE GROUP


Protect your home and budget from life's surprises with an Assurant Home Warranty, backed by a partner that supports you through every step of homeownership. Explore Plans.
© 2026 Better Homes and Gardens Real Estate LLC. An Anywhere Real Estate company. All rights reserved. Better Homes and Gardens® Real Estate is a registered trademark owned by Meredith Operations Corporation, licensed to Better Homes and Gardens Real Estate LLC and used with permission. Better Homes and Gardens Real Estate LLC fully supports the principles of the Fair Housing Act and the Equal Opportunity Act. Listing information is deemed reliable but is not guaranteed accurate.
Each office is independently owned and operated.
Any services or products provided by third parties are not provided by, affiliated with or related to Better Homes and Gardens Real Estate LLC, or its affiliated companies.