
10035 Remington Drive, Riverview, FL 33578
Local realty services provided by:Better Homes and Gardens Real Estate Atchley Properties
10035 Remington Drive,Riverview, FL 33578
$555,000
- 3 Beds
- 2 Baths
- - sq. ft.
- Single family
- Sold
Listed by: connie hite, richard hunt
Office: future home realty inc
MLS#:TB8521491
Source:MFRMLS
Sorry, we are unable to map this address
Price summary
- Price:$555,000
- Monthly HOA dues:$9.17
About this home
This is currently the ONLY available lakefront property on Lake St. Charles without the walking trail between the home and the lake. You can own this pristine home for $35,000 LESS than recently sold comparable. Even more savings because unlike the other home, this home has fully updated kitchen, floors, appointments, more desirable lot, sunset lake view and a premium Home Warranty. 2,230 SF, 3 car garage, soaring 10’ ceilings and beautiful flooring. Never feel left out in the open floor plan with center focus and draw to the lake. Let’s start in the fully appointed kitchen, which is completely open to the living area, breakfast bar and eat in nook w/lakeview. Run your hand along the beautiful granite counter tops and consider yourself challenged to fill every spacious cabinet and pantry. For special gatherings you can fit the whole family in the formal dining room. Enjoy the desirable split bedroom plan. Primary suite offers patio and lake access, split double granite vanities, heavy duty glass shower and private water closet. Plenty of room in 2nd and 3rd bedrooms plus use your imagination with the additional room off the living room. Perfect for office, formal living, TV room or easily converts to additional bedroom. The biggest decision you will enjoy making all day is whether to enjoy your morning coffee on the screened and covered patio with lakeview or catch a sensational evening sunset. More to love: inside laundry room with W/D, Plantation Shutters, bug free screened porch with outdoor shower, 2025 water heater and 6 zone irrigation system. No worries with block and stucco exterior, High and Dry Zone X flood zone. Never be bored again. For less than the cost of a small Skinny Vanilla Latte a day, St Charles maintains 2 miles of wooded and paved scenic walking trail, Olympic sized lap swimming pool, kiddie pool, tennis/pickleball/basketball courts, baseball field, sand volleyball, soccer field, fishing docks, dog park and lush/wooded common areas. In summary, you can live on prestigious Lake St. Charles at a savings, you won’t have to spend a nickel updating the beautiful interior. You can enjoy a different nature filled view each day, and stay healthy, active and meet new friends while enjoying all the amenities in friendly, established community. If it is your turn to enjoy the best life and community have to offer, then set up a tour before it’s gone. Don’t forget to ask about the premium Home Warranty, offered through 8/31/2026....
Contact an agent
Home facts
- Year built:1999
- Subdivision & Development:LAKE ST CHARLES UNIT 5
- Listing ID #:TB8521491
- Added:90 day(s) ago
- Updated:September 21, 2026 at 07:58 AM
Rooms and interior
- Bedrooms:3
- Total bathrooms:2
- Full bathrooms:2
- Flooring:Carpet, Hardwood, Tile
- Dining Description:Eat In Kitchen, Formal Dining Room
- Kitchen Description:Dishwasher, Disposal, Eat-in Kitchen, Microwave, Range, Refrigerator, Solid Surface Counters, Solid Wood Cabinets
- Bedroom Description:High Ceilings, Split Bedroom, Walk-In Closet(s)
Heating and cooling
- Cooling:Central Air
- Heating:Central, Natural Gas
- Central air:Yes
Structure and exterior
- Roof:Shingle
- Year built:1999
- Lot Features:Paved, Sidewalk
- Architectural Style:Ranch
- Construction Materials:Block, Stucco
- Exterior Features:Covered Porch/Patio, Enclosed, Front Porch, Outdoor Shower, Patio, Private Mailbox, Rain Gutters, Screened, Sidewalk, Sprinkler Metered
- Foundation Description:Slab
- Levels:1 Story
Utilities
- Water:Public, Water Connected
- Sewer:Public, Public Sewer, Sewer Connected
Finances and disclosures
- Price:$555,000
- Tax amount:$5,540 (2025)
Features and amenities
- Appliances:Dishwasher, Disposal, Dryer, Gas Water Heater, Irrigation Equipment, Microwave, Range, Refrigerator, Washer
- Laundry features:Dryer, Electric Dryer Hookup, Laundry Room, Washer, Washer Hookup
- Amenities:BB/HS Internet Available, Basketball Court, Cable Available, Ceiling Fans(s), Clubhouse, Crown Molding, Eat-in Kitchen, High Ceilings, Irrigation Equipment, Natural Gas Connected, Open Floorplan, Pickleball Court(s), Playground, Pool, Solid Surface Counters, Solid Wood Cabinets, Spa/Hot Tub, Split Bedroom, Thermostat, Trail(s), Underground Utilities, Walk-In Closet(s)
- Pool features:Pool, Public Pool
Parking
- Parking description:Attached Garage
- Garage:Yes
- Garage spaces:3
 The information being provided by Stellar Mls is for the consumer's personal, non-commercial use and may not be used for any purpose other than to identify prospective properties consumer may be interested in purchasing. Any information relating to real estate for sale referenced on this web site comes from the Internet Data Exchange (IDX) program of the Stellar Mls. Better Homes and Gardens Real Estate Atchley Properties is not a Multiple Listing Service (MLS), nor does it offer MLS access. This website is a service of Better Homes and Gardens Real Estate Atchley Properties, a broker participant of Stellar Mls. This web site may reference real estate listing(s) held by a brokerage firm other than the broker and/or agent who owns this web site.
The accuracy of all information, regardless of source, including but not limited to open house information, square footages and lot sizes, is deemed reliable but not guaranteed and should be personally verified through personal inspection by and/or with the appropriate professionals. The data contained herein is copyrighted by Stellar Mls and is protected by all applicable copyright laws. Any unauthorized dissemination of this information is in violation of copyright laws and is strictly prohibited.
Properties in listings may have been sold or may no longer be available.
Copyright 2026 Stellar Mls. All rights reserved.
The information being provided by Stellar Mls is for the consumer's personal, non-commercial use and may not be used for any purpose other than to identify prospective properties consumer may be interested in purchasing. Any information relating to real estate for sale referenced on this web site comes from the Internet Data Exchange (IDX) program of the Stellar Mls. Better Homes and Gardens Real Estate Atchley Properties is not a Multiple Listing Service (MLS), nor does it offer MLS access. This website is a service of Better Homes and Gardens Real Estate Atchley Properties, a broker participant of Stellar Mls. This web site may reference real estate listing(s) held by a brokerage firm other than the broker and/or agent who owns this web site.
The accuracy of all information, regardless of source, including but not limited to open house information, square footages and lot sizes, is deemed reliable but not guaranteed and should be personally verified through personal inspection by and/or with the appropriate professionals. The data contained herein is copyrighted by Stellar Mls and is protected by all applicable copyright laws. Any unauthorized dissemination of this information is in violation of copyright laws and is strictly prohibited.
Properties in listings may have been sold or may no longer be available.
Copyright 2026 Stellar Mls. All rights reserved.New listings near 10035 Remington Drive
- Coming Soon
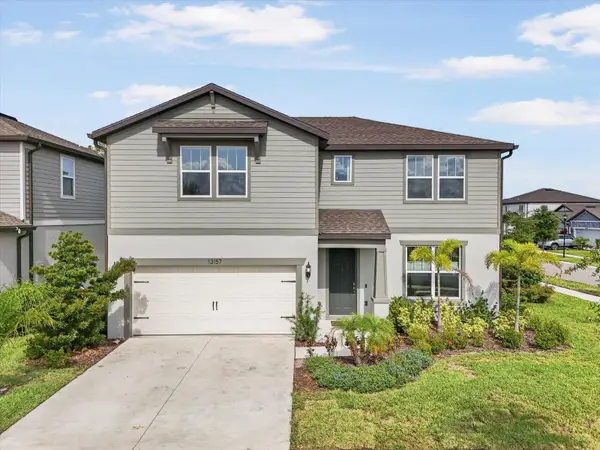 $447,900Coming Soon5 beds 3 baths2,890 sq. ft.
13157 Peachleaf Avenue, RIVERVIEW, FL 33579
MLS# TB8549215Listed by: KELLER WILLIAMS SUBURBAN TAMPA - New
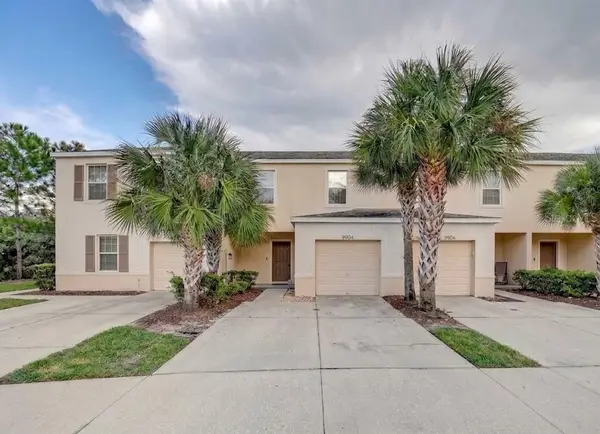 $236,000Active3 beds 3 baths1,478 sq. ft.
9904 Hound Chase Drive, GIBSONTON, FL 33534
MLS# TB8550502Listed by: FOUNDATION REALTY GROUP - New
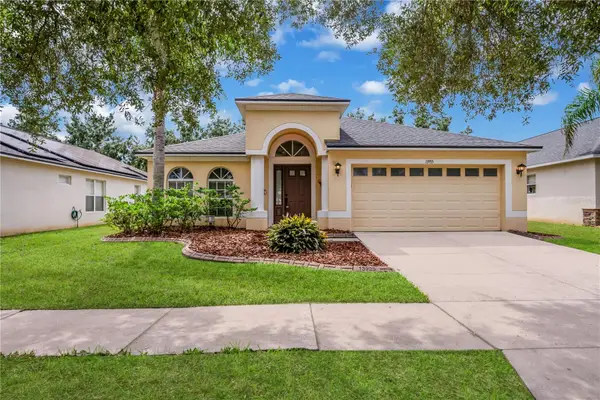 $329,900Active4 beds 2 baths1,978 sq. ft.
13935 Chalk Hill Place, RIVERVIEW, FL 33579
MLS# TB8549245Listed by: PINEYWOODS REALTY LLC - New
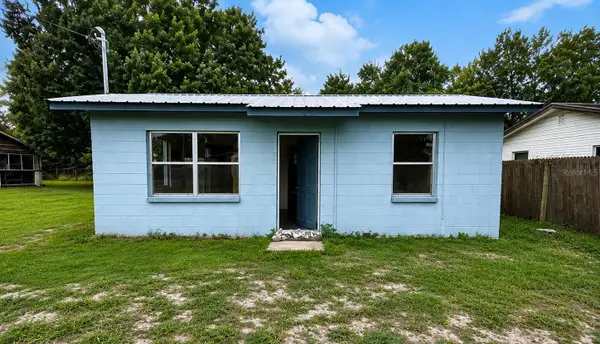 $169,999Active2 beds 1 baths858 sq. ft.
11124 Mahin Lane, RIVERVIEW, FL 33578
MLS# O6443030Listed by: SAFETYNET REALTY - New
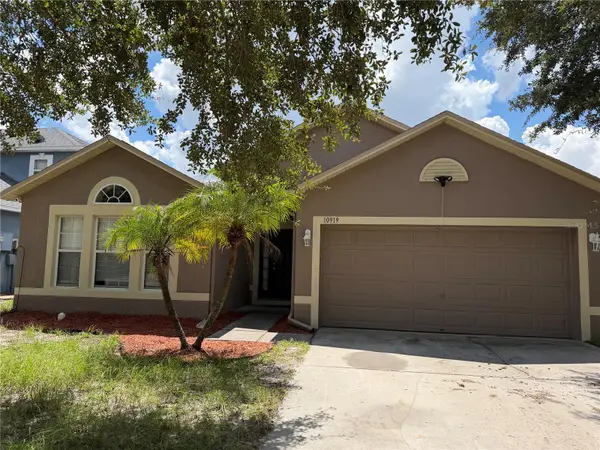 $319,900Active3 beds 2 baths1,874 sq. ft.
10919 Banyan Wood Way, RIVERVIEW, FL 33579
MLS# A4706748Listed by: HORIZON REALTY INTERNATIONAL - New
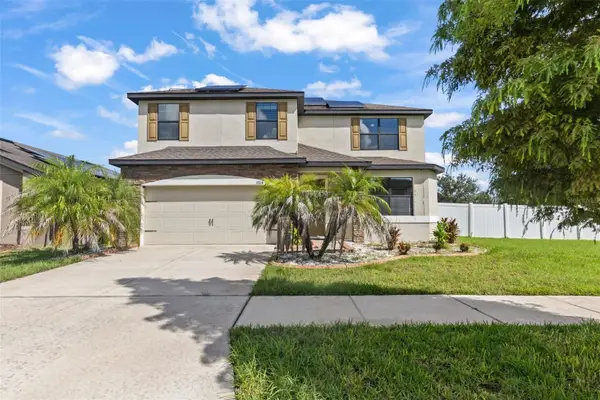 $399,900Active4 beds 3 baths2,466 sq. ft.
11924 Winterset Cove Drive, RIVERVIEW, FL 33579
MLS# TB8550326Listed by: RE/MAX REALTY UNLIMITED - New
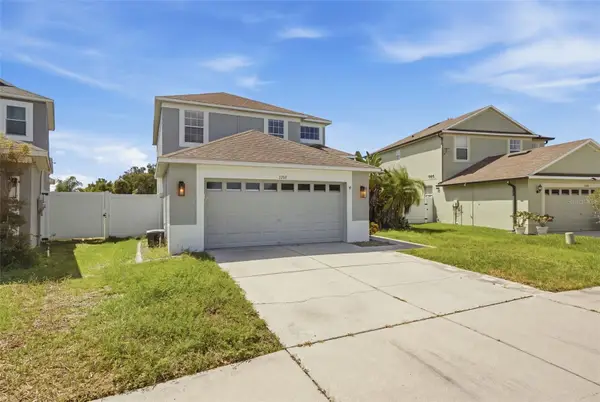 $439,900Active4 beds 3 baths2,397 sq. ft.
7207 Forest Mere Drive, RIVERVIEW, FL 33578
MLS# TB8550411Listed by: LPT REALTY, LLC - New
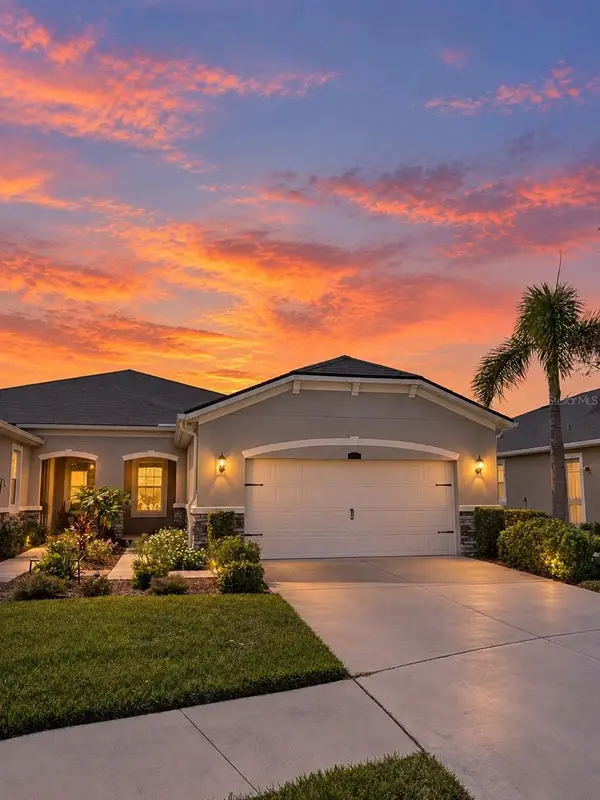 $379,000Active2 beds 2 baths1,658 sq. ft.
11631 Weathered Felling Drive, RIVERVIEW, FL 33569
MLS# TB8549996Listed by: LPT REALTY, LLC - New
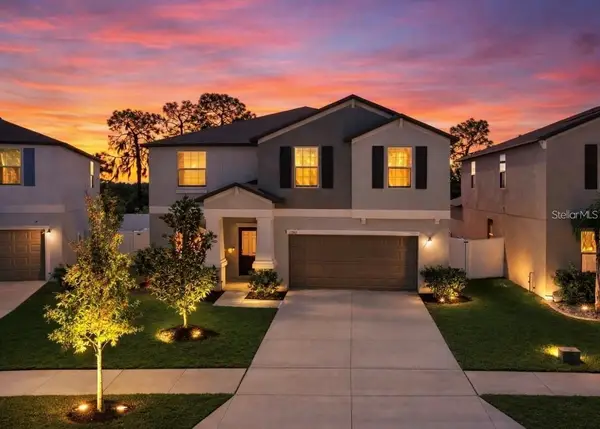 $489,900Active6 beds 3 baths3,130 sq. ft.
12841 Wildflower Meadow Drive, RIVERVIEW, FL 33579
MLS# TB8549801Listed by: WESTON GROUP - New
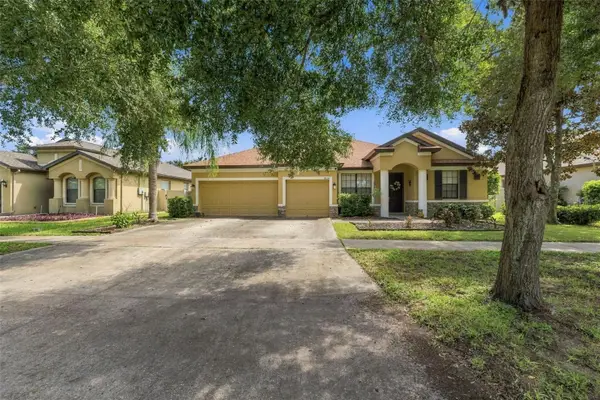 $475,000Active4 beds 3 baths2,640 sq. ft.
9808 Carr Road, RIVERVIEW, FL 33569
MLS# TB8549917Listed by: LPT REALTY, LLC


Protect your home and budget from life's surprises with an Assurant Home Warranty, backed by a partner that supports you through every step of homeownership. Explore Plans.
© 2026 Better Homes and Gardens Real Estate LLC. An Anywhere Real Estate company. All rights reserved. Better Homes and Gardens® Real Estate is a registered trademark owned by Meredith Operations Corporation, licensed to Better Homes and Gardens Real Estate LLC and used with permission. Better Homes and Gardens Real Estate LLC fully supports the principles of the Fair Housing Act and the Equal Opportunity Act. Listing information is deemed reliable but is not guaranteed accurate.
Each office is independently owned and operated.
Any services or products provided by third parties are not provided by, affiliated with or related to Better Homes and Gardens Real Estate LLC, or its affiliated companies.