
11428 Carlton Fields Drive, Riverview, FL 33579
Local realty services provided by:Better Homes and Gardens Real Estate Lifestyles Realty
11428 Carlton Fields Drive,Riverview, FL 33579
$415,000
- 4 Beds
- 3 Baths
- 2,299 sq. ft.
- Single family
- Active
Listed by: janessa urra
Office: mark spain real estate
MLS#:TB8494164
Source:MFRMLS
Price summary
- Price:$415,000
- Price per sq. ft.:$129.2
- Monthly HOA dues:$6.33
About this home
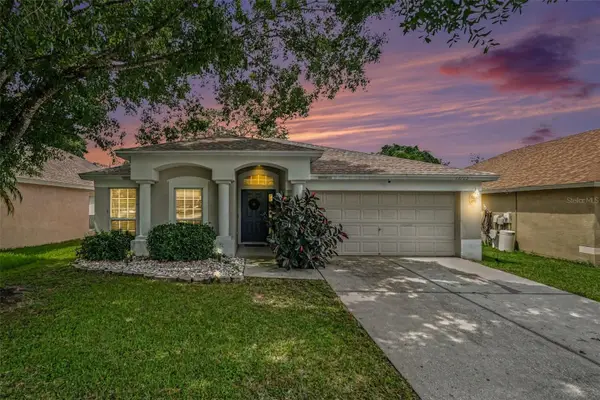
SERENE POND VIEWS & NO REAR NEIGHBORS! Step into ultimate privacy with this turn-key 4-bedroom, 3-bathroom 3-car garage M/I Homes residence overlooking a tranquil, wide-open water view. Packed with recent upgrades and high-value extras, this home comes equipped with a brand-new washer & dryer, a high-efficiency solar panel system for zero to little electric bills! Situated on a premium oversized lot framed by fresh landscaping and palm trees, the interior boasts soaring ceilings, durable tile flooring, and an open split-floor plan. The kitchen features 42” cabinetry, granite countertops, tile backsplash, stainless steel appliances, and a massive social island perfect for entertaining. The spacious primary suite offers double recessed ceilings, a custom walk-in closet, and an en-suite bath with a soaking tub and walk-in shower. Unwind outside on your screened-in lanai and enjoy peaceful waterfront sunsets every evening. Located in the South Fork Lakes community with resort-style amenities, and quick access to I-75, US-301, and St. Joseph’s Hospital South....
Contact an agent
Home facts
- Year built:2018
- Subdivision & Development:CARLTON LAKES PHASE 1A 1B-1 AND 1B-2
- Listing ID #:TB8494164
- Added:140 day(s) ago
- Updated:August 27, 2026 at 05:03 PM
Rooms and interior
- Bedrooms:4
- Total bathrooms:3
- Full bathrooms:3
- Flooring:Tile
- Kitchen Description:Dishwasher, Disposal, Microwave, Range, Refrigerator
- Bedroom Description:High Ceilings, Walk-In Closet(s)
- Living area:2,299 sq. ft.
Heating and cooling
- Cooling:Central Air
- Heating:Central
- Central air:Yes
Structure and exterior
- Roof:Shingle
- Year built:2018
- Building area:2,299 sq. ft.
- Lot area:0.17 Acres
- Construction Materials:Concrete
- Exterior Features:Sidewalk
- Foundation Description:Slab
- Levels:1 Story
Schools
- High school:Sumner High School
- Middle school:Eisenhower-HB
- Elementary school:Summerfield Crossing Elementary
Utilities
- Water:Public
- Sewer:Public Sewer
Finances and disclosures
- Price:$415,000
- Price per sq. ft.:$129.2
- Tax amount:$10,734 (2025)
Features and amenities
- Appliances:Dishwasher, Disposal, Dryer, Microwave, Range, Refrigerator, Washer
- Laundry features:Dryer, Electric Dryer Hookup, Laundry Room, Washer, Washer Hookup
- Amenities:Cable Available, Ceiling Fans(s), Electricity Available, High Ceilings, Open Floorplan, Thermostat, Walk-In Closet(s)
- Pool features:Public Pool
Parking
- Parking description:Attached Garage
- Garage:Yes
- Garage spaces:3
 The information being provided by Stellar Mls is for the consumer's personal, non-commercial use and may not be used for any purpose other than to identify prospective properties consumer may be interested in purchasing. Any information relating to real estate for sale referenced on this web site comes from the Internet Data Exchange (IDX) program of the Stellar Mls. Better Homes and Gardens Real Estate Lifestyles Realty is not a Multiple Listing Service (MLS), nor does it offer MLS access. This website is a service of Better Homes and Gardens Real Estate Lifestyles Realty, a broker participant of Stellar Mls. This web site may reference real estate listing(s) held by a brokerage firm other than the broker and/or agent who owns this web site.
The accuracy of all information, regardless of source, including but not limited to open house information, square footages and lot sizes, is deemed reliable but not guaranteed and should be personally verified through personal inspection by and/or with the appropriate professionals. The data contained herein is copyrighted by Stellar Mls and is protected by all applicable copyright laws. Any unauthorized dissemination of this information is in violation of copyright laws and is strictly prohibited.
Properties in listings may have been sold or may no longer be available.
Copyright 2026 Stellar Mls. All rights reserved.
The information being provided by Stellar Mls is for the consumer's personal, non-commercial use and may not be used for any purpose other than to identify prospective properties consumer may be interested in purchasing. Any information relating to real estate for sale referenced on this web site comes from the Internet Data Exchange (IDX) program of the Stellar Mls. Better Homes and Gardens Real Estate Lifestyles Realty is not a Multiple Listing Service (MLS), nor does it offer MLS access. This website is a service of Better Homes and Gardens Real Estate Lifestyles Realty, a broker participant of Stellar Mls. This web site may reference real estate listing(s) held by a brokerage firm other than the broker and/or agent who owns this web site.
The accuracy of all information, regardless of source, including but not limited to open house information, square footages and lot sizes, is deemed reliable but not guaranteed and should be personally verified through personal inspection by and/or with the appropriate professionals. The data contained herein is copyrighted by Stellar Mls and is protected by all applicable copyright laws. Any unauthorized dissemination of this information is in violation of copyright laws and is strictly prohibited.
Properties in listings may have been sold or may no longer be available.
Copyright 2026 Stellar Mls. All rights reserved.New listings near 11428 Carlton Fields Drive
- Coming Soon
 $519,900Coming Soon4 beds 3 baths2,244 sq. ft.
12410 Driftstone Way, RIVERVIEW, FL 33569
MLS# TB8541464Listed by: IMPACT REALTY TAMPA BAY - Coming Soon
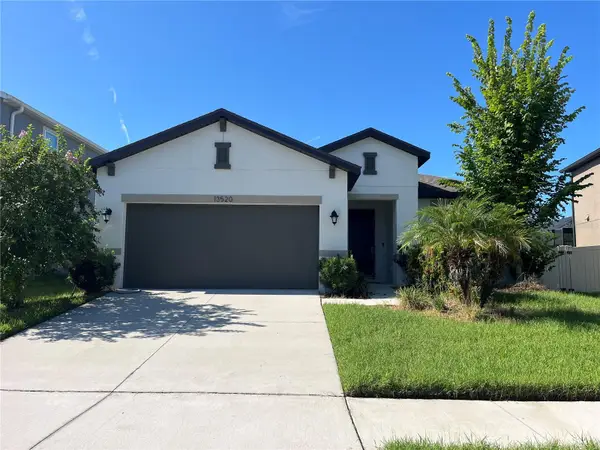 $399,000Coming Soon4 beds 2 baths1,834 sq. ft.
13520 Palmera Vista Drive, RIVERVIEW, FL 33579
MLS# TB8539525Listed by: KELLER WILLIAMS SUBURBAN TAMPA - New
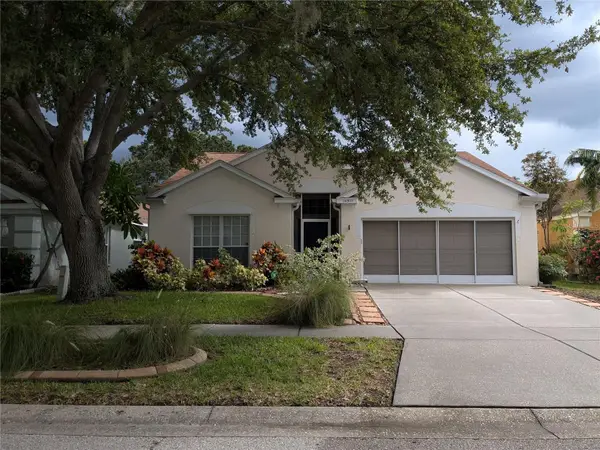 $315,000Active3 beds 2 baths1,503 sq. ft.
10507 Walker Vista Drive, RIVERVIEW, FL 33578
MLS# G5116575Listed by: LIST NOW REALTY, LLC - Open Sun, 12 to 2pmNew
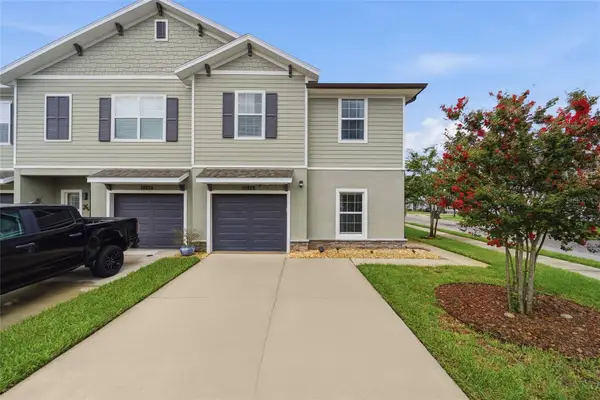 $379,000Active4 beds 3 baths2,141 sq. ft.
10828 Quickwater Court, RIVERVIEW, FL 33569
MLS# TB8542970Listed by: THE WILKINS WAY LLC - Open Sat, 11am to 1pmNew
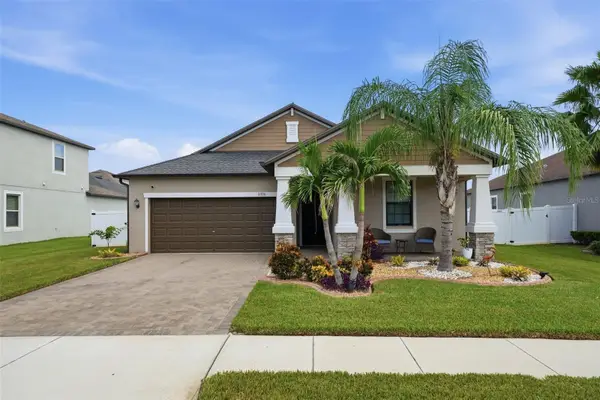 $400,000Active4 beds 3 baths2,057 sq. ft.
11706 Sunburst Marble Road, RIVERVIEW, FL 33579
MLS# TB8540516Listed by: KELLER WILLIAMS REALTY AT THE LAKES - Open Sun, 1 to 4pmNew
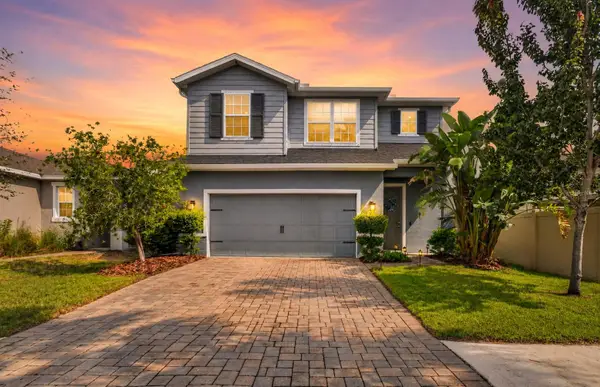 $370,000Active3 beds 3 baths1,934 sq. ft.
11618 Gold Dust Court, RIVERVIEW, FL 33579
MLS# TB8542164Listed by: FLORIDA EXECUTIVE REALTY - New
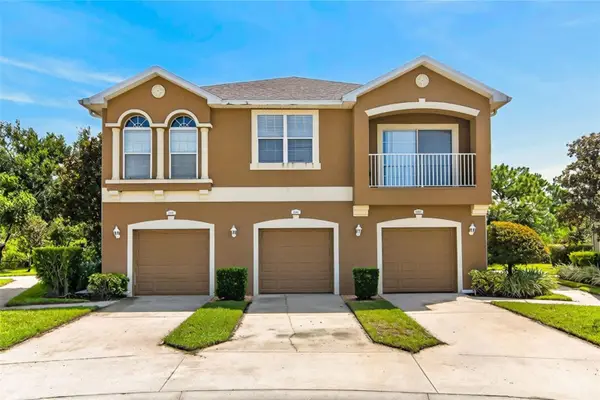 $204,999Active2 beds 2 baths1,018 sq. ft.
8890 Moonlit Meadows Loop, RIVERVIEW, FL 33578
MLS# TB8542644Listed by: QUICKSILVER REAL ESTATE GROUP - New
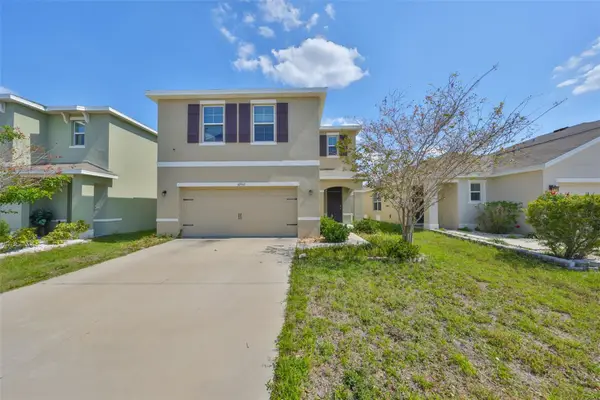 $387,700Active4 beds 3 baths2,328 sq. ft.
10967 Carlton Fields Drive, RIVERVIEW, FL 33579
MLS# TB8542717Listed by: CENTURY 21 BEGGINS ENTERPRISES - New
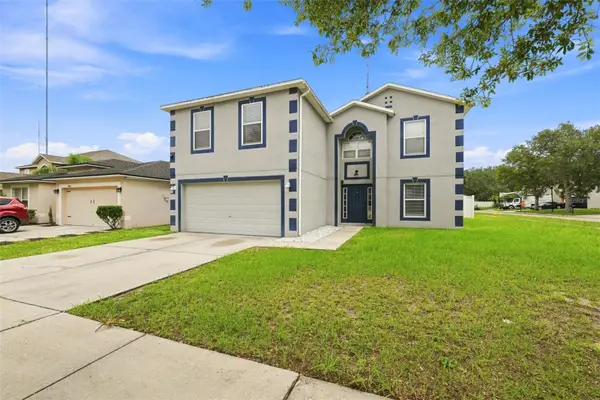 $390,000Active5 beds 3 baths2,866 sq. ft.
10464 Fly Fishing Street, RIVERVIEW, FL 33569
MLS# TB8542606Listed by: CENTURY 21 BEGGINS ENTERPRISES - Open Sun, 2 to 4pmNew
 $345,000Active3 beds 2 baths1,525 sq. ft.
13102 Early Run Lane, RIVERVIEW, FL 33578
MLS# TB8541848Listed by: SMITH & ASSOCIATES REAL ESTATE


Protect your home and budget from life's surprises with an Assurant Home Warranty, backed by a partner that supports you through every step of homeownership. Explore Plans.
© 2026 Better Homes and Gardens Real Estate LLC. An Anywhere Real Estate company. All rights reserved. Better Homes and Gardens® Real Estate is a registered trademark owned by Meredith Operations Corporation, licensed to Better Homes and Gardens Real Estate LLC and used with permission. Better Homes and Gardens Real Estate LLC fully supports the principles of the Fair Housing Act and the Equal Opportunity Act. Listing information is deemed reliable but is not guaranteed accurate.
Each office is independently owned and operated.
Any services or products provided by third parties are not provided by, affiliated with or related to Better Homes and Gardens Real Estate LLC, or its affiliated companies.