
11706 Sunburst Marble Road, Riverview, FL 33579
Local realty services provided by:Better Homes and Gardens Real Estate Lifestyles Realty
11706 Sunburst Marble Road,Riverview, FL 33579
$375,000
- 4 Beds
- 3 Baths
- 2,057 sq. ft.
- Single family
- Active
Listed by: christopher johnson, annette mclaughlin
Office: keller williams realty at the lakes
MLS#:TB8540516
Source:MFRMLS
Price summary
- Price:$375,000
- Price per sq. ft.:$136.07
- Monthly HOA dues:$12
About this home
From the moment you step inside, this Riverview home invites you to slow down, settle in, and enjoy the space around you. A welcoming entry opens to an expansive layout where high ceilings, thoughtful architectural details, and an easy flow between living spaces create a bright, open atmosphere. At the heart of the home, the kitchen connects naturally with the main living and entertaining areas, making it easy to prepare dinner while still being part of the conversation. The generous layout offers room to gather, unwind, and make each space your own. Thoughtful conveniences include laundry access from the main bath, adding function to the home's comfortable design. Step outside and discover one of the home's most memorable spaces. The lanai overlooks a peaceful pond, creating a relaxing setting for morning coffee, quiet afternoons, or watching the colors change across the sky at sunset. An oversized lot and established landscaping add to the sense of openness and provide even more room to enjoy the Florida outdoors. South Fork offers an amenity-rich lifestyle with community pools, recreation spaces, trails, parks, and opportunities to enjoy the outdoors close to home. Nearby shopping, dining, medical services, and convenient access to major roadways make everyday routines and trips throughout the Tampa Bay area easier. Here, spacious interiors, pond views, outdoor living, community amenities, and everyday convenience come together in one inviting place to call home. Schedule a private showing and experience what life at 11706 Sunburst Marble Road could feel like for you....
Contact an agent
Home facts
- Year built:2018
- Subdivision & Development:SOUTH FORK TR P PH 1A &
- Listing ID #:TB8540516
- Added:34 day(s) ago
- Updated:September 30, 2026 at 03:32 AM
Rooms and interior
- Bedrooms:4
- Total bathrooms:3
- Full bathrooms:3
- Flooring:Carpet, Ceramic Tile
- Dining Description:Living Room/Dining Room Combo
- Kitchen Description:Dishwasher, Range, Refrigerator
- Bedroom Description:Primary Bedroom Main Floor
- Living area:2,057 sq. ft.
Heating and cooling
- Cooling:Central Air
- Heating:Central
- Central air:Yes
Structure and exterior
- Roof:Shingle
- Year built:2018
- Building area:2,057 sq. ft.
- Lot area:0.16 Acres
- Construction Materials:Block
- Exterior Features:Sidewalk
- Foundation Description:Slab
- Levels:1 Story
Schools
- High school:Sumner High School
- Middle school:Eisenhower-HB
- Elementary school:Summerfield Crossing Elementary
Utilities
- Water:Public
- Sewer:Public Sewer
Finances and disclosures
- Price:$375,000
- Price per sq. ft.:$136.07
- Tax amount:$7,947 (2025)
Features and amenities
- Appliances:Dishwasher, Range, Refrigerator
- Laundry features:Inside
- Amenities:Cable Available, Ceiling Fans(s), Electricity Available, Living Room/Dining Room Combo, Primary Bedroom Main Floor
- Pool features:Public Pool
Parking
- Parking description:Attached Garage
- Garage:Yes
- Garage spaces:2
 The information being provided by Stellar Mls is for the consumer's personal, non-commercial use and may not be used for any purpose other than to identify prospective properties consumer may be interested in purchasing. Any information relating to real estate for sale referenced on this web site comes from the Internet Data Exchange (IDX) program of the Stellar Mls. Better Homes and Gardens Real Estate Lifestyles Realty is not a Multiple Listing Service (MLS), nor does it offer MLS access. This website is a service of Better Homes and Gardens Real Estate Lifestyles Realty, a broker participant of Stellar Mls. This web site may reference real estate listing(s) held by a brokerage firm other than the broker and/or agent who owns this web site.
The accuracy of all information, regardless of source, including but not limited to open house information, square footages and lot sizes, is deemed reliable but not guaranteed and should be personally verified through personal inspection by and/or with the appropriate professionals. The data contained herein is copyrighted by Stellar Mls and is protected by all applicable copyright laws. Any unauthorized dissemination of this information is in violation of copyright laws and is strictly prohibited.
Properties in listings may have been sold or may no longer be available.
Copyright 2026 Stellar Mls. All rights reserved.
The information being provided by Stellar Mls is for the consumer's personal, non-commercial use and may not be used for any purpose other than to identify prospective properties consumer may be interested in purchasing. Any information relating to real estate for sale referenced on this web site comes from the Internet Data Exchange (IDX) program of the Stellar Mls. Better Homes and Gardens Real Estate Lifestyles Realty is not a Multiple Listing Service (MLS), nor does it offer MLS access. This website is a service of Better Homes and Gardens Real Estate Lifestyles Realty, a broker participant of Stellar Mls. This web site may reference real estate listing(s) held by a brokerage firm other than the broker and/or agent who owns this web site.
The accuracy of all information, regardless of source, including but not limited to open house information, square footages and lot sizes, is deemed reliable but not guaranteed and should be personally verified through personal inspection by and/or with the appropriate professionals. The data contained herein is copyrighted by Stellar Mls and is protected by all applicable copyright laws. Any unauthorized dissemination of this information is in violation of copyright laws and is strictly prohibited.
Properties in listings may have been sold or may no longer be available.
Copyright 2026 Stellar Mls. All rights reserved.New listings near 11706 Sunburst Marble Road
- Coming Soon
 $279,000Coming Soon3 beds 2 baths1,275 sq. ft.
10314 Greystone Ridge Court, RIVERVIEW, FL 33578
MLS# TB8552125Listed by: PROPERTY HOLDINGS REALTY GROUP - Coming Soon
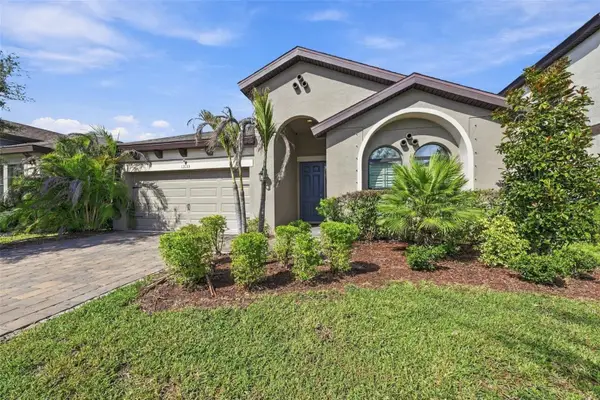 $515,000Coming Soon4 beds 2 baths2,100 sq. ft.
13133 Monach Isles Drive, RIVERVIEW, FL 33579
MLS# TB8551693Listed by: COMPASS FLORIDA LLC - New
 $249,900Active3 beds 3 baths1,390 sq. ft.
12307 Foxmoor Peak Dr, RIVERVIEW, FL 33579
MLS# TB8553378Listed by: RE/MAX BAYSIDE REALTY LLC - New
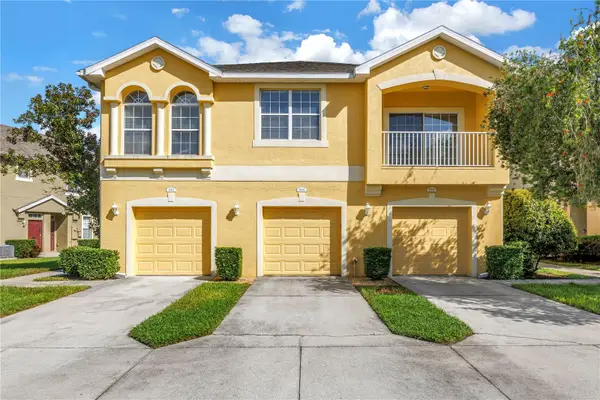 $215,000Active2 beds 2 baths1,018 sq. ft.
9006 Moonlit Meadows Loop, RIVERVIEW, FL 33578
MLS# TB8553380Listed by: RE/MAX ACTION FIRST OF FLORIDA - New
 $368,000Active4 beds 2 baths1,977 sq. ft.
9703 Glenpointe Drive, RIVERVIEW, FL 33569
MLS# O6445925Listed by: OPENDOOR BROKERAGE LLC - New
 $5,000Active2 beds 3 baths1,360 sq. ft.
6343 Osprey Lake Circle, Riverview, FL 33578
MLS# 1088767Listed by: JAIME L BOONE LLC - New
 $295,000Active2 beds 2 baths1,542 sq. ft.
11426 Cambray Creek Loop, RIVERVIEW, FL 33579
MLS# O6445821Listed by: MARK SPAIN REAL ESTATE - New
 $464,900Active5 beds 3 baths2,947 sq. ft.
11409 Blue Lilac Avenue, RIVERVIEW, FL 33578
MLS# TB8553030Listed by: TAH FLORIDA LLC - New
 $310,000Active3 beds 2 baths1,546 sq. ft.
10614 Summer Azure Drive, RIVERVIEW, FL 33578
MLS# O6445789Listed by: MARK SPAIN REAL ESTATE - New
 $495,000Active3 beds 2 baths2,056 sq. ft.
10415 Alcon Blue Drive, RIVERVIEW, FL 33578
MLS# TB8543485Listed by: LOMBARDO TEAM REAL ESTATE LLC


Protect your home and budget from life's surprises with an Assurant Home Warranty, backed by a partner that supports you through every step of homeownership. Explore Plans.
© 2026 Better Homes and Gardens Real Estate LLC. An Anywhere Real Estate company. All rights reserved. Better Homes and Gardens® Real Estate is a registered trademark owned by Meredith Operations Corporation, licensed to Better Homes and Gardens Real Estate LLC and used with permission. Better Homes and Gardens Real Estate LLC fully supports the principles of the Fair Housing Act and the Equal Opportunity Act. Listing information is deemed reliable but is not guaranteed accurate.
Each office is independently owned and operated.
Any services or products provided by third parties are not provided by, affiliated with or related to Better Homes and Gardens Real Estate LLC, or its affiliated companies.