
1642 Woodland Drive, Rockledge, FL 32955
Local realty services provided by:Better Homes and Gardens Real Estate Star
Listed by: elena lynch, kristen bear
Office: exp realty, llc.
MLS#:1092100
Source:FL_SPACE
Price summary
- Price:$325,000
- Price per sq. ft.:$211.31
- Monthly HOA dues:$108.33
About this home
Welcome to peaceful golf course living! This bright, spacious home features an open floorplan with 2 bedrooms, 2 full baths. A versatile flex space just off the kitchen is ideal for a home office, a space for hobbies, or den. Enjoy new luxury vinyl plank flooring, a large open kitchen and pantry, a separate indoor laundry room with ample shelving, and a 2-car garage. Primary bath has a large walk-in closet, a soaking tub and separate shower. Step into your enclosed porch, or outside to serene golf course views in a quiet setting, all while staying centrally located for an easy commute to Orlando, the Space Center, and the beaches. Move-in ready and easy to show, schedule your private tour today!
Contact an agent
Home facts
- Year built:1999
- Subdivision & Development:West Link Townhomes II
- Listing ID #:1092100
- Added:1 day(s) ago
Rooms and interior
- Bedrooms:2
- Total bathrooms:2
- Full bathrooms:2
- Rooms Total:9
- Flooring:Carpet, Laminate, Tile, Vinyl
- Kitchen Description:Breakfast Bar, Pantry, appl_
- Living area:1,538 sq. ft.
Heating and cooling
- Heating:Central
- Central air:Yes
Structure and exterior
- Year built:1999
- Building area:1,538 sq. ft.
- Lot area:0.09 Acres
- Lot Features:On Golf Course
- Construction Materials:Stucco
Schools
- High school:Rockledge
- Middle school:Kennedy
- Elementary school:Golfview
Utilities
- Sewer:Public Sewer
Finances and disclosures
- Price:$325,000
- Price per sq. ft.:$211.31
Features and amenities
- Laundry features:appl_
- Amenities:Breakfast Bar, Pantry
Parking
- Parking description:Attached
- Garage:Yes
- Garage spaces:2
New listings near 1642 Woodland Drive
- New
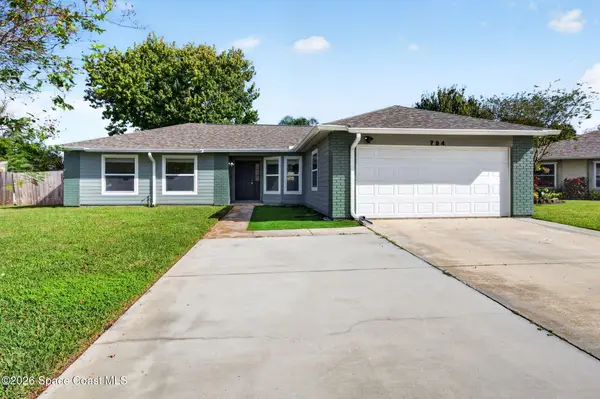 $380,000Active3 beds 2 baths1,479 sq. ft.
794 White Pine Avenue, Rockledge, FL 32955
MLS# 1092180Listed by: ARIUM REAL ESTATE, LLC - New
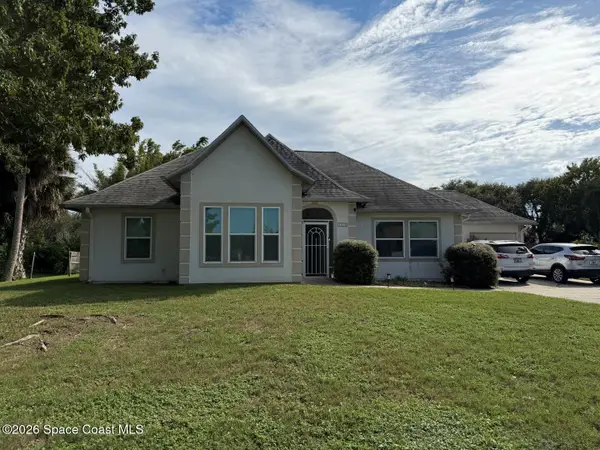 $399,000Active3 beds 2 baths2,020 sq. ft.
1315 Heritage Acres Boulevard, Rockledge, FL 32955
MLS# 1092128Listed by: HAPPY HOUSE REAL ESTATE - Open Sat, 11am to 9pmNew
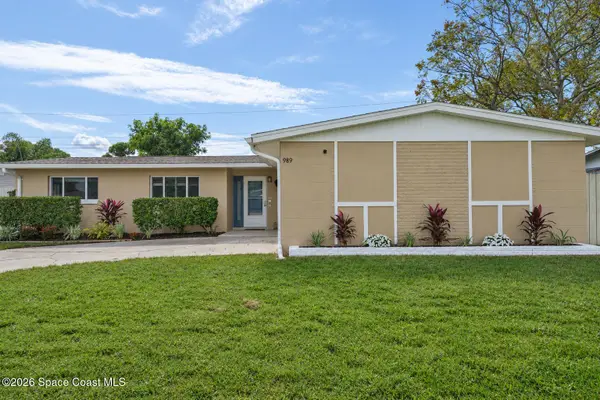 $339,000Active4 beds 2 baths1,565 sq. ft.
989 Demaret Drive, Rockledge, FL 32955
MLS# 1092088Listed by: LPT REALTY LLC - New
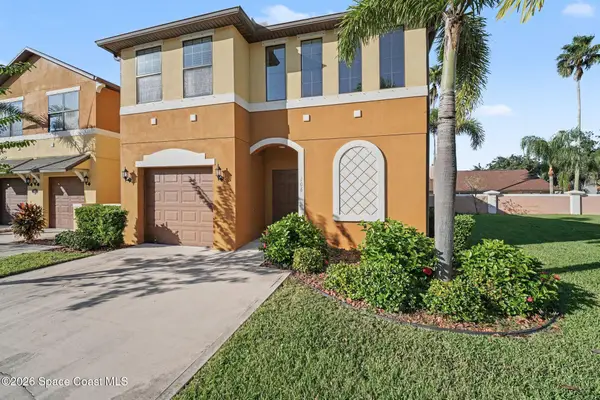 $350,000Active3 beds 3 baths1,975 sq. ft.
1415 Lara Circle #106, Rockledge, FL 32955
MLS# 1092017Listed by: RE/MAX ELITE - New
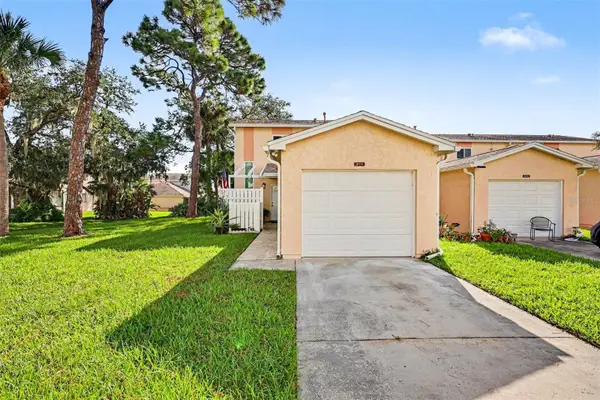 $290,000Active2 beds 2 baths1,190 sq. ft.
277 Current Drive #113, ROCKLEDGE, FL 32955
MLS# S5160033Listed by: LAROCQUE & CO., REALTORS - New
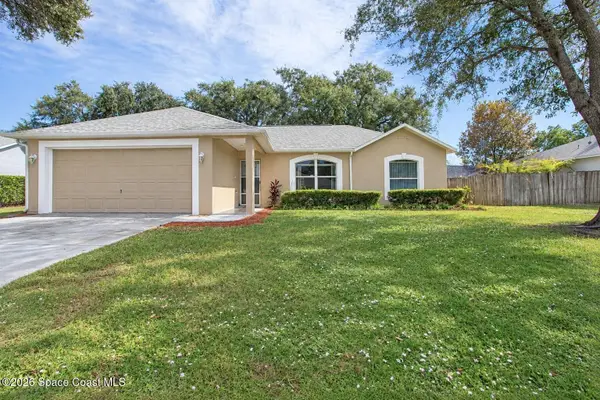 $349,900Active3 beds 2 baths1,440 sq. ft.
1112 Sunday Drive, Rockledge, FL 32955
MLS# 1091772Listed by: SURFSIDE PROPERTIES & MGMT. - Open Sun, 12 to 2pmNew
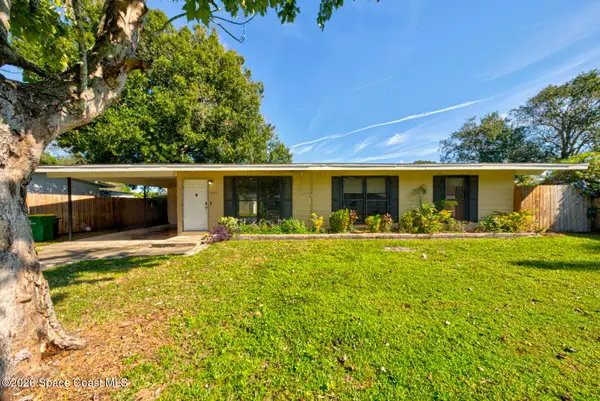 $264,999Active3 beds 2 baths1,144 sq. ft.
1057 Genevieve Avenue, Rockledge, FL 32955
MLS# 1091974Listed by: REAL BROKER, LLC - Open Sat, 12 to 2pmNew
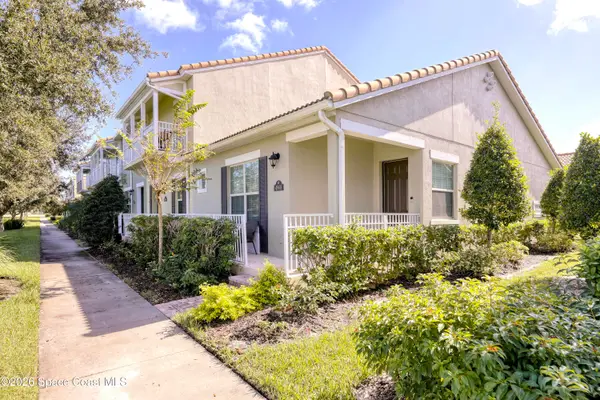 $379,000Active2 beds 2 baths1,362 sq. ft.
4968 Sprint Circle, Rockledge, FL 32955
MLS# 1091808Listed by: KELLER WILLIAMS REALTY BREVARD 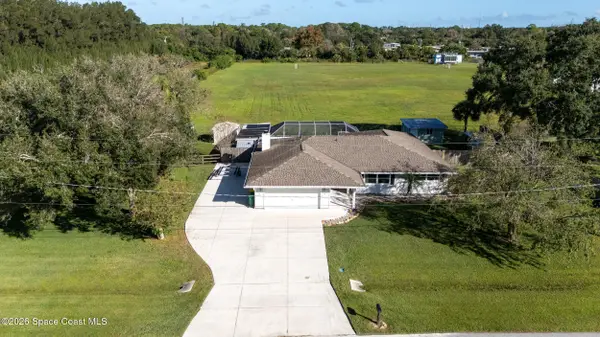 $489,000Pending3 beds 3 baths2,138 sq. ft.
1040 Orange Woods Boulevard, Rockledge, FL 32955
MLS# 1091836Listed by: DENOVO REALTY


Protect your home and budget from life's surprises with an Assurant Home Warranty, backed by a partner that supports you through every step of homeownership. Explore Plans.
© 2026 Better Homes and Gardens Real Estate LLC. An Anywhere Real Estate company. All rights reserved. Better Homes and Gardens® Real Estate is a registered trademark owned by Meredith Operations Corporation, licensed to Better Homes and Gardens Real Estate LLC and used with permission. Better Homes and Gardens Real Estate LLC fully supports the principles of the Fair Housing Act and the Equal Opportunity Act. Listing information is deemed reliable but is not guaranteed accurate.
Each office is independently owned and operated.
Any services or products provided by third parties are not provided by, affiliated with or related to Better Homes and Gardens Real Estate LLC, or its affiliated companies.