
277 Current Drive #113, Rockledge, FL 32955
Local realty services provided by:Better Homes and Gardens Real Estate Atchley Properties
Listed by: melissa berge
Office: larocque & co., realtors
MLS#:S5160033
Source:MFRMLS
Price summary
- Price:$290,000
- Price per sq. ft.:$243.7
- Monthly HOA dues:$555
About this home
Riverfront paradise found! Welcome home to this beautiful community perfectly placed at the river's edge for the perfect blend of leisure and active lifestyles. As you enter this recently updated and custom painted town home style condo, you will feel instantly at home. Enjoy morning coffee on your screened back porch or relaxing in the front courtyard. The kitchen, positioned between two living spaces, is bright and airy with a gas stove and a recently purchased refrigerator. Upstairs you will find two large bedrooms with an updated bathroom and custom closet storage space. Hurricane rated windows installed in 2024. Community amenities: dock, available for rent boat slips, kayak/paddleboard storage and launch, a BBQ area, volleyball and tennis courts, pool, clubhouse, exercise room, and fishing pier. The HOA covers the exterior of the home, lawn maintenance, irrigation, roof, exterior paint, garbage pick-up, pest control internet and cable. No upcoming assessments planned!
Contact an agent
Home facts
- Year built:1982
- Subdivision & Development:RIVER WAY CONDO
- Listing ID #:S5160033
- Added:1 day(s) ago
- Updated:November 12, 2026 at 08:41 PM
Rooms and interior
- Bedrooms:2
- Total bathrooms:2
- Full bathrooms:1
- Half bathrooms:1
- Flooring:Tile, Vinyl
- Kitchen Description:Dishwasher, Disposal, Microwave, Range, Refrigerator, Solid Surface Counters
- Bedroom Description:Primary Bedroom Upstairs
- Living area:1,190 sq. ft.
Heating and cooling
- Cooling:Central Air
- Heating:Central, Natural Gas
- Central air:Yes
Structure and exterior
- Roof:Shingle
- Year built:1982
- Building area:1,190 sq. ft.
- Lot area:0.18 Acres
- Construction Materials:Frame, Stucco
- Exterior Features:Rain Gutters, Rear Porch, Screened
- Foundation Description:Slab
- Levels:2 Story
Schools
- High school:Viera High School
Utilities
- Water:Public, Water Connected
- Sewer:Public Sewer, Sewer Connected
Finances and disclosures
- Price:$290,000
- Price per sq. ft.:$243.7
- Tax amount:$2,583 (2025)
Features and amenities
- Appliances:Dishwasher, Disposal, Gas Water Heater, Microwave, Range, Refrigerator
- Laundry features:Gas Dryer Hookup, In Garage, Washer Hookup
- Amenities:Cable Connected, Ceiling Fans(s), Natural Gas Connected, Primary Bedroom Upstairs, Solid Surface Counters
- Pool features:Public Pool
Parking
- Parking description:Attached Garage
- Garage:Yes
- Garage spaces:1
 The information being provided by Stellar Mls is for the consumer's personal, non-commercial use and may not be used for any purpose other than to identify prospective properties consumer may be interested in purchasing. Any information relating to real estate for sale referenced on this web site comes from the Internet Data Exchange (IDX) program of the Stellar Mls. Better Homes and Gardens Real Estate Atchley Properties is not a Multiple Listing Service (MLS), nor does it offer MLS access. This website is a service of Better Homes and Gardens Real Estate Atchley Properties, a broker participant of Stellar Mls. This web site may reference real estate listing(s) held by a brokerage firm other than the broker and/or agent who owns this web site.
The accuracy of all information, regardless of source, including but not limited to open house information, square footages and lot sizes, is deemed reliable but not guaranteed and should be personally verified through personal inspection by and/or with the appropriate professionals. The data contained herein is copyrighted by Stellar Mls and is protected by all applicable copyright laws. Any unauthorized dissemination of this information is in violation of copyright laws and is strictly prohibited.
Properties in listings may have been sold or may no longer be available.
Copyright 2026 Stellar Mls. All rights reserved.
New listings near 277 Current Drive #113
- New
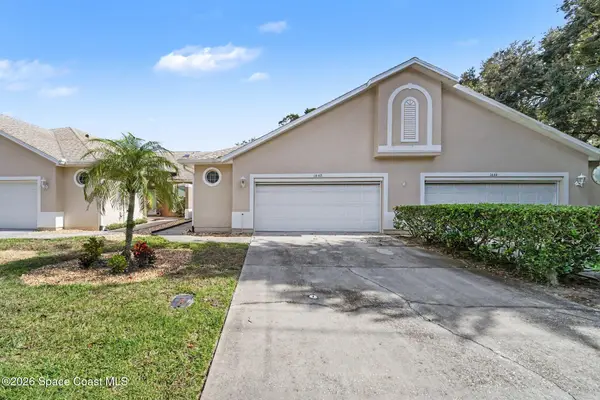 $325,000Active2 beds 2 baths1,538 sq. ft.
1642 Woodland Drive, Rockledge, FL 32955
MLS# 1092100Listed by: EXP REALTY, LLC - New
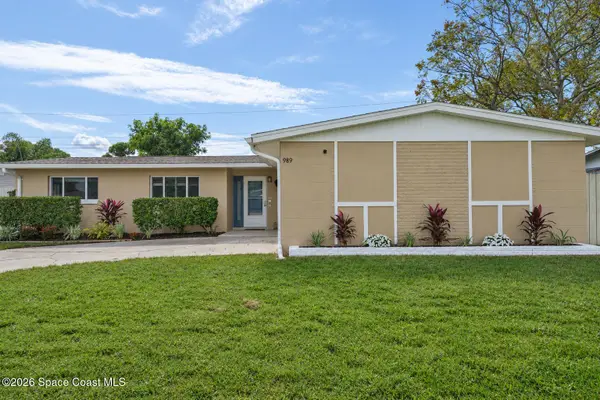 $339,000Active4 beds 2 baths1,565 sq. ft.
989 Demaret Drive, Rockledge, FL 32955
MLS# 1092088Listed by: LPT REALTY LLC - New
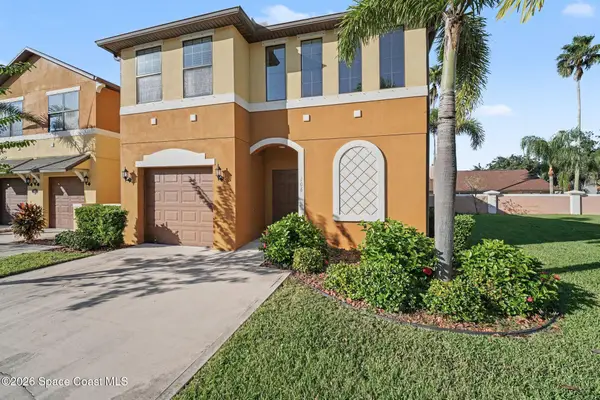 $350,000Active3 beds 3 baths1,975 sq. ft.
1415 Lara Circle #106, Rockledge, FL 32955
MLS# 1092017Listed by: RE/MAX ELITE - New
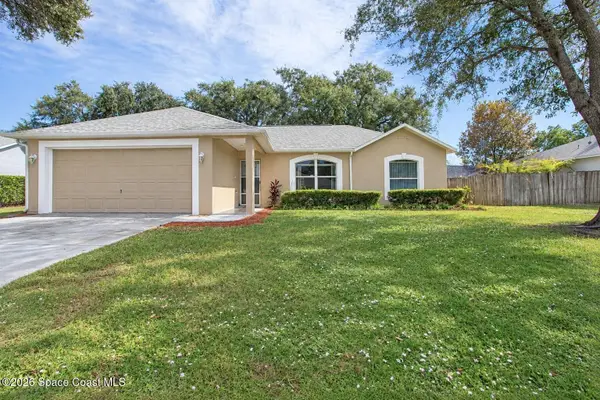 $349,900Active3 beds 2 baths1,440 sq. ft.
1112 Sunday Drive, Rockledge, FL 32955
MLS# 1091772Listed by: SURFSIDE PROPERTIES & MGMT. - Open Sun, 12 to 2pmNew
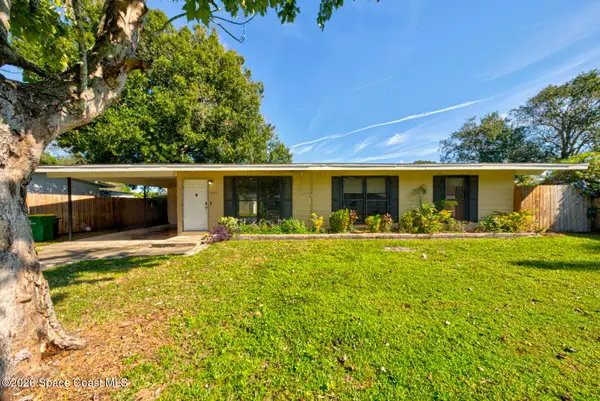 $264,999Active3 beds 2 baths1,144 sq. ft.
1057 Genevieve Avenue, Rockledge, FL 32955
MLS# 1091974Listed by: REAL BROKER, LLC - Open Sat, 12 to 2pmNew
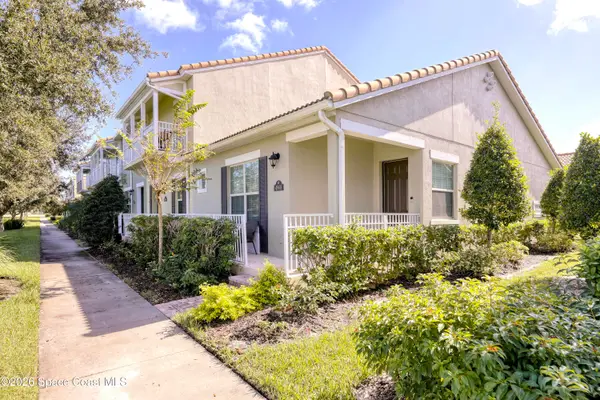 $379,000Active2 beds 2 baths1,362 sq. ft.
4968 Sprint Circle, Rockledge, FL 32955
MLS# 1091808Listed by: KELLER WILLIAMS REALTY BREVARD - New
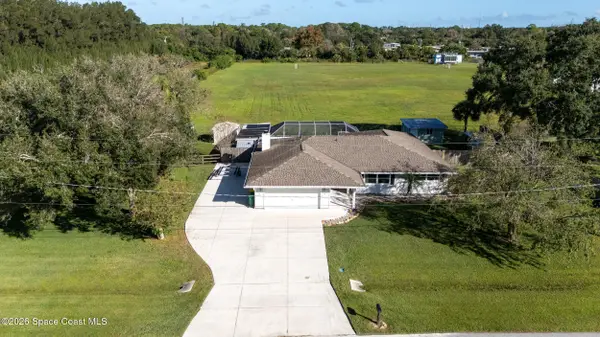 $489,000Active3 beds 3 baths2,138 sq. ft.
1040 Orange Woods Boulevard, Rockledge, FL 32955
MLS# 1091836Listed by: DENOVO REALTY - Open Sun, 1 to 3pmNew
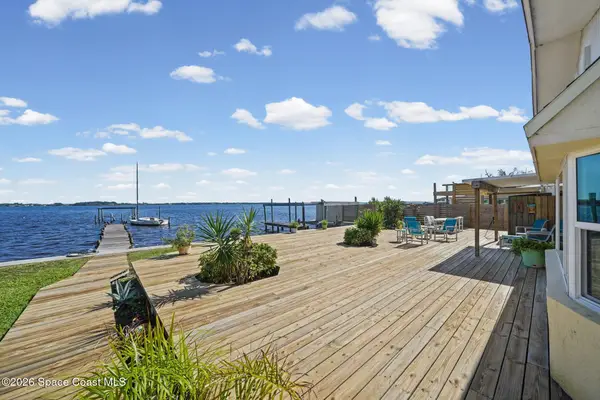 $920,000Active2 beds 2 baths1,150 sq. ft.
6557 Us-1, Rockledge, FL 32955
MLS# 1091730Listed by: BLUE MARLIN REAL ESTATE - New
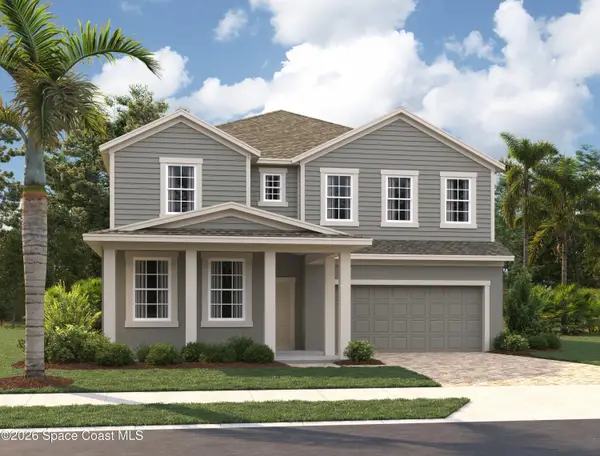 $842,573Active5 beds 5 baths3,542 sq. ft.
4121 Dockyard Drive, Rockledge, FL 32955
MLS# 1091721Listed by: ASHTON WOODS FLORIDA REALTY,


Protect your home and budget from life's surprises with an Assurant Home Warranty, backed by a partner that supports you through every step of homeownership. Explore Plans.
© 2026 Better Homes and Gardens Real Estate LLC. An Anywhere Real Estate company. All rights reserved. Better Homes and Gardens® Real Estate is a registered trademark owned by Meredith Operations Corporation, licensed to Better Homes and Gardens Real Estate LLC and used with permission. Better Homes and Gardens Real Estate LLC fully supports the principles of the Fair Housing Act and the Equal Opportunity Act. Listing information is deemed reliable but is not guaranteed accurate.
Each office is independently owned and operated.
Any services or products provided by third parties are not provided by, affiliated with or related to Better Homes and Gardens Real Estate LLC, or its affiliated companies.