
10403 Laxer Cay Loop, San Antonio, FL 33576
Local realty services provided by:Better Homes and Gardens Real Estate Atchley Properties
Listed by: krystin lee
Office: future home realty inc
MLS#:TB8510498
Source:MFRMLS
Price summary
- Price:$519,900
- Price per sq. ft.:$140.17
- Monthly HOA dues:$82.67
About this home
Perfectly positioned on a premium corner homesite within one of the area’s most coveted resort-style lagoon communities, this exceptional 2022-built residence offers the rare opportunity to own a home that far surpasses today’s standard new construction. Thoughtfully curated with elevated designer finishes, custom woodwork, and sophisticated trim detailing throughout, this move-in ready masterpiece blends luxury, comfort, and functionality in a way builders simply no longer include at this price point. Flooded with natural light and anchored by an expansive open-concept design, the home effortlessly connects the gourmet kitchen, spacious family room, dining area, and casual eat-in space—creating an atmosphere that is equally ideal for elegant entertaining and everyday living. The chef-inspired kitchen showcases rich dark cabinetry, gleaming granite countertops, subway tile backsplash, and an oversized walk-in pantry designed for both beauty and practicality.
Step outside to a truly standout backyard retreat intentionally designed for low-maintenance luxury living. Unlike the bare dirt lots and costly post-closing upgrades found in competing new builds, this home already offers a fully finished outdoor oasis complete with an expansive paved entertaining area, built-in electrical, artificial turf perfect for a playground, cornhole, pets, or entertaining, and a covered lanai with peaceful pond glimpses creating a serene backdrop. The brand-new freestanding HOT TUB CONVEYS with the home, allowing the next owner to immediately enjoy a private resort-style experience from day one.
The highly desirable multigenerational layout includes a private attached in-law suite featuring its own living space, spacious bedroom, walk-in closet, and en suite bathroom—perfect for extended family, long-term guests, or a luxurious private retreat. Tucked away at the rear of the home for ultimate privacy, the primary suite offers a true sanctuary complete with dual vanities, granite counters, warm wood cabinetry, a soaking garden tub, separate walk-in shower, private water closet, and generous walk-in closet. Bedrooms two and three are thoughtfully connected by a Jack-and-Jill bathroom, providing both convenience and functionality for family or guests.
Completing the home is a spacious 3-car garage, designer upgrades throughout, and the invaluable advantage of purchasing a fully completed, impeccably maintained, and extensively upgraded home without the wait, hidden expenses, or unfinished features associated with new construction. Competitively priced and absolutely turnkey, this is luxury lagoon living redefined.
BRING.YOUR.OFFER....
Contact an agent
Home facts
- Year built:2022
- Subdivision & Development:MIRADA
- Listing ID #:TB8510498
- Added:123 day(s) ago
- Updated:September 21, 2026 at 06:16 PM
Rooms and interior
- Bedrooms:4
- Total bathrooms:4
- Full bathrooms:3
- Half bathrooms:1
- Flooring:Carpet, Tile
- Dining Description:Eat In Kitchen, Living Room/Dining Room Combo
- Kitchen Description:Convection Oven, Dishwasher, Disposal, Eat-in Kitchen, Kitchen/Family Room Combo, Microwave, Range, Range Hood, Refrigerator, Stone Counters, Water Softener
- Bedroom Description:High Ceilings, Split Bedroom
- Living area:2,828 sq. ft.
Heating and cooling
- Cooling:Central Air
- Heating:Central
- Central air:Yes
Structure and exterior
- Roof:Shingle
- Year built:2022
- Building area:2,828 sq. ft.
- Lot area:0.22 Acres
- Lot Features:Corner Lot
- Construction Materials:Block
- Exterior Features:Covered Porch/Patio, Rear Porch, Sidewalk
- Foundation Description:Slab
- Levels:1 Story
Utilities
- Water:Public
- Sewer:Public, Public Sewer
Finances and disclosures
- Price:$519,900
- Price per sq. ft.:$140.17
- Tax amount:$3,632 (2025)
Features and amenities
- Appliances:Convection Oven, Dishwasher, Disposal, Electric Water Heater, Irrigation Equipment, Microwave, Range, Range Hood, Refrigerator, Water Softener
- Laundry features:Laundry Room
- Amenities:BB/HS Internet Available, Cable TV, Ceiling Fans(s), Eat-in Kitchen, High Ceilings, Irrigation Equipment, Kitchen/Family Room Combo, Living Room/Dining Room Combo, Open Floorplan, Playground, Pool, Split Bedroom, Stone Counters
- Pool features:Pool, Public Pool
Parking
- Parking description:Attached Garage
- Garage:Yes
- Garage spaces:3
 The information being provided by Stellar Mls is for the consumer's personal, non-commercial use and may not be used for any purpose other than to identify prospective properties consumer may be interested in purchasing. Any information relating to real estate for sale referenced on this web site comes from the Internet Data Exchange (IDX) program of the Stellar Mls. Better Homes and Gardens Real Estate Atchley Properties is not a Multiple Listing Service (MLS), nor does it offer MLS access. This website is a service of Better Homes and Gardens Real Estate Atchley Properties, a broker participant of Stellar Mls. This web site may reference real estate listing(s) held by a brokerage firm other than the broker and/or agent who owns this web site.
The accuracy of all information, regardless of source, including but not limited to open house information, square footages and lot sizes, is deemed reliable but not guaranteed and should be personally verified through personal inspection by and/or with the appropriate professionals. The data contained herein is copyrighted by Stellar Mls and is protected by all applicable copyright laws. Any unauthorized dissemination of this information is in violation of copyright laws and is strictly prohibited.
Properties in listings may have been sold or may no longer be available.
Copyright 2026 Stellar Mls. All rights reserved.
The information being provided by Stellar Mls is for the consumer's personal, non-commercial use and may not be used for any purpose other than to identify prospective properties consumer may be interested in purchasing. Any information relating to real estate for sale referenced on this web site comes from the Internet Data Exchange (IDX) program of the Stellar Mls. Better Homes and Gardens Real Estate Atchley Properties is not a Multiple Listing Service (MLS), nor does it offer MLS access. This website is a service of Better Homes and Gardens Real Estate Atchley Properties, a broker participant of Stellar Mls. This web site may reference real estate listing(s) held by a brokerage firm other than the broker and/or agent who owns this web site.
The accuracy of all information, regardless of source, including but not limited to open house information, square footages and lot sizes, is deemed reliable but not guaranteed and should be personally verified through personal inspection by and/or with the appropriate professionals. The data contained herein is copyrighted by Stellar Mls and is protected by all applicable copyright laws. Any unauthorized dissemination of this information is in violation of copyright laws and is strictly prohibited.
Properties in listings may have been sold or may no longer be available.
Copyright 2026 Stellar Mls. All rights reserved.New listings near 10403 Laxer Cay Loop
- Coming Soon
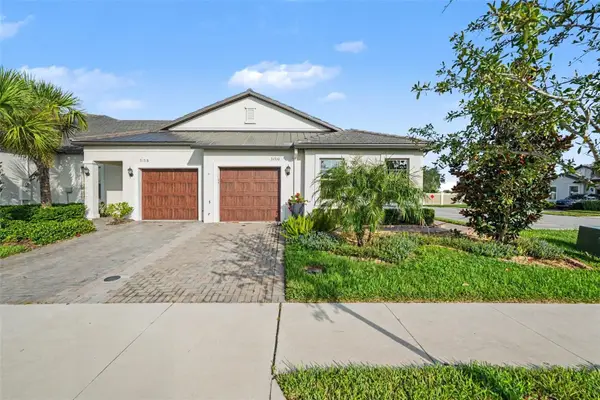 $239,900Coming Soon2 beds 2 baths1,625 sq. ft.
31310 Cabana Rye Avenue, SAN ANTONIO, FL 33576
MLS# TB8549938Listed by: MARK SPAIN REAL ESTATE - Open Sat, 11am to 1pmNew
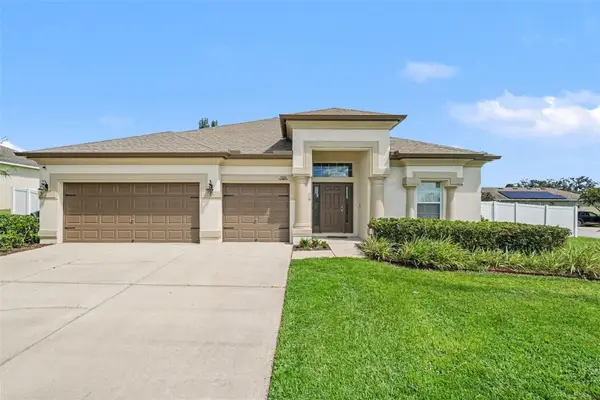 $499,999Active4 beds 3 baths2,623 sq. ft.
12324 Loopback Drive, SAN ANTONIO, FL 33576
MLS# TB8548650Listed by: NOVA REAL ESTATE GROUP 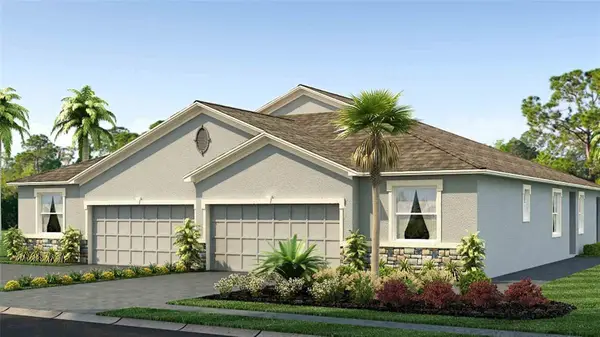 $300,000Pending3 beds 2 baths1,564 sq. ft.
33071 Rustic Rise Road, SAN ANTONIO, FL 33576
MLS# TB8550293Listed by: D R HORTON REALTY OF TAMPA LLC- New
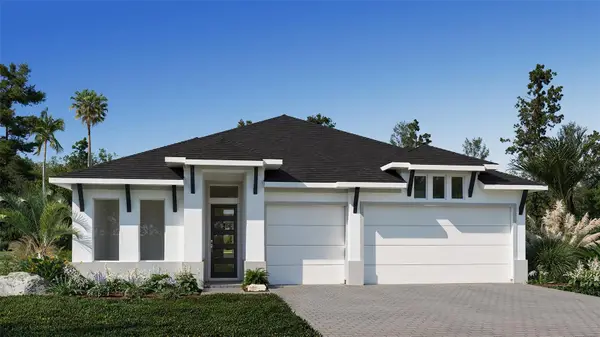 $814,900Active4 beds 3 baths2,749 sq. ft.
28181 Grassy Knoll Loop, SAN ANTONIO, FL 33576
MLS# TB8549772Listed by: PERRY HOMES - New
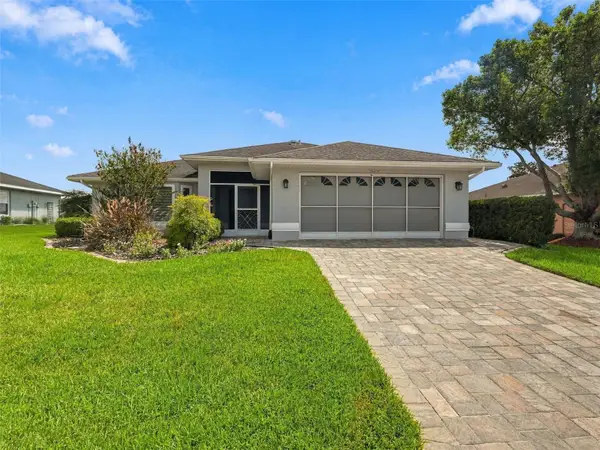 $295,000Active3 beds 2 baths1,604 sq. ft.
10251 Moshie Lane, SAN ANTONIO, FL 33576
MLS# TB8548220Listed by: ATRIUM REALTY, LLC - New
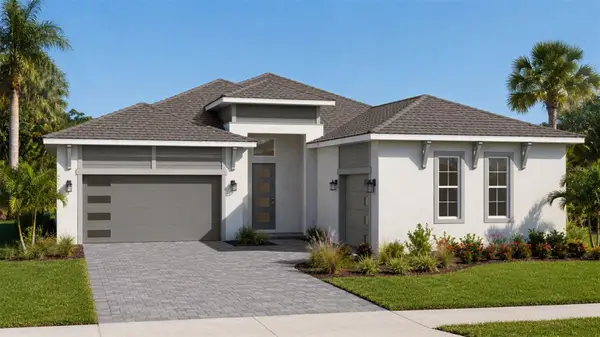 $721,063Active4 beds 3 baths2,473 sq. ft.
10468 Torchwood Sea Way, SAN ANTONIO, FL 33576
MLS# TB8547725Listed by: DRB GROUP REALTY, LLC - New
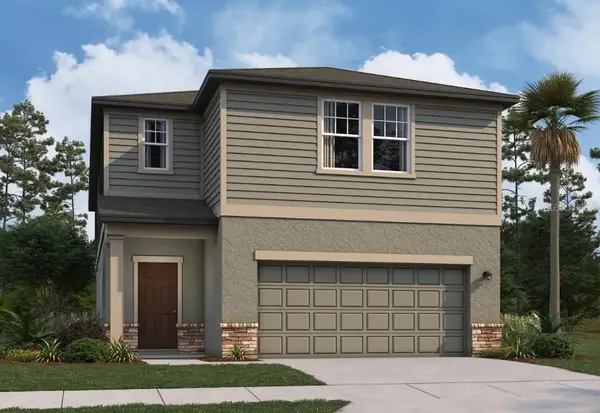 $398,940Active5 beds 4 baths2,776 sq. ft.
11231 Arnold Loop, SAN ANTONIO, FL 33576
MLS# TB8549253Listed by: ASHTON WOODS FLORIDA REALTY LLC - New
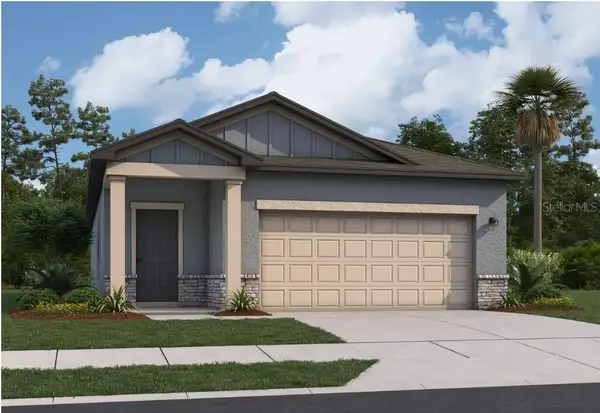 $338,640Active3 beds 2 baths1,504 sq. ft.
11207 Arnold Loop, SAN ANTONIO, FL 33576
MLS# TB8548921Listed by: ASHTON WOODS FLORIDA REALTY LLC - New
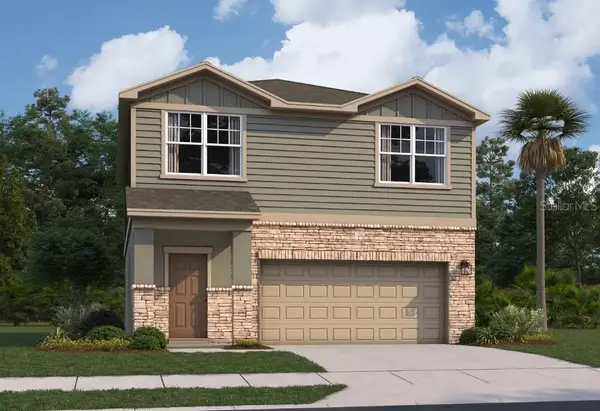 $353,290Active3 beds 3 baths1,826 sq. ft.
11199 Arnold Loop, SAN ANTONIO, FL 33576
MLS# TB8549199Listed by: ASHTON WOODS FLORIDA REALTY LLC - Open Tue, 9am to 7pmNew
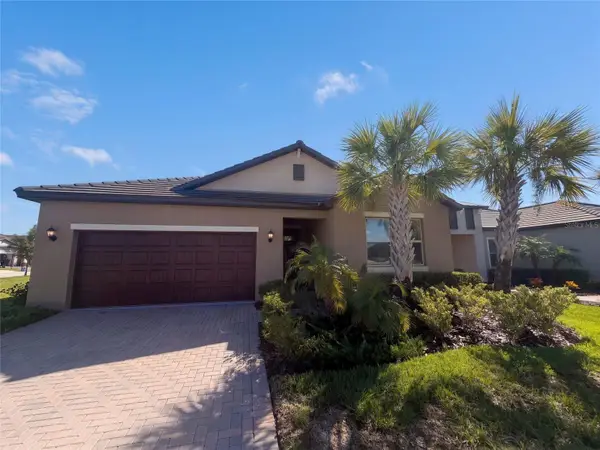 $362,000Active2 beds 2 baths1,968 sq. ft.
31351 Cannon Rush Drive, SAN ANTONIO, FL 33576
MLS# O6441285Listed by: OPENDOOR BROKERAGE LLC


Protect your home and budget from life's surprises with an Assurant Home Warranty, backed by a partner that supports you through every step of homeownership. Explore Plans.
© 2026 Better Homes and Gardens Real Estate LLC. An Anywhere Real Estate company. All rights reserved. Better Homes and Gardens® Real Estate is a registered trademark owned by Meredith Operations Corporation, licensed to Better Homes and Gardens Real Estate LLC and used with permission. Better Homes and Gardens Real Estate LLC fully supports the principles of the Fair Housing Act and the Equal Opportunity Act. Listing information is deemed reliable but is not guaranteed accurate.
Each office is independently owned and operated.
Any services or products provided by third parties are not provided by, affiliated with or related to Better Homes and Gardens Real Estate LLC, or its affiliated companies.