
116 Quail Ridge Court, Sanford, FL 32771
Local realty services provided by:Better Homes and Gardens Real Estate Synergy
Listed by: kelly green
Office: charles rutenberg realty orlando
MLS#:O6435682
Source:MFRMLS
Price summary
- Price:$399,900
- Price per sq. ft.:$193.19
About this home
Quaint Spacious 3 bed, 2 bath pool home that backs up to a greenbelt area. Fully fenced back yard - PVC fencing. All appliances (kitchen appliances are 3 years old), lights, fans and window treatments stay. The roof was replaced in 2025, the AC was replaced 3-4 years ago and the drainfield was replaced 3 years ago. This lovely home has a Great Room floorplan, tile flooring thru-out, vaulted ceilings and a cozy woodburning fireplace in the living room that overlooks the pool, spa and greenbelt area. Nice size Mstr. suite overlooks the beautiful back yard area. The back yard has fruit trees to include lemons, bananas, and avocados. NO HOA!! So, NO monthly or annual fees and NO Rules & Regulations!! If you are looking for a private cozy retreat this home is for you! This home is priced to sell and shows very well!! Call to schedule a viewing today.
Contact an agent
Home facts
- Year built:1991
- Subdivision & Development:KAYWOOD REP
- Listing ID #:O6435682
- Added:1 day(s) ago
- Updated:August 25, 2026 at 09:11 PM
Rooms and interior
- Bedrooms:3
- Total bathrooms:2
- Full bathrooms:2
- Flooring:Ceramic Tile
- Dining Description:Eat In Kitchen
- Kitchen Description:Dishwasher, Eat-in Kitchen, Kitchen/Family Room Combo, Range, Refrigerator
- Bedroom Description:Primary Bedroom Main Floor, Walk-In Closet(s)
- Living area:1,496 sq. ft.
Heating and cooling
- Cooling:Central Air
- Heating:Central, Electric
- Central air:Yes
Structure and exterior
- Roof:Shingle
- Year built:1991
- Building area:1,496 sq. ft.
- Lot area:0.31 Acres
- Lot Features:Cul-de-sac, Greenbelt, Landscaped, Oversized, Paved
- Architectural Style:Ranch
- Construction Materials:Block, Stucco
- Exterior Features:Covered Porch/Patio, Screened
- Foundation Description:Slab
- Levels:1 Story
Utilities
- Water:Public
- Sewer:Septic Tank
Finances and disclosures
- Price:$399,900
- Price per sq. ft.:$193.19
- Tax amount:$2,739 (2025)
Features and amenities
- Appliances:Dishwasher, Dryer, Range, Refrigerator, Washer
- Laundry features:Dryer, In Garage, Washer
- Amenities:Cable Available, Ceiling Fans(s), Eat-in Kitchen, Kitchen/Family Room Combo, Primary Bedroom Main Floor, Vaulted Ceiling(s), Walk-In Closet(s), Window Treatments
- Pool features:Gunite, In Ground, Private Pool, Screen Enclosure
Parking
- Parking description:Attached Garage, Driveway, Garage Door Opener
- Garage:Yes
- Garage spaces:2
 The information being provided by Stellar Mls is for the consumer's personal, non-commercial use and may not be used for any purpose other than to identify prospective properties consumer may be interested in purchasing. Any information relating to real estate for sale referenced on this web site comes from the Internet Data Exchange (IDX) program of the Stellar Mls. Better Homes and Gardens Real Estate Synergy is not a Multiple Listing Service (MLS), nor does it offer MLS access. This website is a service of Better Homes and Gardens Real Estate Synergy, a broker participant of Stellar Mls. This web site may reference real estate listing(s) held by a brokerage firm other than the broker and/or agent who owns this web site.
The accuracy of all information, regardless of source, including but not limited to open house information, square footages and lot sizes, is deemed reliable but not guaranteed and should be personally verified through personal inspection by and/or with the appropriate professionals. The data contained herein is copyrighted by Stellar Mls and is protected by all applicable copyright laws. Any unauthorized dissemination of this information is in violation of copyright laws and is strictly prohibited.
Properties in listings may have been sold or may no longer be available.
Copyright 2026 Stellar Mls. All rights reserved.
The information being provided by Stellar Mls is for the consumer's personal, non-commercial use and may not be used for any purpose other than to identify prospective properties consumer may be interested in purchasing. Any information relating to real estate for sale referenced on this web site comes from the Internet Data Exchange (IDX) program of the Stellar Mls. Better Homes and Gardens Real Estate Synergy is not a Multiple Listing Service (MLS), nor does it offer MLS access. This website is a service of Better Homes and Gardens Real Estate Synergy, a broker participant of Stellar Mls. This web site may reference real estate listing(s) held by a brokerage firm other than the broker and/or agent who owns this web site.
The accuracy of all information, regardless of source, including but not limited to open house information, square footages and lot sizes, is deemed reliable but not guaranteed and should be personally verified through personal inspection by and/or with the appropriate professionals. The data contained herein is copyrighted by Stellar Mls and is protected by all applicable copyright laws. Any unauthorized dissemination of this information is in violation of copyright laws and is strictly prohibited.
Properties in listings may have been sold or may no longer be available.
Copyright 2026 Stellar Mls. All rights reserved.New listings near 116 Quail Ridge Court
- Coming SoonOpen Fri, 11am to 2pm
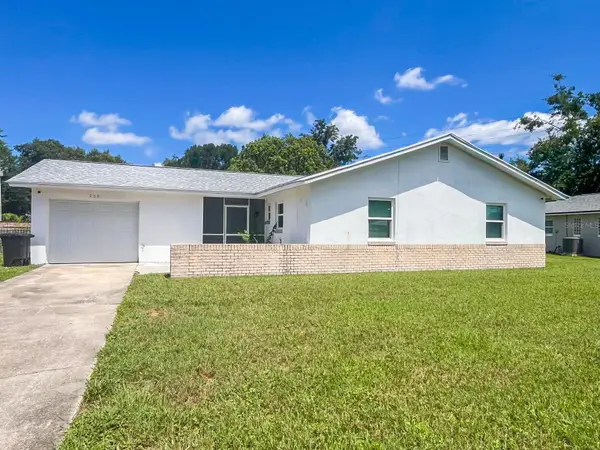 $220,000Coming Soon3 beds 2 baths1,176 sq. ft.
206 Melissa Court, SANFORD, FL 32773
MLS# O6434415Listed by: INT'L PROFESSIONAL REALTY INC - New
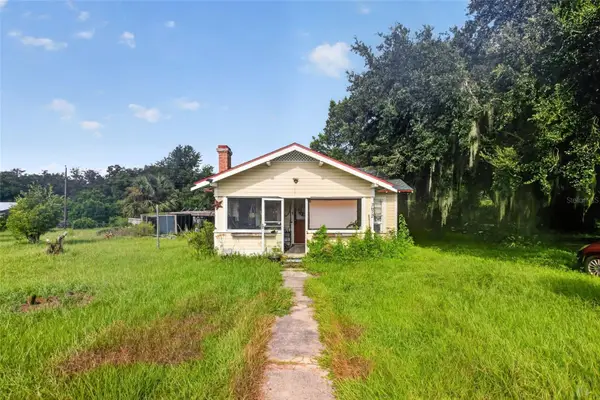 $109,000Active1 beds 1 baths572 sq. ft.
3672 Laurel Avenue, SANFORD, FL 32773
MLS# O6436199Listed by: SET HOMES REALTY LLC - New
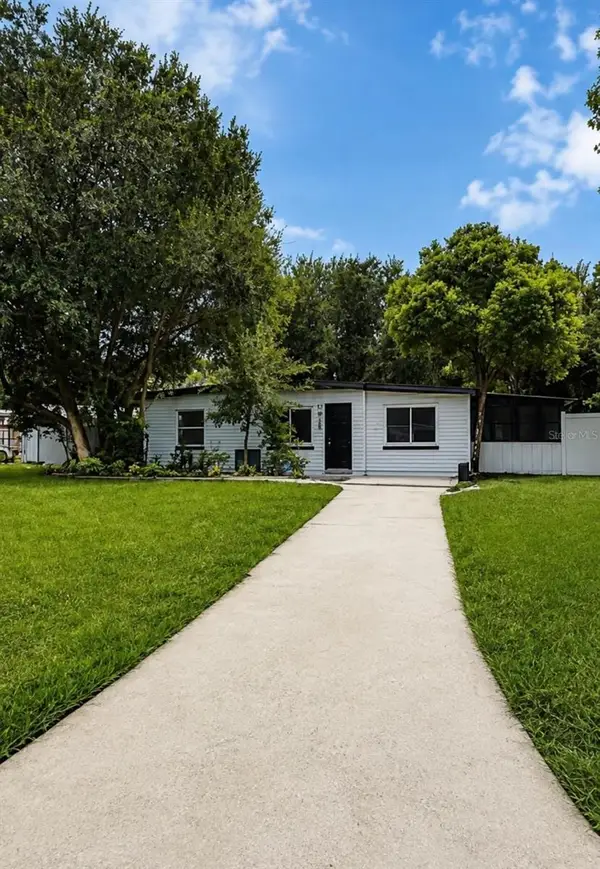 $310,000Active3 beds 2 baths1,300 sq. ft.
101 Club Road, SANFORD, FL 32771
MLS# O6434478Listed by: VENOSA REALTY LLC - New
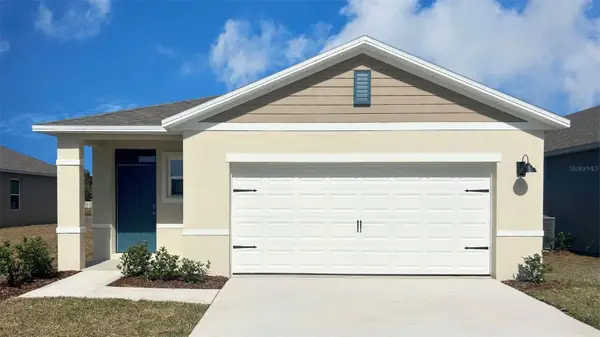 $433,990Active4 beds 2 baths1,665 sq. ft.
1340 Grand Flora Lane, SANFORD, FL 32773
MLS# O6436386Listed by: DR HORTON REALTY OF CENTRAL FLORIDA LLC - New
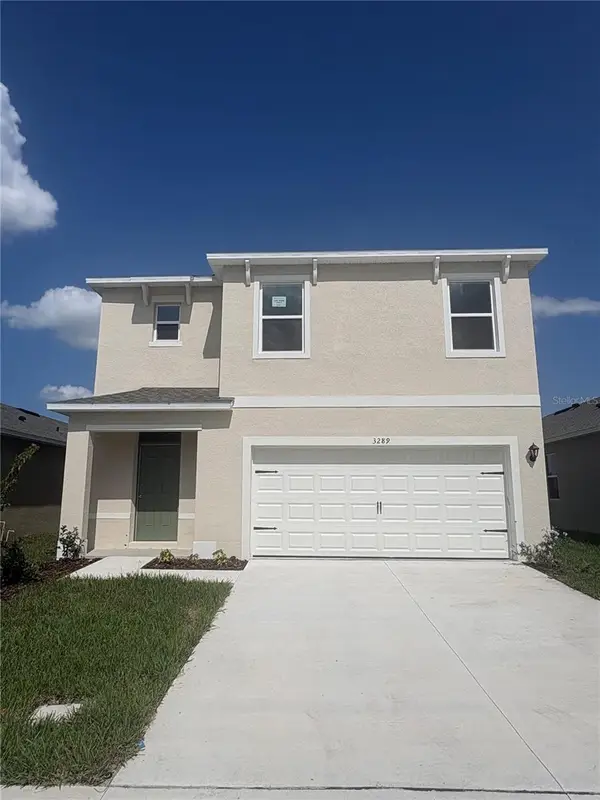 $498,990Active5 beds 3 baths2,447 sq. ft.
1344 Grand Flora Lane, SANFORD, FL 32773
MLS# O6436378Listed by: DR HORTON REALTY OF CENTRAL FLORIDA LLC - New
 $1,395,000Active4 beds 3 baths3,177 sq. ft.
1663 Canyon Oak Way, SANFORD, FL 32771
MLS# O6435954Listed by: PREMIER SOTHEBYS INT'L REALTY - New
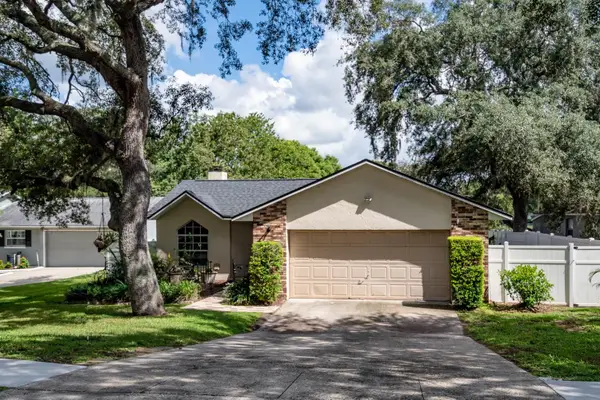 $399,900Active3 beds 2 baths1,496 sq. ft.
116 Quail Ridge Court, SANFORD, FL 32771
MLS# O6435682Listed by: CHARLES RUTENBERG REALTY ORLANDO - New
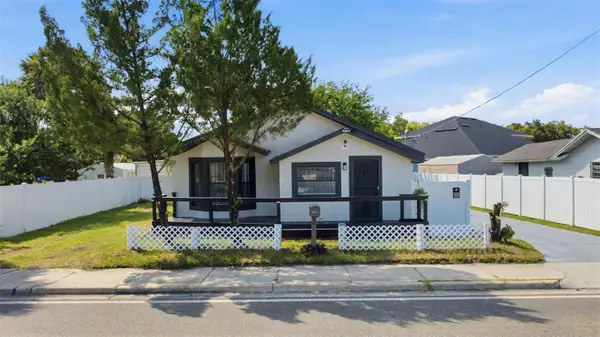 $325,000Active2 beds 2 baths1,168 sq. ft.
1416 Southwest Road, SANFORD, FL 32771
MLS# O6436094Listed by: PREFERRED REAL ESTATE BROKERS - New
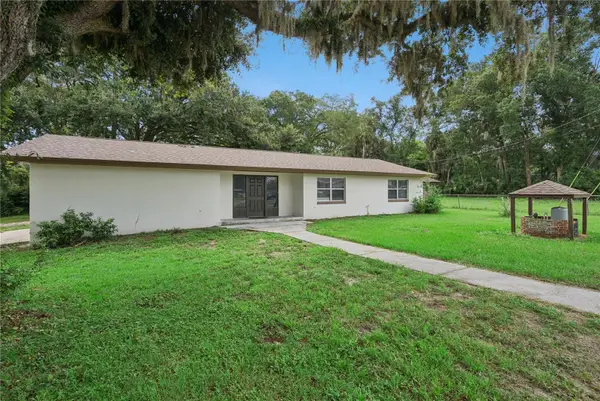 $435,000Active4 beds 3 baths1,880 sq. ft.
461 Vihlen Road, SANFORD, FL 32771
MLS# O6436076Listed by: WEICHERT REALTORS HALLMARK PRO - New
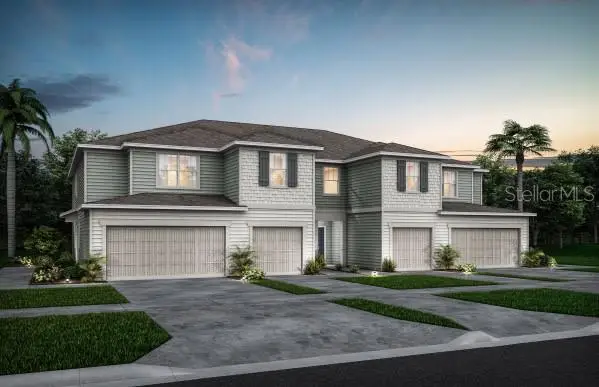 $371,990Active3 beds 3 baths1,782 sq. ft.
3121 Canyon Bay Point, SANFORD, FL 32773
MLS# O6436104Listed by: PULTE REALTY OF NORTH FLORIDA LLC


Protect your home and budget from life's surprises with an Assurant Home Warranty, backed by a partner that supports you through every step of homeownership. Explore Plans.
© 2026 Better Homes and Gardens Real Estate LLC. An Anywhere Real Estate company. All rights reserved. Better Homes and Gardens® Real Estate is a registered trademark owned by Meredith Operations Corporation, licensed to Better Homes and Gardens Real Estate LLC and used with permission. Better Homes and Gardens Real Estate LLC fully supports the principles of the Fair Housing Act and the Equal Opportunity Act. Listing information is deemed reliable but is not guaranteed accurate.
Each office is independently owned and operated.
Any services or products provided by third parties are not provided by, affiliated with or related to Better Homes and Gardens Real Estate LLC, or its affiliated companies.