
1569 Katie Cove, Sanford, FL 32771
Local realty services provided by:Better Homes and Gardens Real Estate Atchley Properties
Listed by: david plasencia, llc.
Office: coldwell banker realty
MLS#:O6414904
Source:MFRMLS
Price summary
- Price:$810,000
- Price per sq. ft.:$170.49
- Monthly HOA dues:$159
About this home
Tucked behind the gates of ESTATES AT PEARL LAKE, an exclusive enclave of just 69 residences, this estate-caliber home offers over 3,700 SQUARE FEET of refined living space on one of the community's most desirable conservation homesites. With NO REAR NEIGHBORS, mature landscaping, and tranquil wooded views, the setting delivers the privacy and serenity discerning buyers expect.
Designed for both elegant entertaining and everyday comfort, this 4-BEDROOM, 3 FULL BATH, 2 HALF BATH RESIDENCE features a thoughtfully crafted floor plan with dedicated spaces for gathering, working, and relaxing. The Gourmet Kitchen is the centerpiece of the home, showcasing Granite Countertops, an oversized Island, 42-Inch Maple Cabinetry, Stainless Steel Appliances, Double Ovens, Natural Gas Cooking, and abundant storage. Crown Molding, designer finishes, and expansive living areas create a timeless and elegant atmosphere throughout.
The private OWNER'S RETREAT offers a true escape, complete with a spacious Walk-In Closet, Dual Granite Vanities, a Soaking Garden Tub, and a separate oversized Shower. All primary Bedrooms are conveniently located on the First Floor, while the expansive SECOND-STORY BONUS SUITE with its own Half Bath provides exceptional flexibility as a Media Room, Game Room, Guest Retreat, Fitness Studio, or Multi-Generational Living Space.
Outdoor living is equally impressive. The oversized SCREENED LANAI overlooks the Conservation Area and is pre-plumbed for a future Summer Kitchen, Gas Grill, and vented exhaust. The home is also POOL-PLANNED, making it easy to create the backyard oasis you've envisioned.
Built with efficiency, comfort, and peace of mind in mind, notable upgrades include a TILE ROOF, WHOLE-HOUSE WATER SOFTENER, WHOLE-HOUSE NATURAL GAS GENERATOR WITH AUTOMATIC TRANSFER SWITCH, TWO TANKLESS GAS WATER HEATERS, Low-E Double-Pane Windows, and High-Efficiency HVAC Systems. The oversized 3-CAR TANDEM GARAGE and Paver Driveway complete the home's impressive curb appeal.
Located within a TOP-RATED SEMINOLE COUNTY SCHOOL DISTRICT and just minutes from major commuter routes including I-4, SR-417, and SR-429, residents enjoy convenient access to upscale shopping, dining, Downtown Sanford, Colonial TownPark, Seminole Towne Center, the Seminole Wekiva Trail, and the natural beauty of Wekiwa Springs State Park.
Luxury, privacy, and thoughtful design come together in a home that offers the lifestyle today's most selective buyers are seeking. Rarely does an opportunity like this become available in PEARL LAKE ESTATES....
Contact an agent
Home facts
- Year built:2015
- Subdivision & Development:PEARL LAKE ESTATES
- Listing ID #:O6414904
- Added:50 day(s) ago
- Updated:August 07, 2026 at 12:30 PM
Rooms and interior
- Bedrooms:4
- Total bathrooms:5
- Full bathrooms:3
- Half bathrooms:2
- Flooring:Carpet, Tile, Wood
- Kitchen Description:Built-In Oven, Cooktop, Dishwasher, Disposal, Microwave, Range, Range Hood, Refrigerator, Solid Surface Counters
- Bedroom Description:Primary Bedroom Main Floor, Split Bedroom, Walk-In Closet(s)
- Living area:3,675 sq. ft.
Heating and cooling
- Cooling:Central Air
- Heating:Central, Electric
- Central air:Yes
Structure and exterior
- Roof:Tile
- Year built:2015
- Building area:3,675 sq. ft.
- Lot area:0.22 Acres
- Lot Features:Landscaped, Level, Paved, Private, Sidewalk
- Architectural Style:Florida, Mediterranean
- Construction Materials:Concrete, Stucco
- Exterior Features:Covered Porch/Patio, Front Porch, Rear Porch, Screened
- Foundation Description:Slab
- Levels:2 Story
Schools
- High school:Seminole High
- Middle school:Markham Woods Middle
- Elementary school:Wilson Elementary School
Utilities
- Water:Public
- Sewer:Public Sewer, Sewer Connected
Finances and disclosures
- Price:$810,000
- Price per sq. ft.:$170.49
- Tax amount:$6,092 (2025)
Features and amenities
- Appliances:Built-in Oven, Cooktop, Dishwasher, Disposal, Irrigation Equipment, Microwave, Range, Range Hood, Refrigerator, Tankless Water Heater
- Laundry features:Gas Dryer Hookup, Inside, Laundry Room
- Amenities:BB/HS Internet Available, Built-In Features, Ceiling Fans(s), Crown Molding, Gated, Irrigation Equipment, Natural Gas Connected, Primary Bedroom Main Floor, Solid Surface Counters, Split Bedroom, Thermostat, Tray Ceiling(s), Underground Utilities, Walk-In Closet(s), Window Treatments
- Pool features:Public Pool
Parking
- Parking description:Attached Garage, Driveway, Garage Door Opener, Tandem
- Garage:Yes
- Garage spaces:3
 The information being provided by Stellar Mls is for the consumer's personal, non-commercial use and may not be used for any purpose other than to identify prospective properties consumer may be interested in purchasing. Any information relating to real estate for sale referenced on this web site comes from the Internet Data Exchange (IDX) program of the Stellar Mls. Better Homes and Gardens Real Estate Atchley Properties is not a Multiple Listing Service (MLS), nor does it offer MLS access. This website is a service of Better Homes and Gardens Real Estate Atchley Properties, a broker participant of Stellar Mls. This web site may reference real estate listing(s) held by a brokerage firm other than the broker and/or agent who owns this web site.
The accuracy of all information, regardless of source, including but not limited to open house information, square footages and lot sizes, is deemed reliable but not guaranteed and should be personally verified through personal inspection by and/or with the appropriate professionals. The data contained herein is copyrighted by Stellar Mls and is protected by all applicable copyright laws. Any unauthorized dissemination of this information is in violation of copyright laws and is strictly prohibited.
Properties in listings may have been sold or may no longer be available.
Copyright 2026 Stellar Mls. All rights reserved.
The information being provided by Stellar Mls is for the consumer's personal, non-commercial use and may not be used for any purpose other than to identify prospective properties consumer may be interested in purchasing. Any information relating to real estate for sale referenced on this web site comes from the Internet Data Exchange (IDX) program of the Stellar Mls. Better Homes and Gardens Real Estate Atchley Properties is not a Multiple Listing Service (MLS), nor does it offer MLS access. This website is a service of Better Homes and Gardens Real Estate Atchley Properties, a broker participant of Stellar Mls. This web site may reference real estate listing(s) held by a brokerage firm other than the broker and/or agent who owns this web site.
The accuracy of all information, regardless of source, including but not limited to open house information, square footages and lot sizes, is deemed reliable but not guaranteed and should be personally verified through personal inspection by and/or with the appropriate professionals. The data contained herein is copyrighted by Stellar Mls and is protected by all applicable copyright laws. Any unauthorized dissemination of this information is in violation of copyright laws and is strictly prohibited.
Properties in listings may have been sold or may no longer be available.
Copyright 2026 Stellar Mls. All rights reserved.New listings near 1569 Katie Cove
- New
 $374,900Active3 beds 3 baths1,874 sq. ft.
1080 Amanda Kay Circle, SANFORD, FL 32771
MLS# O6431599Listed by: ACME REAL ESTATE FLORIDA LLC - Open Sat, 11am to 2pmNew
 $725,000Active4 beds 4 baths2,622 sq. ft.
290 Manor Oaks Court, SANFORD, FL 32771
MLS# O6430301Listed by: RE/MAX TOWN & COUNTRY REALTY - New
 $436,800Active2 beds 1 baths2,069 sq. ft.
2610 Flicker Cove, SANFORD, FL 32773
MLS# O6431519Listed by: CENTURY 21 CARIOTI - New
 $449,900Active4 beds 3 baths2,378 sq. ft.
5824 Great Egret Drive, SANFORD, FL 32773
MLS# TB8534469Listed by: TAH FLORIDA LLC - Open Sat, 11am to 2pmNew
 $379,000Active3 beds 2 baths1,751 sq. ft.
504 Key Haven Drive, SANFORD, FL 32771
MLS# O6430715Listed by: EXP REALTY LLC  $499,900Active3 beds 3 baths1,746 sq. ft.
0000 2nd Street, SANFORD, FL 32771
MLS# O6381392Listed by: SAND DOLLAR REALTY GROUP INC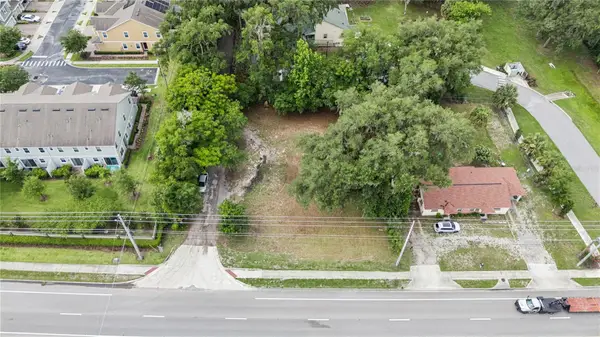 $99,900Active0.26 Acres
0000 N Ronald Reagan Blvd, SANFORD, FL 32773
MLS# O6414191Listed by: OLYMPUS EXECUTIVE REALTY INC $575,000Pending3 beds 2 baths2,111 sq. ft.
309 W 16th Street, SANFORD, FL 32771
MLS# O6426901Listed by: SCHULTE REALTY LLC- $575,000Pending3 beds 2 baths2,111 sq. ft.
309 W 16th Street, SANFORD, FL 32771
MLS# O6426901Listed by: SCHULTE REALTY LLC - $575,000Pending3 beds 2 baths2,111 sq. ft.
309 W 16th Street, SANFORD, FL 32771
MLS# O6426901Listed by: SCHULTE REALTY LLC


Protect your home and budget from life's surprises with an Assurant Home Warranty, backed by a partner that supports you through every step of homeownership. Explore Plans.
© 2026 Better Homes and Gardens Real Estate LLC. An Anywhere Real Estate company. All rights reserved. Better Homes and Gardens® Real Estate is a registered trademark owned by Meredith Operations Corporation, licensed to Better Homes and Gardens Real Estate LLC and used with permission. Better Homes and Gardens Real Estate LLC fully supports the principles of the Fair Housing Act and the Equal Opportunity Act. Listing information is deemed reliable but is not guaranteed accurate.
Each office is independently owned and operated.
Any services or products provided by third parties are not provided by, affiliated with or related to Better Homes and Gardens Real Estate LLC, or its affiliated companies.