
4794 Grassendale Terrace, Sanford, FL 32771
Local realty services provided by:Better Homes and Gardens Real Estate Atchley Properties
Upcoming open houses
- Sat, Sep 2611:00 am - 01:00 pm
Listed by: tammy agnini
Office: kgv realty group
MLS#:O6419147
Source:MFRMLS
Price summary
- Price:$649,900
- Price per sq. ft.:$168.46
- Monthly HOA dues:$87
About this home
NEW PRICE — $649,900! If you've been searching for a spacious Sanford pool home under $650K, this Silverleaf home deserves a fresh look. Offering approximately 3,195 square feet, 5 bedrooms, 4 full bathrooms, a fully enclosed flex room, large upstairs loft, screened lagoon-style saltwater pool and no rear neighbors, this home offers exceptional space and flexibility inside and out. The floor plan is designed to give everyone room to spread out. Upstairs are four bedrooms and three full bathrooms, including an oversized primary suite with a custom California Closets system and a second bedroom with its own ensuite bath. Two additional bedrooms share another full bath, while the large loft creates an entire second living area — perfect as a family room, homework space, game room or hangout. Downstairs, a guest bedroom and full bath provide separation for visitors, while the fully enclosed flex room works beautifully as a home office, den, gym, playroom or media room. The kitchen features Silestone countertops, double wall ovens and upgraded lighting, while dedicated electrical receptacles in the garage offer added flexibility for a potential secondary cooking setup or additional appliances. Outside is where this home really separates itself. Skip the time and expense of adding a pool after closing — the screened lagoon-style saltwater pool with in-floor cleaning system is already here. The fenced backyard features custom low-maintenance landscaping and no rear neighbors, creating a private Florida retreat that's ready to enjoy. More than $75,000 in post-build improvements have already been completed, including the pool, fencing, custom primary closet system, upgraded lighting, garage storage, landscaping and more. The exterior was freshly painted in 2026. Convenient to SR-417, I-4, Lake Mary and Sanford, this is a tremendous opportunity to get the space, pool and flexibility buyers want — now at $649,900. Seller will consider buyer assistance with an acceptable offer. Schedule your showing and come see what this new price buys....
Contact an agent
Home facts
- Year built:2016
- Subdivision & Development:SILVERLEAF
- Listing ID #:O6419147
- Added:91 day(s) ago
- Updated:September 26, 2026 at 08:41 PM
Rooms and interior
- Bedrooms:5
- Total bathrooms:4
- Full bathrooms:4
- Flooring:Carpet, Tile
- Dining Description:Formal Dining Room
- Kitchen Description:Built-In Oven, Cooktop, Dishwasher, Disposal, Refrigerator, Stone Counters
- Bedroom Description:Walk-In Closet(s)
- Living area:3,195 sq. ft.
Heating and cooling
- Cooling:Central Air
- Heating:Central
- Central air:Yes
Structure and exterior
- Roof:Shingle
- Year built:2016
- Building area:3,195 sq. ft.
- Lot area:0.13 Acres
- Lot Features:Landscaped, Sidewalk
- Construction Materials:Block, Stucco
- Exterior Features:Covered Porch/Patio, Deck, Dog Run, Patio, Rain Gutters, Rear Porch, Screened, Sidewalk
- Foundation Description:Slab
- Levels:2 Story
Utilities
- Water:Public, Water Connected
- Sewer:Public, Public Sewer, Sewer Connected
Finances and disclosures
- Price:$649,900
- Price per sq. ft.:$168.46
- Tax amount:$4,473 (2025)
Features and amenities
- Appliances:Built-in Oven, Cooktop, Dishwasher, Disposal, Dryer, Refrigerator, Washer
- Laundry features:Dryer, Inside, Laundry Room, Laundry Upper Level, Washer
- Amenities:Cable Available, Ceiling Fans(s), Open Floorplan, Stone Counters, Thermostat, Tray Ceiling(s), Walk-In Closet(s)
- Pool features:Gunite, In Ground, Pool/Deck, Private Pool, Salt Water, Screen Enclosure
Parking
- Parking description:Attached Garage, Covered, Driveway, Garage Door Opener, Off Street
- Garage:Yes
- Garage spaces:2
 The information being provided by Stellar Mls is for the consumer's personal, non-commercial use and may not be used for any purpose other than to identify prospective properties consumer may be interested in purchasing. Any information relating to real estate for sale referenced on this web site comes from the Internet Data Exchange (IDX) program of the Stellar Mls. Better Homes and Gardens Real Estate Atchley Properties is not a Multiple Listing Service (MLS), nor does it offer MLS access. This website is a service of Better Homes and Gardens Real Estate Atchley Properties, a broker participant of Stellar Mls. This web site may reference real estate listing(s) held by a brokerage firm other than the broker and/or agent who owns this web site.
The accuracy of all information, regardless of source, including but not limited to open house information, square footages and lot sizes, is deemed reliable but not guaranteed and should be personally verified through personal inspection by and/or with the appropriate professionals. The data contained herein is copyrighted by Stellar Mls and is protected by all applicable copyright laws. Any unauthorized dissemination of this information is in violation of copyright laws and is strictly prohibited.
Properties in listings may have been sold or may no longer be available.
Copyright 2026 Stellar Mls. All rights reserved.
The information being provided by Stellar Mls is for the consumer's personal, non-commercial use and may not be used for any purpose other than to identify prospective properties consumer may be interested in purchasing. Any information relating to real estate for sale referenced on this web site comes from the Internet Data Exchange (IDX) program of the Stellar Mls. Better Homes and Gardens Real Estate Atchley Properties is not a Multiple Listing Service (MLS), nor does it offer MLS access. This website is a service of Better Homes and Gardens Real Estate Atchley Properties, a broker participant of Stellar Mls. This web site may reference real estate listing(s) held by a brokerage firm other than the broker and/or agent who owns this web site.
The accuracy of all information, regardless of source, including but not limited to open house information, square footages and lot sizes, is deemed reliable but not guaranteed and should be personally verified through personal inspection by and/or with the appropriate professionals. The data contained herein is copyrighted by Stellar Mls and is protected by all applicable copyright laws. Any unauthorized dissemination of this information is in violation of copyright laws and is strictly prohibited.
Properties in listings may have been sold or may no longer be available.
Copyright 2026 Stellar Mls. All rights reserved.New listings near 4794 Grassendale Terrace
- Coming Soon
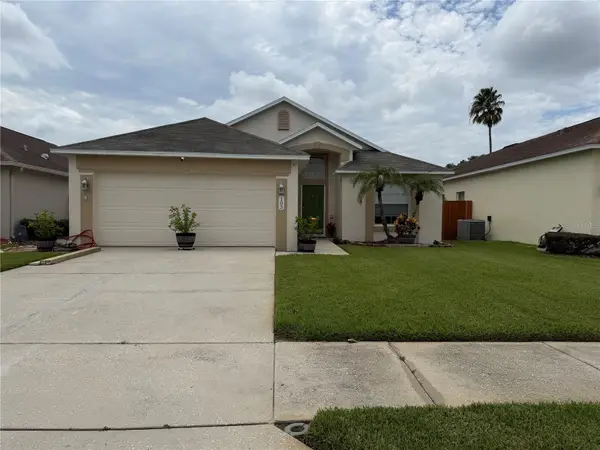 $350,000Coming Soon3 beds 2 baths1,564 sq. ft.
103 Prince Place, SANFORD, FL 32771
MLS# O6443344Listed by: THE SHUGAN GROUP INC - Coming Soon
 $299,000Coming Soon3 beds 2 baths1,232 sq. ft.
310 Reid Court, SANFORD, FL 32773
MLS# O6436812Listed by: PROMAX PROPERTY SOLUTIONS - New
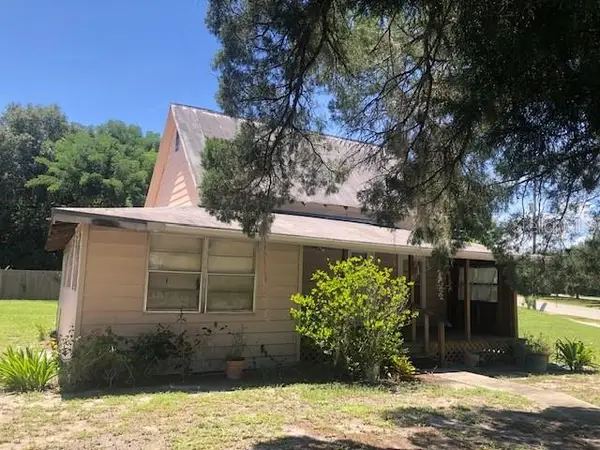 $125,000Active1 beds 1 baths648 sq. ft.
6225 N Ronald Reagan Boulevard, SANFORD, FL 32773
MLS# O6439728Listed by: PORZIG REALTY - New
 $3,499,999Active4 beds 6 baths7,030 sq. ft.
326 Gravina Point, SANFORD, FL 32771
MLS# O6444979Listed by: TOLARIS REALTY GROUP LLC - New
 $330,000Active3 beds 4 baths1,748 sq. ft.
3282 Pondside Way, SANFORD, FL 32773
MLS# O6444944Listed by: KELLER WILLIAMS LEGACY REALTY - New
 $249,850Active3 beds 1 baths1,039 sq. ft.
168 Country Club Circle, SANFORD, FL 32771
MLS# O6445019Listed by: CHARLES RUTENBERG REALTY ORLANDO - New
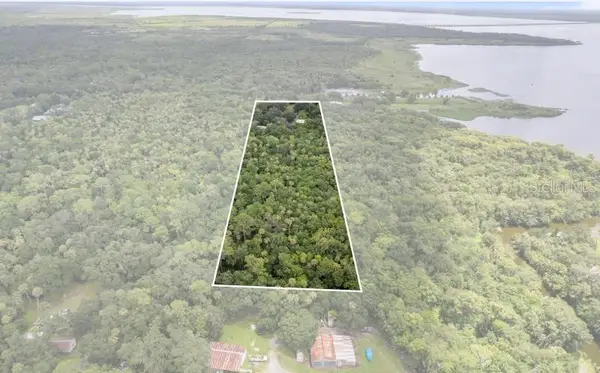 $399,900Active2 beds -- baths732 sq. ft.
5950 S Sanford Ave, SANFORD, FL 32773
MLS# TB8552347Listed by: NEX-GEN FLORIDA REALTY, INC. - New
 $284,900Active3 beds 1 baths975 sq. ft.
408 Beth Drive, SANFORD, FL 32771
MLS# O6444872Listed by: PROPERTIO - New
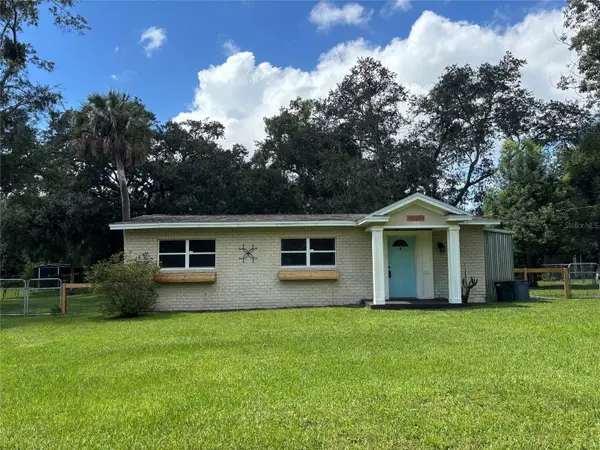 $240,000Active2 beds 1 baths912 sq. ft.
2404 Grandview Avenue, SANFORD, FL 32771
MLS# O6444883Listed by: WEICHERT REALTORS HALLMARK PROPERTIES - New
 $369,900Active3 beds 2 baths1,516 sq. ft.
4340 Looking Glass Place, SANFORD, FL 32771
MLS# V4951503Listed by: GREENE REALTY OF FLORIDA LLC


Protect your home and budget from life's surprises with an Assurant Home Warranty, backed by a partner that supports you through every step of homeownership. Explore Plans.
© 2026 Better Homes and Gardens Real Estate LLC. An Anywhere Real Estate company. All rights reserved. Better Homes and Gardens® Real Estate is a registered trademark owned by Meredith Operations Corporation, licensed to Better Homes and Gardens Real Estate LLC and used with permission. Better Homes and Gardens Real Estate LLC fully supports the principles of the Fair Housing Act and the Equal Opportunity Act. Listing information is deemed reliable but is not guaranteed accurate.
Each office is independently owned and operated.
Any services or products provided by third parties are not provided by, affiliated with or related to Better Homes and Gardens Real Estate LLC, or its affiliated companies.