
1622 Kenilworth Street, Sarasota, FL 34231
Local realty services provided by:Better Homes and Gardens Real Estate Thomas Group
Listed by: john allen, pa
Office: allen real estate services inc
MLS#:A4705384
Source:MFRMLS
Price summary
- Price:$3,595,000
- Price per sq. ft.:$610.15
About this home
Experience the best of Sarasota living in this exceptional West of Trail residence by Heritage Builders. Ideally positioned in the coveted Oyster Bay area near the historic Field Club, this refined interpretation of British West Indies architecture offers more than 4,000 square feet of beautifully designed, single-level living—combining character, functionality, exceptional craftsmanship and effortless indoor-outdoor living. At the heart of the home, the dramatic great room makes an immediate impression with its vaulted wood ceiling, gas fireplace and expansive pocketing glass doors that open the living space to the resort-style lanai and pool. The open-concept kitchen is equally impressive, featuring custom wood cabinetry, quartz countertops, oversized marble center island with breakfast bar along with Wolf and Thermador appliances. A separate dining area and custom bar with wine refrigeration create an inviting setting for everything from casual gatherings to elegant entertaining. The thoughtfully designed split-bedroom layout includes four private en-suite bedrooms, a dedicated office, a flexible bonus room for crafts or second office, and a spacious television lounge with direct access to the outdoor living areas. The primary suite is a tranquil retreat with a vaulted wood ceiling and two walk-in closets. Its spa-inspired bath features split dual vanities, a freestanding soaking tub and a glass-enclosed shower. Designed to embrace Sarasota’s year-round outdoor lifestyle, the expansive travertine lanai includes a fully equipped outdoor kitchen, covered dining verandah and multiple areas for lounging and entertaining. The large saltwater pool and spa—with both gas and electric heat and cascading waterfalls—are surrounded by lush tropical landscaping and architectural lighting, creating a private resort-like setting day and night. Additional features include hurricane-impact windows and doors, a whole-house generator, a new metal roof, Icynene insulation, dual on-demand water heaters, and a fully fenced low-maintenance yard. Car enthusiasts will appreciate the four-car split-garage configuration, including a climate-controlled owner’s garage with an EV outlet.
Just minutes from Siesta Key, Sarasota Bay, Southside Village and downtown Sarasota, this remarkable property offers an extraordinary combination of privacy, quality and convenience in one of Sarasota’s most desirable West of Trail locations....
Contact an agent
Home facts
- Year built:2017
- Subdivision & Development:JOHNSON ESTATES
- Listing ID #:A4705384
- Added:1 day(s) ago
- Updated:September 08, 2026 at 05:03 PM
Rooms and interior
- Bedrooms:4
- Total bathrooms:5
- Full bathrooms:4
- Half bathrooms:1
- Flooring:Carpet, Tile, Wood
- Dining Description:Eat In Kitchen
- Kitchen Description:Bar Fridge, Built-In Oven, Convection Oven, Cooktop, Dishwasher, Disposal, Dry Bar, Eat-in Kitchen, Exhaust Fan, Freezer, Ice Maker, Kitchen/Family Room Combo, Microwave, Refrigerator, Stone Counters, Wine Refrigerator
- Bedroom Description:High Ceilings, Primary Bedroom Main Floor, Split Bedroom, Walk-In Closet(s)
- Living area:4,058 sq. ft.
Heating and cooling
- Cooling:Central Air, Zoned
- Heating:Central, Electric, Exhaust Fan
- Central air:Yes
Structure and exterior
- Roof:Metal
- Year built:2017
- Building area:4,058 sq. ft.
- Lot area:0.39 Acres
- Construction Materials:Block
- Exterior Features:Lighting, Outdoor Kitchen, Rain Gutters
- Foundation Description:Slab
- Levels:1 Story
Schools
- High school:Riverview High
- Middle school:Brookside Middle
- Elementary school:Phillippi Shores Elementary
Utilities
- Water:Public, Water Connected
- Sewer:Public, Public Sewer, Sewer Connected
Finances and disclosures
- Price:$3,595,000
- Price per sq. ft.:$610.15
- Tax amount:$28,823 (2025)
Features and amenities
- Appliances:Bar Fridge, Built-in Oven, Convection Oven, Cooktop, Dishwasher, Disposal, Dryer, Electric Water Heater, Exhaust Fan, Freezer, Ice Maker, Irrigation Equipment, Microwave, Refrigerator, Tankless Water Heater, Washer, Wine Refrigerator
- Laundry features:Dryer, Inside, Washer
- Amenities:BB/HS Internet Available, Cable Connected, Cathedral Ceiling(s), Ceiling Fans(s), Crown Molding, Dry Bar, Eat-in Kitchen, High Ceilings, Irrigation Equipment, Kitchen/Family Room Combo, Open Floorplan, Primary Bedroom Main Floor, Split Bedroom, Sprinkler Well, Stone Counters, Thermostat, Vaulted Ceiling(s), Walk-In Closet(s), Window Treatments
- Pool features:Gunite, Heated, In Ground, Private Pool, Salt Water
Parking
- Parking description:Attached Garage
- Garage:Yes
- Garage spaces:4
 The information being provided by Stellar Mls is for the consumer's personal, non-commercial use and may not be used for any purpose other than to identify prospective properties consumer may be interested in purchasing. Any information relating to real estate for sale referenced on this web site comes from the Internet Data Exchange (IDX) program of the Stellar Mls. Better Homes and Gardens Real Estate Thomas Group is not a Multiple Listing Service (MLS), nor does it offer MLS access. This website is a service of Better Homes and Gardens Real Estate Thomas Group, a broker participant of Stellar Mls. This web site may reference real estate listing(s) held by a brokerage firm other than the broker and/or agent who owns this web site.
The accuracy of all information, regardless of source, including but not limited to open house information, square footages and lot sizes, is deemed reliable but not guaranteed and should be personally verified through personal inspection by and/or with the appropriate professionals. The data contained herein is copyrighted by Stellar Mls and is protected by all applicable copyright laws. Any unauthorized dissemination of this information is in violation of copyright laws and is strictly prohibited.
Properties in listings may have been sold or may no longer be available.
Copyright 2026 Stellar Mls. All rights reserved.
The information being provided by Stellar Mls is for the consumer's personal, non-commercial use and may not be used for any purpose other than to identify prospective properties consumer may be interested in purchasing. Any information relating to real estate for sale referenced on this web site comes from the Internet Data Exchange (IDX) program of the Stellar Mls. Better Homes and Gardens Real Estate Thomas Group is not a Multiple Listing Service (MLS), nor does it offer MLS access. This website is a service of Better Homes and Gardens Real Estate Thomas Group, a broker participant of Stellar Mls. This web site may reference real estate listing(s) held by a brokerage firm other than the broker and/or agent who owns this web site.
The accuracy of all information, regardless of source, including but not limited to open house information, square footages and lot sizes, is deemed reliable but not guaranteed and should be personally verified through personal inspection by and/or with the appropriate professionals. The data contained herein is copyrighted by Stellar Mls and is protected by all applicable copyright laws. Any unauthorized dissemination of this information is in violation of copyright laws and is strictly prohibited.
Properties in listings may have been sold or may no longer be available.
Copyright 2026 Stellar Mls. All rights reserved.New listings near 1622 Kenilworth Street
- Coming Soon
 $1,495,000Coming Soon4 beds 3 baths3,549 sq. ft.
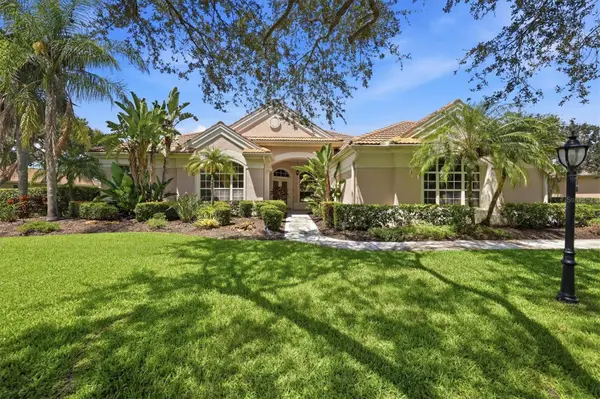
5006 Coco Plum Way, SARASOTA, FL 34241
MLS# A4704884Listed by: PREMIER SOTHEBY'S INTERNATIONAL REALTY - Coming Soon
 $900,000Coming Soon4 beds 4 baths3,440 sq. ft.
6847 Areca Boulevard, SARASOTA, FL 34241
MLS# A4704907Listed by: MICHAEL SAUNDERS & COMPANY - Coming Soon
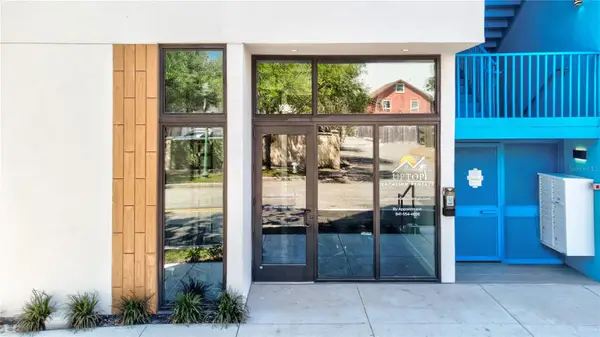 $676,000Coming Soon-- beds -- baths567 sq. ft.
1558 4th Street #108, SARASOTA, FL 34236
MLS# A4703865Listed by: UPTOP REAL ESTATE SERVICES, LLC - New
 $7,995,000Active5 beds 6 baths5,287 sq. ft.
216 Bird Key Drive, SARASOTA, FL 34236
MLS# A4702281Listed by: KELLER WILLIAMS ON THE WATER S - New
 $325,000Active2 beds 2 baths1,397 sq. ft.
8312 Enclave Way #103, SARASOTA, FL 34243
MLS# A4705200Listed by: KW COASTAL LIVING II - New
 $169,000Active2 beds 2 baths1,260 sq. ft.
2507 Beneva Road #6, SARASOTA, FL 34232
MLS# A4705378Listed by: AMY ROBINSON REAL ESTATE LLC - New
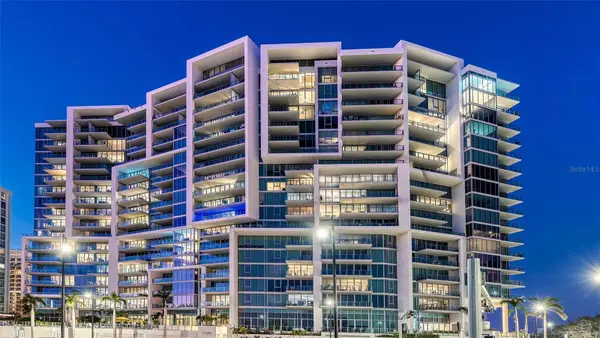 $1,675,000Active2 beds 3 baths1,750 sq. ft.
1155 N Gulfstream Avenue #308, SARASOTA, FL 34236
MLS# A4694425Listed by: MICHAEL SAUNDERS & COMPANY - New
 $165,000Active2 beds 2 baths972 sq. ft.
2753 Golf Course Drive #104, SARASOTA, FL 34234
MLS# A4705360Listed by: COLDWELL BANKER REALTY - New
 $1,195,000Active4 beds 2 baths3,084 sq. ft.
1820 Stanford Lane, SARASOTA, FL 34231
MLS# A4704918Listed by: RE/MAX ALLIANCE GROUP


Protect your home and budget from life's surprises with an Assurant Home Warranty, backed by a partner that supports you through every step of homeownership. Explore Plans.
© 2026 Better Homes and Gardens Real Estate LLC. An Anywhere Real Estate company. All rights reserved. Better Homes and Gardens® Real Estate is a registered trademark owned by Meredith Operations Corporation, licensed to Better Homes and Gardens Real Estate LLC and used with permission. Better Homes and Gardens Real Estate LLC fully supports the principles of the Fair Housing Act and the Equal Opportunity Act. Listing information is deemed reliable but is not guaranteed accurate.
Each office is independently owned and operated.
Any services or products provided by third parties are not provided by, affiliated with or related to Better Homes and Gardens Real Estate LLC, or its affiliated companies.