
2609 Golf Course Drive #403, Sarasota, FL 34234
Local realty services provided by:Better Homes and Gardens Real Estate Atchley Properties
Listed by: mike bridges, michael bridges
Office: re/max alliance group
MLS#:A4709246
Source:MFRMLS
Price summary
- Price:$149,900
- Price per sq. ft.:$135.29
About this home
Enjoy the Florida lifestyle in this fully furnished, 2-bedroom, 2-bathroom end-unit villa in Rolling Green Golf Village, a pet-friendly 55+ community. This inviting home features a Florida room, foyer entry, screened entry door, ample storage closets, newer carpet, and a laundry closet with a full-size washer and dryer. Major updates include a new AC and hot water heater in 2020, an updated electrical panel in 2024, a newer shingle roof, and replacement of the cast-iron plumbing. A convenient one-car carport is located adjacent to the unit, with community amenities just one building away. Residents can enjoy a clubhouse with a library and kitchen, space for clubs and social gatherings, a heated swimming pool, and a shuffleboard court. The community fee includes cable TV, water, sewer, trash, and pest control. Conveniently located near shopping, restaurants, University Town Center, Mote Marine Aquarium, and Sarasota-Bradenton International Airport, this home offers comfortable, convenient Florida living....
Contact an agent
Home facts
- Year built:1972
- Subdivision & Development:ROLLING GREEN GLF VILLAGE III
- Listing ID #:A4709246
- Added:1 day(s) ago
- Updated:October 13, 2026 at 03:51 PM
Rooms and interior
- Bedrooms:2
- Total bathrooms:2
- Full bathrooms:2
- Flooring:Carpet, Tile
- Dining Description:Living Room/Dining Room Combo
- Kitchen Description:Dishwasher, Disposal, Microwave, Range, Refrigerator
- Living area:972 sq. ft.
Heating and cooling
- Cooling:Central Air
- Heating:Central
- Central air:Yes
Structure and exterior
- Roof:Shingle
- Year built:1972
- Building area:972 sq. ft.
- Lot Features:Paved
- Construction Materials:Block
- Exterior Features:Enclosed, Rear Porch
- Foundation Description:Slab
- Levels:1 Story
Schools
- High school:Booker High
- Middle school:Booker Middle
- Elementary school:Emma E. Booker Elementary
Utilities
- Water:Public, Water Connected
- Sewer:Public Sewer, Sewer Connected
Finances and disclosures
- Price:$149,900
- Price per sq. ft.:$135.29
- Tax amount:$2,252 (2025)
Features and amenities
- Appliances:Dishwasher, Disposal, Dryer, Electric Water Heater, Microwave, Range, Refrigerator, Washer
- Laundry features:Dryer, Electric Dryer Hookup, Inside, Laundry Closet, Washer
- Amenities:Cable Connected, Ceiling Fans(s), Clubhouse, Living Room/Dining Room Combo, Pool, Thermostat
- Pool features:Pool, Public Pool
Parking
- Parking description:1 Car Carport, Guest
- Carport spaces:1
 The information being provided by Stellar Mls is for the consumer's personal, non-commercial use and may not be used for any purpose other than to identify prospective properties consumer may be interested in purchasing. Any information relating to real estate for sale referenced on this web site comes from the Internet Data Exchange (IDX) program of the Stellar Mls. Better Homes and Gardens Real Estate Atchley Properties is not a Multiple Listing Service (MLS), nor does it offer MLS access. This website is a service of Better Homes and Gardens Real Estate Atchley Properties, a broker participant of Stellar Mls. This web site may reference real estate listing(s) held by a brokerage firm other than the broker and/or agent who owns this web site.
The accuracy of all information, regardless of source, including but not limited to open house information, square footages and lot sizes, is deemed reliable but not guaranteed and should be personally verified through personal inspection by and/or with the appropriate professionals. The data contained herein is copyrighted by Stellar Mls and is protected by all applicable copyright laws. Any unauthorized dissemination of this information is in violation of copyright laws and is strictly prohibited.
Properties in listings may have been sold or may no longer be available.
Copyright 2026 Stellar Mls. All rights reserved.
New listings near 2609 Golf Course Drive #403
- Coming Soon
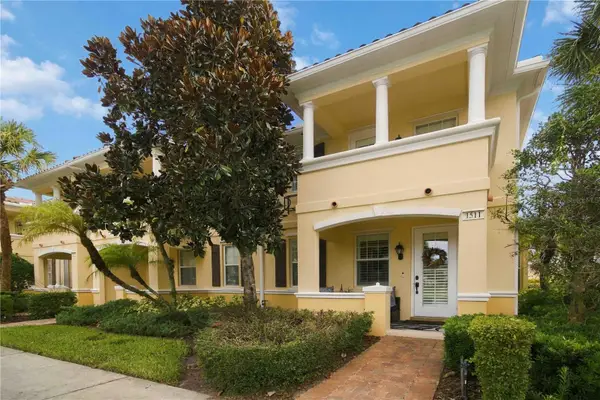 $410,000Coming Soon3 beds 3 baths1,673 sq. ft.
1511 Napoli Drive E, SARASOTA, FL 34232
MLS# A4709350Listed by: DALTON WADE INC - Coming Soon
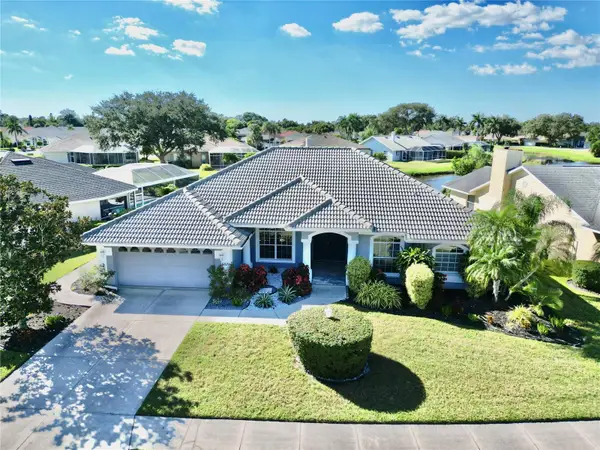 $549,900Coming Soon3 beds 2 baths2,159 sq. ft.
5829 Carriage Drive, SARASOTA, FL 34243
MLS# TB8556875Listed by: NORTHGROUP REAL ESTATE, INC - Coming Soon
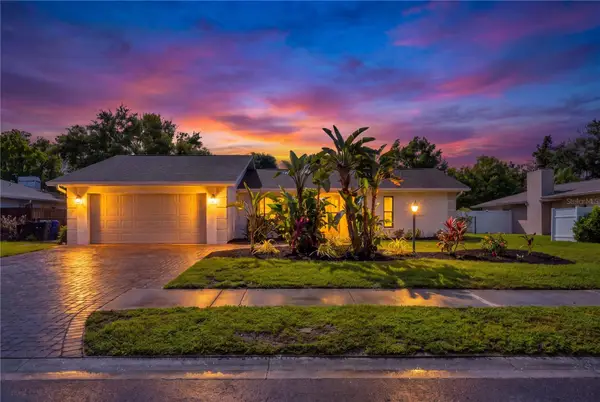 $459,000Coming Soon3 beds 2 baths1,821 sq. ft.
2014 Country Meadows Lane, SARASOTA, FL 34235
MLS# A4708161Listed by: EMPIRE REALTY - Coming Soon
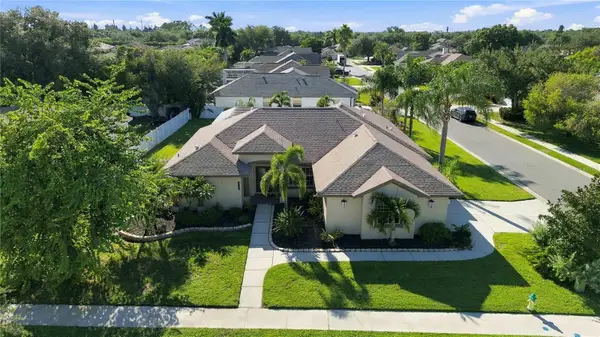 $699,900Coming Soon4 beds 3 baths2,191 sq. ft.
6274 Aventura Drive, SARASOTA, FL 34241
MLS# A4708105Listed by: KELLER WILLIAMS ISLAND LIFE REAL ESTATE - Coming Soon
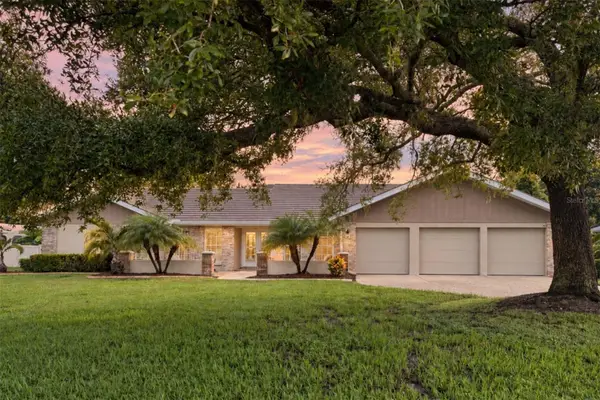 $975,000Coming Soon3 beds 3 baths2,848 sq. ft.
7913 Broadmoor Pines Boulevard, SARASOTA, FL 34243
MLS# A4708843Listed by: DOUGLAS ELLIMAN - Coming Soon
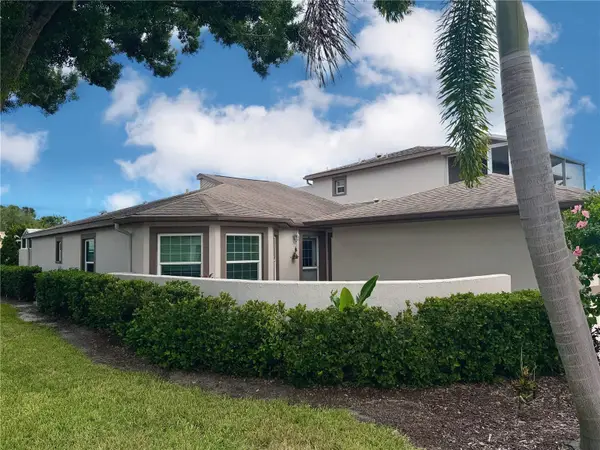 $339,900Coming Soon3 beds 2 baths1,620 sq. ft.
4621 Hidden View Place #27, SARASOTA, FL 34235
MLS# A4708150Listed by: DREAMIFY REAL ESTATE LLC - Coming Soon
 $642,900Coming Soon3 beds 2 baths2,125 sq. ft.
6993 Country Lakes Circle, SARASOTA, FL 34243
MLS# A4707415Listed by: KELLER WILLIAMS ON THE WATER S - Coming Soon
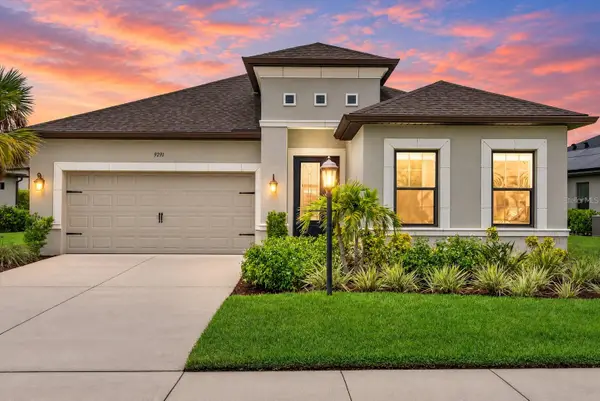 $639,000Coming Soon4 beds 3 baths2,390 sq. ft.
9291 Starry Night Avenue, SARASOTA, FL 34241
MLS# A4708556Listed by: COMPASS FLORIDA LLC - Coming Soon
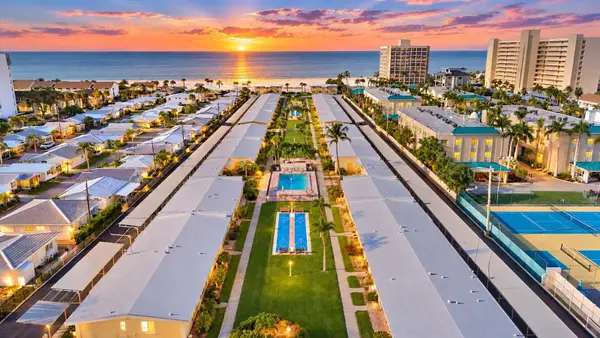 $449,000Coming Soon1 beds 1 baths600 sq. ft.
6006 Midnight Pass Road #11, SARASOTA, FL 34242
MLS# A4708157Listed by: COMPASS FLORIDA LLC - Coming Soon
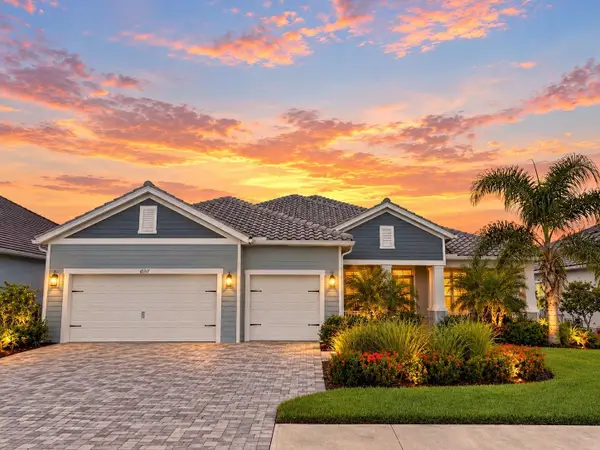 $1,300,000Coming Soon4 beds 3 baths2,861 sq. ft.
10317 Canaveral Circle, SARASOTA, FL 34241
MLS# N6145967Listed by: COMPASS FLORIDA LLC


Protect your home and budget from life's surprises with an Assurant Home Warranty, backed by a partner that supports you through every step of homeownership. Explore Plans.
© 2026 Better Homes and Gardens Real Estate LLC. An Anywhere Real Estate company. All rights reserved. Better Homes and Gardens® Real Estate is a registered trademark owned by Meredith Operations Corporation, licensed to Better Homes and Gardens Real Estate LLC and used with permission. Better Homes and Gardens Real Estate LLC fully supports the principles of the Fair Housing Act and the Equal Opportunity Act. Listing information is deemed reliable but is not guaranteed accurate.
Each office is independently owned and operated.
Any services or products provided by third parties are not provided by, affiliated with or related to Better Homes and Gardens Real Estate LLC, or its affiliated companies.