
3123 Sandleheath #4, Sarasota, FL 34235
Local realty services provided by:Better Homes and Gardens Real Estate Atchley Properties
Upcoming open houses
- Sun, Oct 1812:00 pm - 02:00 pm
Listed by: alison kanter, danielle gladding
Office: danielle gladding & co. realty
MLS#:A4708807
Source:MFRMLS
Price summary
- Price:$324,790
- Price per sq. ft.:$189.82
- Monthly HOA dues:$510
About this home
Welcome to 3123 Sandleheath #4, a move-in-ready residence tucked within the established Sandleheath community of The Meadows.
Inside, vaulted ceilings create an open, airy feel, while updated bathrooms add a fresh, comfortable finish. The home is ready for immediate occupancy, making it an easy option for a full-time residence, seasonal retreat, or lock-and-leave Sarasota lifestyle. Sandleheath residents also enjoy two community pools, including one open-air pool and one caged pool, offering convenient options for relaxing close to home.
Beyond Sandleheath, enjoy the lifestyle of The Meadows, an award-recognized Sarasota community known for its expansive green space, active lifestyle and exceptional recreational amenities. Spanning approximately 1,650 acres, The Meadows features 85 lakes and waterways, 14 miles of sidewalks, a 1.7-mile fitness trail, ten pickleball courts, parks, gardens, a playground and an extensive calendar of community activities.
Golfers will especially appreciate the newly revitalized Meadows Golf Club, professionally operated by Arnold Palmer Golf Management and now offering 36 holes of public golf across The Meadows and The Groves courses—bringing the golf lifestyle right into the neighborhood without requiring a club membership.
With its welcoming interior, updated features, Sandleheath community pool and access to the abundant recreation and natural beauty of The Meadows, 3123 Sandleheath #4 is ready to enjoy from day one....
Contact an agent
Home facts
- Year built:1985
- Subdivision & Development:SANDLEHEATH
- Listing ID #:A4708807
- Added:5 day(s) ago
- Updated:October 12, 2026 at 04:46 PM
Rooms and interior
- Bedrooms:2
- Total bathrooms:2
- Full bathrooms:2
- Flooring:Carpet, Ceramic Tile
- Dining Description:Eat In Kitchen, Living Room/Dining Room Combo
- Kitchen Description:Dishwasher, Disposal, Eat-in Kitchen, Exhaust Fan, Range, Refrigerator
- Bedroom Description:High Ceilings, Primary Bedroom Main Floor, Walk-In Closet(s)
- Living area:1,265 sq. ft.
Heating and cooling
- Cooling:Central Air
- Heating:Central, Electric
- Central air:Yes
Structure and exterior
- Roof:Tile
- Year built:1985
- Building area:1,265 sq. ft.
- Lot Features:Landscaped, Near Golf Course, Paved
- Construction Materials:Block, Stucco
- Exterior Features:Front Porch, Rear Porch
- Foundation Description:Slab
- Levels:1 Story
Schools
- High school:Booker High
- Middle school:Booker Middle
- Elementary school:Gocio Elementary
Utilities
- Water:Public, Water Connected
- Sewer:Public, Public Sewer, Sewer Connected
Finances and disclosures
- Price:$324,790
- Price per sq. ft.:$189.82
- Tax amount:$1,846 (2025)
Features and amenities
- Appliances:Dishwasher, Disposal, Dryer, Electric Water Heater, Exhaust Fan, Range, Refrigerator, Washer
- Laundry features:Dryer, Inside, Laundry Room, Washer
- Amenities:Cable Connected, Cathedral Ceiling(s), Ceiling Fans(s), Clubhouse, Eat-in Kitchen, Fitness Center, High Ceilings, Living Room/Dining Room Combo, Maintenance, Pickleball Court(s), Playground, Pool, Primary Bedroom Main Floor, Security, Tennis Court(s), Trail(s), Vaulted Ceiling(s), Walk-In Closet(s)
- Pool features:Heated, In Ground, Pool, Public Pool
Parking
- Parking description:Attached Garage, Driveway, Garage Door Opener
- Garage:Yes
 The information being provided by Stellar Mls is for the consumer's personal, non-commercial use and may not be used for any purpose other than to identify prospective properties consumer may be interested in purchasing. Any information relating to real estate for sale referenced on this web site comes from the Internet Data Exchange (IDX) program of the Stellar Mls. Better Homes and Gardens Real Estate Atchley Properties is not a Multiple Listing Service (MLS), nor does it offer MLS access. This website is a service of Better Homes and Gardens Real Estate Atchley Properties, a broker participant of Stellar Mls. This web site may reference real estate listing(s) held by a brokerage firm other than the broker and/or agent who owns this web site.
The accuracy of all information, regardless of source, including but not limited to open house information, square footages and lot sizes, is deemed reliable but not guaranteed and should be personally verified through personal inspection by and/or with the appropriate professionals. The data contained herein is copyrighted by Stellar Mls and is protected by all applicable copyright laws. Any unauthorized dissemination of this information is in violation of copyright laws and is strictly prohibited.
Properties in listings may have been sold or may no longer be available.
Copyright 2026 Stellar Mls. All rights reserved.
The information being provided by Stellar Mls is for the consumer's personal, non-commercial use and may not be used for any purpose other than to identify prospective properties consumer may be interested in purchasing. Any information relating to real estate for sale referenced on this web site comes from the Internet Data Exchange (IDX) program of the Stellar Mls. Better Homes and Gardens Real Estate Atchley Properties is not a Multiple Listing Service (MLS), nor does it offer MLS access. This website is a service of Better Homes and Gardens Real Estate Atchley Properties, a broker participant of Stellar Mls. This web site may reference real estate listing(s) held by a brokerage firm other than the broker and/or agent who owns this web site.
The accuracy of all information, regardless of source, including but not limited to open house information, square footages and lot sizes, is deemed reliable but not guaranteed and should be personally verified through personal inspection by and/or with the appropriate professionals. The data contained herein is copyrighted by Stellar Mls and is protected by all applicable copyright laws. Any unauthorized dissemination of this information is in violation of copyright laws and is strictly prohibited.
Properties in listings may have been sold or may no longer be available.
Copyright 2026 Stellar Mls. All rights reserved.New listings near 3123 Sandleheath #4
- Coming Soon
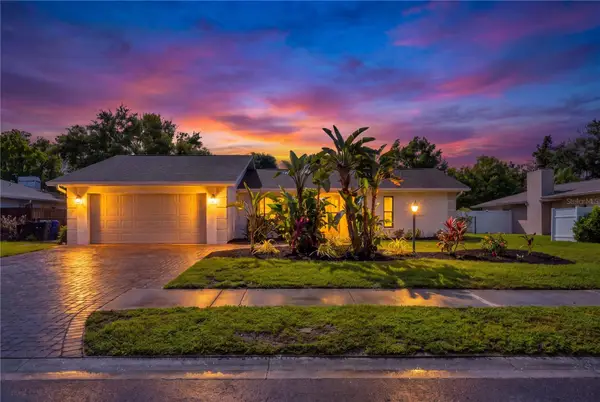 $459,000Coming Soon3 beds 2 baths1,821 sq. ft.
2014 Country Meadows Lane, SARASOTA, FL 34235
MLS# A4708161Listed by: EMPIRE REALTY - Coming Soon
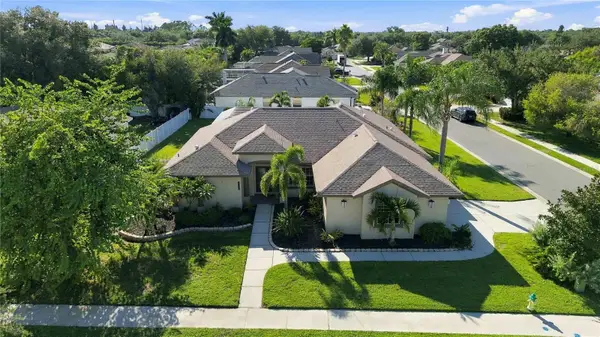 $699,900Coming Soon4 beds 3 baths2,191 sq. ft.
6274 Aventura Drive, SARASOTA, FL 34241
MLS# A4708105Listed by: KELLER WILLIAMS ISLAND LIFE REAL ESTATE - Coming Soon
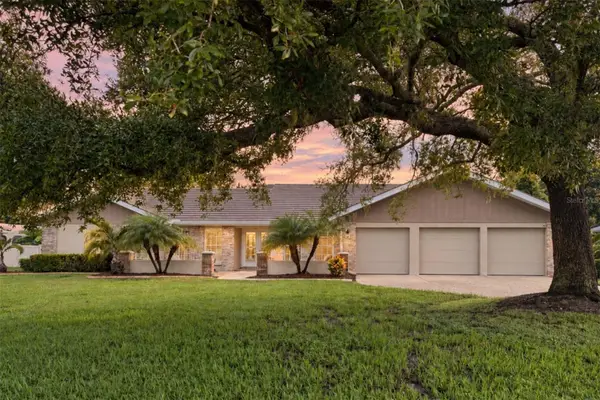 $975,000Coming Soon3 beds 3 baths2,848 sq. ft.
7913 Broadmoor Pines Boulevard, SARASOTA, FL 34243
MLS# A4708843Listed by: DOUGLAS ELLIMAN - Coming Soon
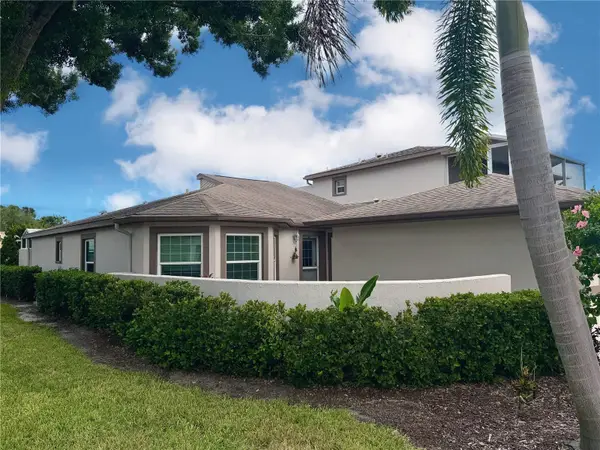 $339,900Coming Soon3 beds 2 baths1,620 sq. ft.
4621 Hidden View Place #27, SARASOTA, FL 34235
MLS# A4708150Listed by: DREAMIFY REAL ESTATE LLC - Coming Soon
 $642,900Coming Soon3 beds 2 baths2,125 sq. ft.
6993 Country Lakes Circle, SARASOTA, FL 34243
MLS# A4707415Listed by: KELLER WILLIAMS ON THE WATER S - Coming Soon
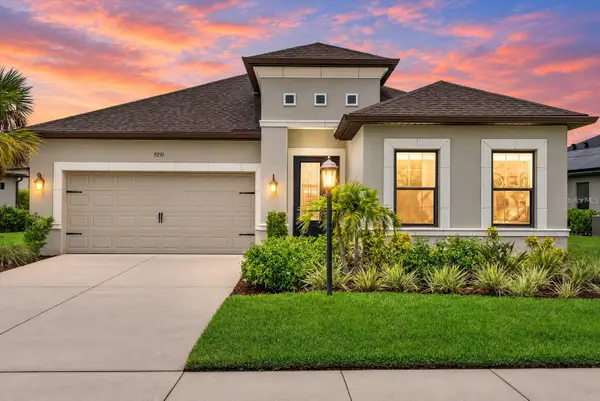 $639,000Coming Soon4 beds 3 baths2,390 sq. ft.
9291 Starry Night Avenue, SARASOTA, FL 34241
MLS# A4708556Listed by: COMPASS FLORIDA LLC - Coming Soon
 $449,000Coming Soon1 beds 1 baths600 sq. ft.
6006 Midnight Pass Road #11, SARASOTA, FL 34242
MLS# A4708157Listed by: COMPASS FLORIDA LLC - Coming Soon
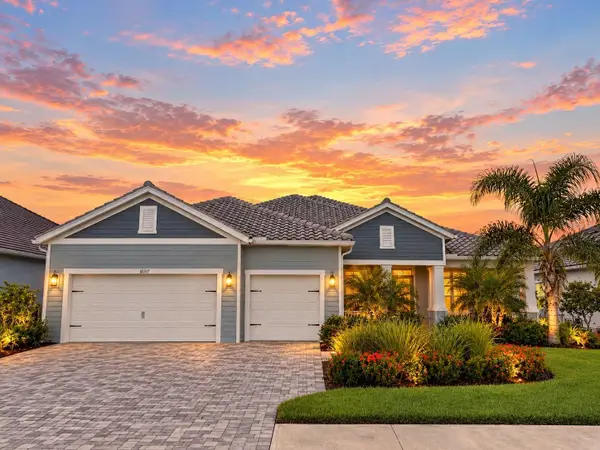 $1,300,000Coming Soon4 beds 3 baths2,861 sq. ft.
10317 Canaveral Circle, SARASOTA, FL 34241
MLS# N6145967Listed by: COMPASS FLORIDA LLC - Coming Soon
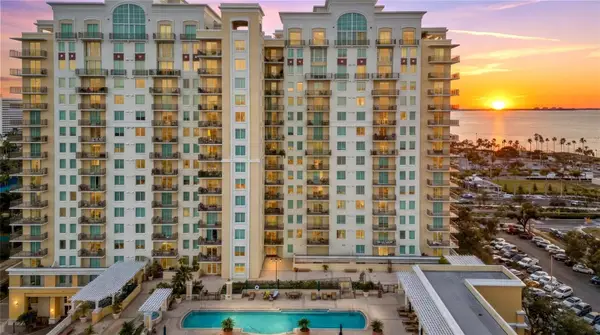 $610,000Coming Soon1 beds 3 baths1,684 sq. ft.
800 N Tamiami Trail #103, SARASOTA, FL 34236
MLS# A4708473Listed by: PREMIER SOTHEBY'S INTERNATIONAL REALTY - Coming Soon
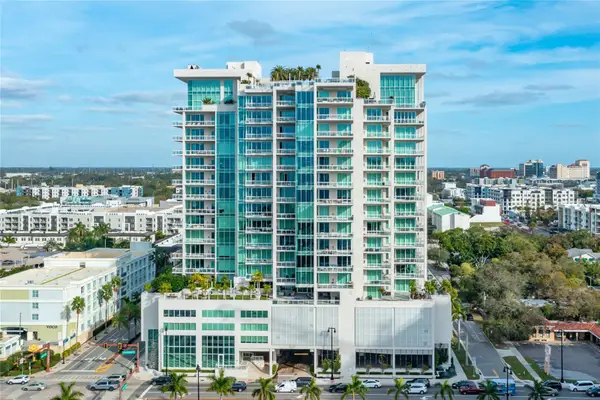 $2,995,000Coming Soon3 beds 5 baths3,676 sq. ft.
540 N Tamiami Trail #1604, SARASOTA, FL 34236
MLS# A4706766Listed by: PREMIER SOTHEBY'S INTERNATIONAL REALTY


Protect your home and budget from life's surprises with an Assurant Home Warranty, backed by a partner that supports you through every step of homeownership. Explore Plans.
© 2026 Better Homes and Gardens Real Estate LLC. An Anywhere Real Estate company. All rights reserved. Better Homes and Gardens® Real Estate is a registered trademark owned by Meredith Operations Corporation, licensed to Better Homes and Gardens Real Estate LLC and used with permission. Better Homes and Gardens Real Estate LLC fully supports the principles of the Fair Housing Act and the Equal Opportunity Act. Listing information is deemed reliable but is not guaranteed accurate.
Each office is independently owned and operated.
Any services or products provided by third parties are not provided by, affiliated with or related to Better Homes and Gardens Real Estate LLC, or its affiliated companies.