
3550 Bayou Louise Lane, Sarasota, FL 34242
Local realty services provided by:Better Homes and Gardens Real Estate Thomas Group
3550 Bayou Louise Lane,Sarasota, FL 34242
$11,900,000
- 5 Beds
- 6 Baths
- 4,325 sq. ft.
- Single family
- Active
Listed by: keith curcio
Office: coldwell banker realty
MLS#:A4701744
Source:MFRMLS
Price summary
- Price:$11,900,000
- Price per sq. ft.:$1,761.4
About this home
Pre-Construction. To be built. Pre-Construction. To be built. The lot is also available as vacant land (MLS #A4682294) ($6.7M). Introducing the Miller Floorplan designed by award winning Konstant Architecture (plans complete and available), a to be built waterfront estate set on one of the most extraordinary parcels on the north end of Siesta Key, one of only 10 properties with water access on the east and west. This award-winning luxury custom build plan is the example of architectural excellence at the highest level. Positioned on over three quarters of an acre with 175 feet of pristine water frontage, this rare offering captures sweeping panoramic views from Big Pass to Bayou Louise. With unobstructed access to Sarasota Bay and the Gulf, boating enthusiasts can enjoy effortless days of fishing, cruising, or island hopping directly from their backyard. This is coastal living without compromise. Designed for both elevated beauty and resilience, the Miller Floorplan features approximately 4,325 square feet of conditioned living space with a raised main living level, private elevator access, and a multi-bay garage with dedicated boat storage below. The thoughtfully designed layout includes five bedrooms, five full bathrooms, and a powder room. The primary suite is privately positioned offering a spa-inspired bath with separate water closet, expansive closet space, and seamless connection to outdoor living. The heart of the home is an open-concept living and dining space anchored by a designer kitchen with pantry and butler's area, all oriented toward breathtaking water views. Expansive porches, screened outdoor living areas, and a resort-style pool with integrated spa and swim-off areas create a true waterfront retreat. A standing seam metal roof and sophisticated coastal architectural detailing reflect timeless style while complementing the surrounding natural beauty. Located on the coveted north end of Siesta Key, this estate offers both privacy and convenience. The beach, boating, waterfront dining, and Sarasota's vibrant cultural and entertainment scene are moments away. Large parcels of this caliber with 175 feet of frontage and water access on the east and west side of the property, are rarely available, making this an exceptional opportunity to secure a refined blend of modern luxury, prime location, and long-term value. Where coastal beauty, architectural sophistication, and thoughtful design converge, this residence delivers an unparalleled Siesta Key lifestyle....
Contact an agent
Home facts
- Year built:2027
- Subdivision & Development:SIESTA REV OF
- Listing ID #:A4701744
- Added:55 day(s) ago
- Updated:September 25, 2026 at 03:16 PM
Rooms and interior
- Bedrooms:5
- Total bathrooms:6
- Full bathrooms:5
- Half bathrooms:1
- Flooring:Tile
- Kitchen Description:Dishwasher, Microwave, Range, Range Hood, Refrigerator, Stone Counters
- Bedroom Description:Primary Bedroom Upstairs, Split Bedroom, Walk-In Closet(s)
- Basement Description:Concrete Perimeter
- Living area:4,325 sq. ft.
Heating and cooling
- Cooling:Central Air
- Heating:Central
- Central air:Yes
Structure and exterior
- Roof:Metal
- Year built:2027
- Building area:4,325 sq. ft.
- Lot area:0.77 Acres
- Construction Materials:Concrete
- Exterior Features:Balcony
- Foundation Description:Concrete Perimeter
- Levels:2 Story
Schools
- High school:Sarasota High
- Middle school:Brookside Middle
- Elementary school:Phillippi Shores Elementary
Utilities
- Water:Public
- Sewer:Public, Public Sewer
Finances and disclosures
- Price:$11,900,000
- Price per sq. ft.:$1,761.4
- Tax amount:$54,012 (2025)
Features and amenities
- Appliances:Dishwasher, Microwave, Range, Range Hood, Refrigerator
- Laundry features:Laundry Room
- Amenities:BB/HS Internet Available, Cable Available, Ceiling Fans(s), Elevator, Open Floorplan, Primary Bedroom Upstairs, Split Bedroom, Stone Counters, Walk-In Closet(s)
- Pool features:Heated, Private Pool
Parking
- Parking description:Attached Garage, Boat, Driveway, Garage Faces Side
- Garage:Yes
- Garage spaces:4
 The information being provided by Stellar Mls is for the consumer's personal, non-commercial use and may not be used for any purpose other than to identify prospective properties consumer may be interested in purchasing. Any information relating to real estate for sale referenced on this web site comes from the Internet Data Exchange (IDX) program of the Stellar Mls. Better Homes and Gardens Real Estate Thomas Group is not a Multiple Listing Service (MLS), nor does it offer MLS access. This website is a service of Better Homes and Gardens Real Estate Thomas Group, a broker participant of Stellar Mls. This web site may reference real estate listing(s) held by a brokerage firm other than the broker and/or agent who owns this web site.
The accuracy of all information, regardless of source, including but not limited to open house information, square footages and lot sizes, is deemed reliable but not guaranteed and should be personally verified through personal inspection by and/or with the appropriate professionals. The data contained herein is copyrighted by Stellar Mls and is protected by all applicable copyright laws. Any unauthorized dissemination of this information is in violation of copyright laws and is strictly prohibited.
Properties in listings may have been sold or may no longer be available.
Copyright 2026 Stellar Mls. All rights reserved.
The information being provided by Stellar Mls is for the consumer's personal, non-commercial use and may not be used for any purpose other than to identify prospective properties consumer may be interested in purchasing. Any information relating to real estate for sale referenced on this web site comes from the Internet Data Exchange (IDX) program of the Stellar Mls. Better Homes and Gardens Real Estate Thomas Group is not a Multiple Listing Service (MLS), nor does it offer MLS access. This website is a service of Better Homes and Gardens Real Estate Thomas Group, a broker participant of Stellar Mls. This web site may reference real estate listing(s) held by a brokerage firm other than the broker and/or agent who owns this web site.
The accuracy of all information, regardless of source, including but not limited to open house information, square footages and lot sizes, is deemed reliable but not guaranteed and should be personally verified through personal inspection by and/or with the appropriate professionals. The data contained herein is copyrighted by Stellar Mls and is protected by all applicable copyright laws. Any unauthorized dissemination of this information is in violation of copyright laws and is strictly prohibited.
Properties in listings may have been sold or may no longer be available.
Copyright 2026 Stellar Mls. All rights reserved.New listings near 3550 Bayou Louise Lane
- Coming SoonOpen Sun, 12 to 2pm
 $949,000Coming Soon4 beds 3 baths3,440 sq. ft.
7501 Weeping Willow Boulevard, SARASOTA, FL 34241
MLS# A4704342Listed by: MICHAEL SAUNDERS & COMPANY - Coming Soon
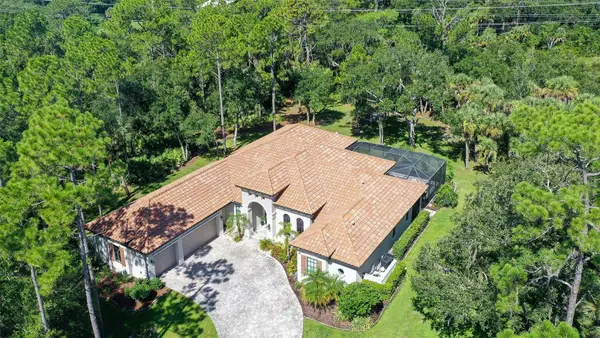 $2,595,000Coming Soon4 beds 3 baths3,459 sq. ft.
9291 Swaying Branch Road, SARASOTA, FL 34241
MLS# A4706463Listed by: COMPASS FLORIDA LLC - Coming Soon
 $325,000Coming Soon3 beds 2 baths1,675 sq. ft.
8332 Enclave Way #101, SARASOTA, FL 34243
MLS# N6145900Listed by: HOMESMART - Coming Soon
 $529,000Coming Soon3 beds 3 baths2,334 sq. ft.
4777 Overbury Place, SARASOTA, FL 34241
MLS# A4701956Listed by: PARADISE BUYERS REALTY, INC - Coming Soon
 $2,500,000Coming Soon4 beds 4 baths3,082 sq. ft.
5307 Avenida Del Mare, SARASOTA, FL 34242
MLS# A4705591Listed by: WILLIAM RAVEIS - FLORIDA LLC - Coming Soon
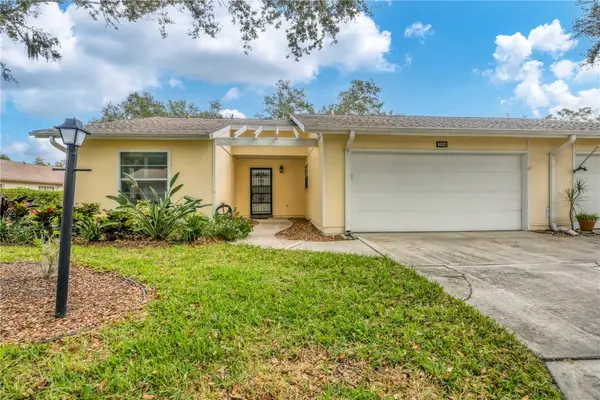 $291,000Coming Soon2 beds 2 baths1,374 sq. ft.
4021 Oakhurst Drive #3121, SARASOTA, FL 34233
MLS# A4705984Listed by: REAL BROKER, LLC - Coming Soon
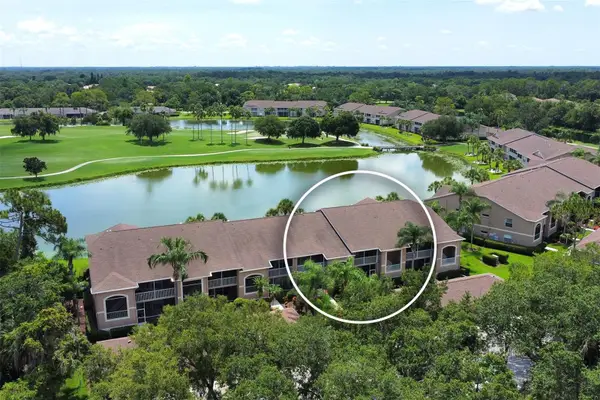 $269,900Coming Soon2 beds 2 baths1,433 sq. ft.
5251 Mahogany Run Avenue #525, SARASOTA, FL 34241
MLS# A4706134Listed by: CENTURY 21 ROSEBAY - Coming SoonOpen Sat, 12 to 3pm
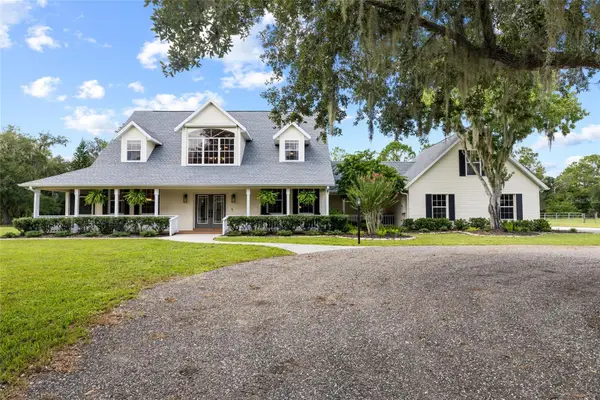 $1,400,000Coming Soon5 beds 4 baths3,289 sq. ft.
1070 Bel Air Star Parkway, SARASOTA, FL 34240
MLS# TB8549264Listed by: CHARLES RUTENBERG REALTY INC - Coming Soon
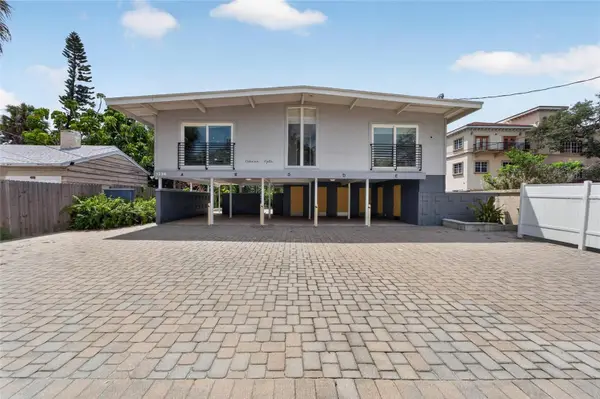 $1,599,000Coming Soon7 beds 6 baths2,832 sq. ft.
1236 13th Street, SARASOTA, FL 34236
MLS# TB8547887Listed by: CENTURY 21 LINK REALTY, INC. - Coming Soon
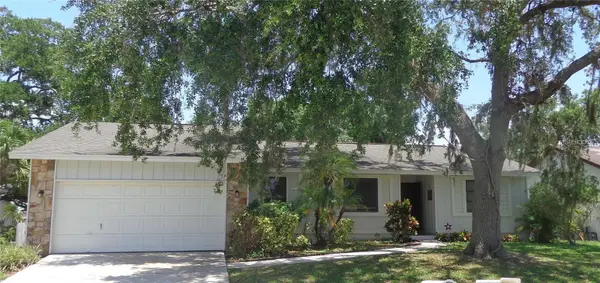 $399,900Coming Soon3 beds 2 baths1,533 sq. ft.
2475 Wood Oak Drive, SARASOTA, FL 34232
MLS# A4705861Listed by: BRIGHT REALTY


Protect your home and budget from life's surprises with an Assurant Home Warranty, backed by a partner that supports you through every step of homeownership. Explore Plans.
© 2026 Better Homes and Gardens Real Estate LLC. An Anywhere Real Estate company. All rights reserved. Better Homes and Gardens® Real Estate is a registered trademark owned by Meredith Operations Corporation, licensed to Better Homes and Gardens Real Estate LLC and used with permission. Better Homes and Gardens Real Estate LLC fully supports the principles of the Fair Housing Act and the Equal Opportunity Act. Listing information is deemed reliable but is not guaranteed accurate.
Each office is independently owned and operated.
Any services or products provided by third parties are not provided by, affiliated with or related to Better Homes and Gardens Real Estate LLC, or its affiliated companies.