
420 Beach Road #507, Sarasota, FL 34242
Local realty services provided by:Better Homes and Gardens Real Estate Synergy
Listed by: jami chechel
Office: wendy e dobreff licensed real estate broker
MLS#:A4709206
Source:MFRMLS
Price summary
- Price:$1,695,000
- Price per sq. ft.:$1,086.54
- Monthly HOA dues:$1,298.67
About this home
Siesta Key Beach paradise! Wake up to Gulf breezes and end each day with a sunset on the beach from this direct beachfront condo at Siesta Gulf View. This fifth floor center unit 2-bedroom, 2-bath residence offers a full west-facing panorama of Siesta Beach and the Gulf from its expansive 31-foot screened balcony, accessible from the living room, kitchen, and primary suite. This beautifully updated unit with open floor plan, newly installed 2026 air conditioner with coastal coil, reverse osmosis both refrigerator water/ice, full granite counter tops, all stainless steel appliances, shaker cabinets throughout and beach decor with Restoration hardware custom leather sectional. Primary bedroom has his/her walk in closets and built-in linen closet. This income producing TURNKEY FURNISHED with Recent community updates give peace of mind: milestone inspections complete, all cast iron plumbing replaced in 2024, and new clubhouse roof and landscaping., with no special assessments. Siesta Gulf View is a sought-after, gated, 59-unit community offering private boardwalk access to the quartz sands of Siesta Key Beach, plus resort-style amenities: a 25’x40’ heated pool, tennis and pickleball courts, fitness room, grilling areas, and clubhouse. Assigned under-building parking, ample guest parking, first-floor storage, and an on-site management office add convenience. Best of all, you’re just blocks from vibrant Siesta Key Village: restaurants, shops, and live music are a short stroll away. Whether you’re seeking a vacation retreat, investment property (one-month minimum rentals allowed up to 12 times/year), or full-time Gulf-front living, this condo delivers the ultimate Beach resort living this is a MUST SEE!
Land, Site, and Tax Information...
Contact an agent
Home facts
- Year built:1980
- Subdivision & Development:SIESTA GULF VIEW
- Listing ID #:A4709206
- Added:1 day(s) ago
- Updated:October 12, 2026 at 04:26 PM
Rooms and interior
- Bedrooms:2
- Total bathrooms:2
- Full bathrooms:2
- Flooring:Ceramic Tile
- Dining Description:Living Room/Dining Room Combo
- Kitchen Description:Bar Fridge, Dishwasher, Disposal, Exhaust Fan, Freezer, Ice Maker, Kitchen Reverse Osmosis System, Microwave, Range, Range Hood, Refrigerator
- Bedroom Description:Primary Bedroom Main Floor, Walk-In Closet(s)
- Basement Description:Block, Concrete Perimeter
- Living area:1,316 sq. ft.
Heating and cooling
- Cooling:Central Air
- Heating:Central
- Central air:Yes
Structure and exterior
- Roof:Membrane
- Year built:1980
- Building area:1,316 sq. ft.
- Lot area:2.85 Acres
- Construction Materials:Block, Stucco
- Exterior Features:Outdoor Grill
- Foundation Description:Block, Concrete Perimeter
- Levels:Three Or More Story
Utilities
- Water:Public, Water Connected
- Sewer:Public, Public Sewer, Sewer Connected
Finances and disclosures
- Price:$1,695,000
- Price per sq. ft.:$1,086.54
- Tax amount:$12,787 (2025)
Features and amenities
- Appliances:Bar Fridge, Dishwasher, Disposal, Dryer, Exhaust Fan, Freezer, Ice Maker, Kitchen Reverse Osmosis System, Microwave, Range, Range Hood, Refrigerator, Washer
- Laundry features:Dryer, Laundry Room, Washer
- Amenities:Cable Connected, Cable TV, Clubhouse, Fitness Center, Gated, Living Room/Dining Room Combo, Maintenance, Open Floorplan, Pickleball Court(s), Pool, Primary Bedroom Main Floor, Tennis Court(s), Walk-In Closet(s)
- Pool features:Pool, Public Pool
Parking
- Parking description:1 Car Carport, Attached Garage
- Garage:Yes
- Carport spaces:1
 The information being provided by Stellar Mls is for the consumer's personal, non-commercial use and may not be used for any purpose other than to identify prospective properties consumer may be interested in purchasing. Any information relating to real estate for sale referenced on this web site comes from the Internet Data Exchange (IDX) program of the Stellar Mls. Better Homes and Gardens Real Estate Synergy is not a Multiple Listing Service (MLS), nor does it offer MLS access. This website is a service of Better Homes and Gardens Real Estate Synergy, a broker participant of Stellar Mls. This web site may reference real estate listing(s) held by a brokerage firm other than the broker and/or agent who owns this web site.
The accuracy of all information, regardless of source, including but not limited to open house information, square footages and lot sizes, is deemed reliable but not guaranteed and should be personally verified through personal inspection by and/or with the appropriate professionals. The data contained herein is copyrighted by Stellar Mls and is protected by all applicable copyright laws. Any unauthorized dissemination of this information is in violation of copyright laws and is strictly prohibited.
Properties in listings may have been sold or may no longer be available.
Copyright 2026 Stellar Mls. All rights reserved.
New listings near 420 Beach Road #507
- Coming Soon
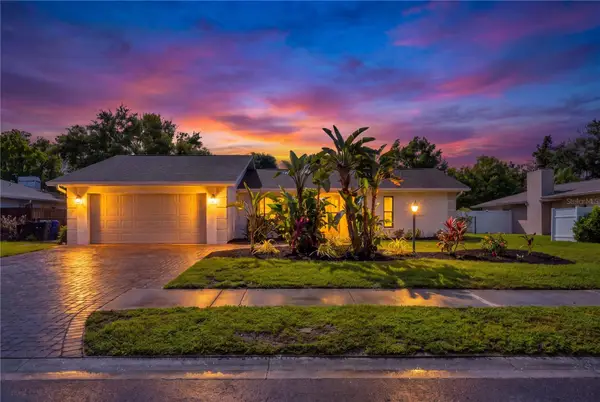 $459,000Coming Soon3 beds 2 baths1,821 sq. ft.
2014 Country Meadows Lane, SARASOTA, FL 34235
MLS# A4708161Listed by: EMPIRE REALTY - Coming Soon
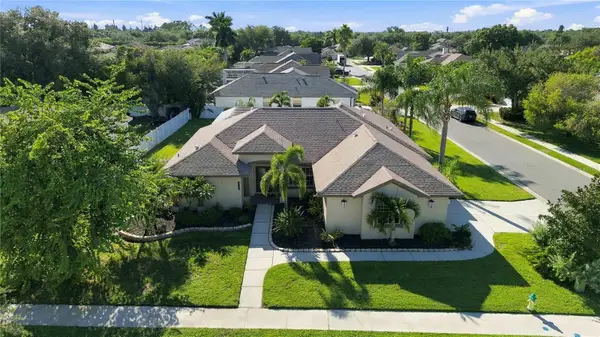 $699,900Coming Soon4 beds 3 baths2,191 sq. ft.
6274 Aventura Drive, SARASOTA, FL 34241
MLS# A4708105Listed by: KELLER WILLIAMS ISLAND LIFE REAL ESTATE - Coming Soon
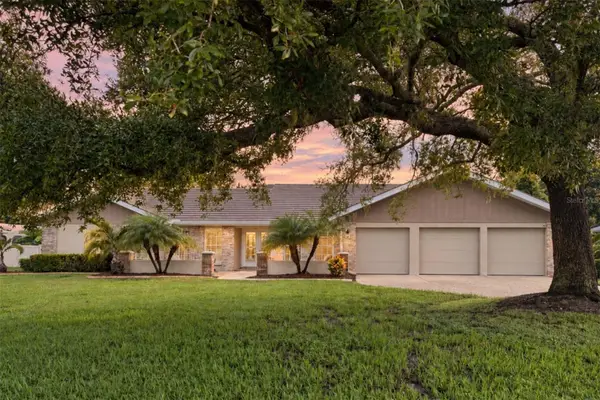 $975,000Coming Soon3 beds 3 baths2,848 sq. ft.
7913 Broadmoor Pines Boulevard, SARASOTA, FL 34243
MLS# A4708843Listed by: DOUGLAS ELLIMAN - Coming Soon
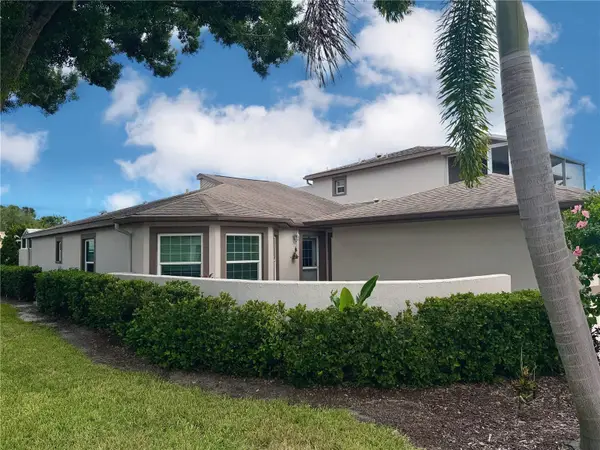 $339,900Coming Soon3 beds 2 baths1,620 sq. ft.
4621 Hidden View Place #27, SARASOTA, FL 34235
MLS# A4708150Listed by: DREAMIFY REAL ESTATE LLC - Coming Soon
 $642,900Coming Soon3 beds 2 baths2,125 sq. ft.
6993 Country Lakes Circle, SARASOTA, FL 34243
MLS# A4707415Listed by: KELLER WILLIAMS ON THE WATER S - Coming Soon
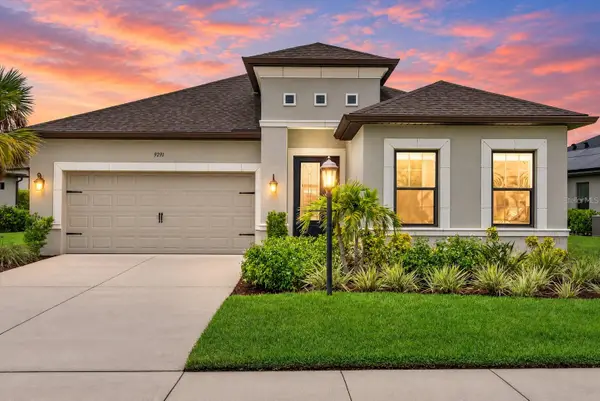 $639,000Coming Soon4 beds 3 baths2,390 sq. ft.
9291 Starry Night Avenue, SARASOTA, FL 34241
MLS# A4708556Listed by: COMPASS FLORIDA LLC - Coming Soon
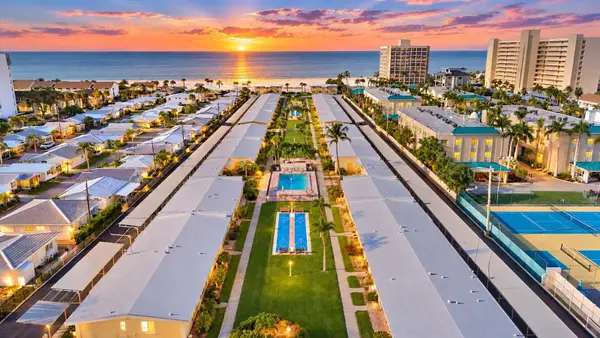 $449,000Coming Soon1 beds 1 baths600 sq. ft.
6006 Midnight Pass Road #11, SARASOTA, FL 34242
MLS# A4708157Listed by: COMPASS FLORIDA LLC - Coming Soon
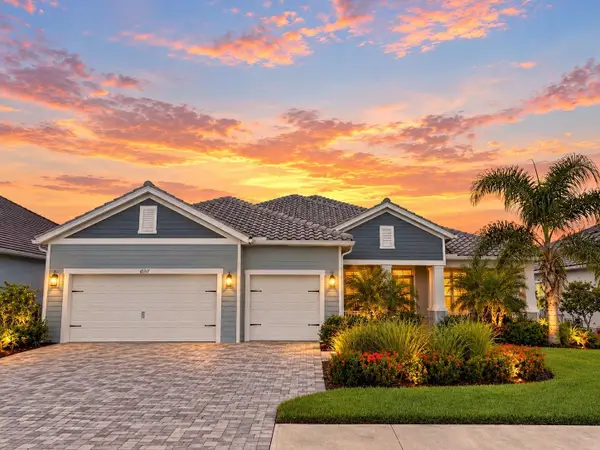 $1,300,000Coming Soon4 beds 3 baths2,861 sq. ft.
10317 Canaveral Circle, SARASOTA, FL 34241
MLS# N6145967Listed by: COMPASS FLORIDA LLC - Coming Soon
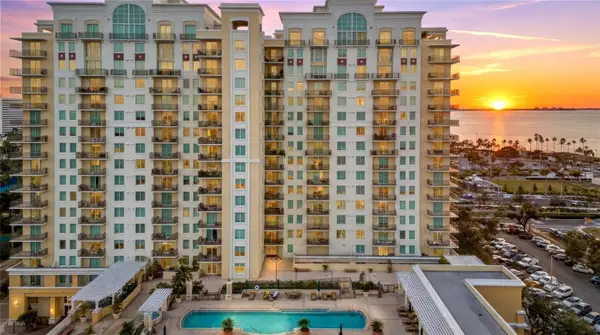 $610,000Coming Soon1 beds 3 baths1,684 sq. ft.
800 N Tamiami Trail #103, SARASOTA, FL 34236
MLS# A4708473Listed by: PREMIER SOTHEBY'S INTERNATIONAL REALTY - Coming Soon
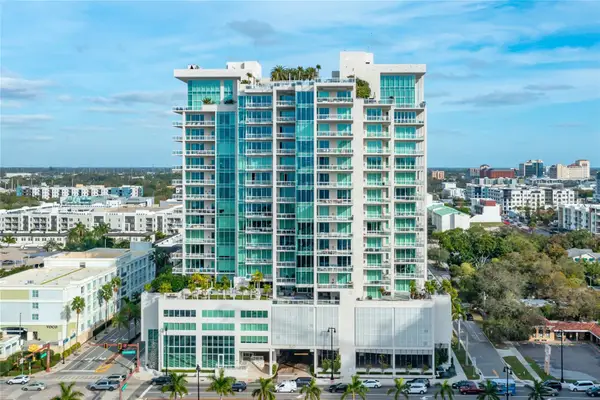 $2,995,000Coming Soon3 beds 5 baths3,676 sq. ft.
540 N Tamiami Trail #1604, SARASOTA, FL 34236
MLS# A4706766Listed by: PREMIER SOTHEBY'S INTERNATIONAL REALTY


Protect your home and budget from life's surprises with an Assurant Home Warranty, backed by a partner that supports you through every step of homeownership. Explore Plans.
© 2026 Better Homes and Gardens Real Estate LLC. An Anywhere Real Estate company. All rights reserved. Better Homes and Gardens® Real Estate is a registered trademark owned by Meredith Operations Corporation, licensed to Better Homes and Gardens Real Estate LLC and used with permission. Better Homes and Gardens Real Estate LLC fully supports the principles of the Fair Housing Act and the Equal Opportunity Act. Listing information is deemed reliable but is not guaranteed accurate.
Each office is independently owned and operated.
Any services or products provided by third parties are not provided by, affiliated with or related to Better Homes and Gardens Real Estate LLC, or its affiliated companies.