
5735 Ferrara Drive, Sarasota, FL 34238
Local realty services provided by:Better Homes and Gardens Real Estate Thomas Group
Listed by: lynne zettergren, mark klecka
Office: coldwell banker realty
MLS#:A4703217
Source:MFRMLS
Price summary
- Price:$789,500
- Price per sq. ft.:$292.84
- Monthly HOA dues:$490.67
About this home
Completely renovated in 2022, The Blue Room Home offers a sophisticated blend of contemporary design, modern technology, and resort-style living within the highly sought-after VillageWalk community in Palmer Ranch.
Thoughtfully redesigned from top to bottom, this exceptional residence features soaring ceilings, abundant natural light, recessed lighting with dimmers, artistic light fixtures, updated ceiling fans throughout, and a clean, upscale aesthetic that creates a warm yet sophisticated living environment.
The beautifully renovated kitchen serves as the centerpiece of the home, showcasing custom cabinetry, bright quartz countertops, a full-height quartz backsplash, and a dramatic waterfall quartz feature at the bar area. The same custom cabinetry continues throughout the bathrooms and laundry room, creating a cohesive and luxurious design.
The home was designed for both comfortable daily living and effortless entertaining, featuring an integrated Sonos sound system in the living room and six included televisions, including a 70-inch television in the main living area. Luxury vinyl flooring throughout all bedrooms, custom window treatments, and an under-sink water filtration system further enhance the home's functionality and appeal.
Outdoor living takes center stage with a new saltwater pool completed in December 2022, featuring a beautiful tiled waterfall, a new heater, and app-controlled technology that allows you to manage pool lighting and temperature from your smartphone. The redesigned lanai includes a panoramic screen enclosure that creates an open, picturesque view while maintaining exceptional backyard privacy. Remote-controlled hurricane screens were added in 2024, while professionally designed landscape lighting beautifully illuminates the palm trees and outdoor living areas after sunset.
Additional improvements include hurricane-impact sliding glass doors installed in 2023, a brand-new roof completed in 2025, and a fully upgraded garage featuring epoxy-speckled flooring, custom storage and shelving, an extra-long faux wood bench, and an additional refrigerator.
Beyond the home itself, residents of VillageWalk enjoy an impressive collection of resort-style amenities, including:
Guard-gated entrance
Heated lap and lagoon pools
Clubhouse and fitness center
Six Har-Tru tennis courts
Pickleball courts
Miles of walking and biking paths
Village Center
Café and tiki bar
On-site management
Convenient on-site gas station
The location is equally impressive, offering easy access to everyday conveniences and some of Sarasota's most desirable destinations, including:
1.5 miles to Publix at The Shoppes at Palmer Ranch
3.3 miles to I-75
5 miles to Costco, Lowe's, and Target
Convenient access to the Legacy Trail
8.7 miles to Siesta Key Beach
10.1 miles to Sarasota Memorial Hospital
12 miles to Downtown Sarasota
Future nearby additions, including Trader Joe's and Whole Foods
Beautifully renovated, exceptionally maintained, and ideally located, The Blue Room Home offers the perfect opportunity to enjoy luxury living in one of Sarasota's premier gated communities....
Contact an agent
Home facts
- Year built:2002
- Subdivision & Development:VILLAGEWALK
- Listing ID #:A4703217
- Added:1 day(s) ago
- Updated:August 28, 2026 at 08:45 AM
Rooms and interior
- Bedrooms:3
- Total bathrooms:3
- Full bathrooms:3
- Flooring:Luxury Vinyl, Tile
- Kitchen Description:Dishwasher, Disposal, Kitchen/Family Room Combo, Microwave, Range, Refrigerator, Solid Wood Cabinets, Stone Counters, Touchless Faucet, Water Filtration System, Wine Refrigerator
- Bedroom Description:High Ceilings, Walk-In Closet(s)
- Living area:2,008 sq. ft.
Heating and cooling
- Cooling:Central Air
- Heating:Central, Electric
- Central air:Yes
Structure and exterior
- Roof:Tile
- Year built:2002
- Building area:2,008 sq. ft.
- Lot area:0.17 Acres
- Architectural Style:Contemporary, Florida
- Construction Materials:Concrete
- Exterior Features:Covered Porch/Patio, Deck, Enclosed, Garden, Lighting, Patio, Porch, Screened
- Foundation Description:Slab
- Levels:1 Story
Schools
- High school:Riverview High
- Middle school:Sarasota Middle
- Elementary school:Ashton Elementary
Utilities
- Water:Public, Water Connected
- Sewer:Public, Public Sewer, Sewer Connected
Finances and disclosures
- Price:$789,500
- Price per sq. ft.:$292.84
- Tax amount:$6,247 (2025)
Features and amenities
- Appliances:Dishwasher, Disposal, Dryer, Irrigation Equipment, Microwave, Range, Refrigerator, Touchless Faucet, Washer, Water Filtration System, Wine Refrigerator
- Laundry features:Dryer, Laundry Room, Washer
- Amenities:Accessibility Features, BB/HS Internet Available, Basketball Court, Cable Connected, Cathedral Ceiling(s), Ceiling Fans(s), Central Vaccum, Clubhouse, Crown Molding, Fitness Center, Gated, High Ceilings, Irrigation Equipment, Kitchen/Family Room Combo, Pickleball Court(s), Pool, Recreation Facilities, Security, Solid Wood Cabinets, Stone Counters, Tennis Court(s), Thermostat, Trail(s), Underground Utilities, Walk-In Closet(s), Window Treatments
- Pool features:Heated, In Ground, Pool, Private Pool, Salt Water, Screen Enclosure
Parking
- Parking description:Attached Garage, Driveway, Garage Door Opener, Garage Faces Side, Workshop in Garage
- Garage:Yes
- Garage spaces:2
 The information being provided by Stellar Mls is for the consumer's personal, non-commercial use and may not be used for any purpose other than to identify prospective properties consumer may be interested in purchasing. Any information relating to real estate for sale referenced on this web site comes from the Internet Data Exchange (IDX) program of the Stellar Mls. Better Homes and Gardens Real Estate Thomas Group is not a Multiple Listing Service (MLS), nor does it offer MLS access. This website is a service of Better Homes and Gardens Real Estate Thomas Group, a broker participant of Stellar Mls. This web site may reference real estate listing(s) held by a brokerage firm other than the broker and/or agent who owns this web site.
The accuracy of all information, regardless of source, including but not limited to open house information, square footages and lot sizes, is deemed reliable but not guaranteed and should be personally verified through personal inspection by and/or with the appropriate professionals. The data contained herein is copyrighted by Stellar Mls and is protected by all applicable copyright laws. Any unauthorized dissemination of this information is in violation of copyright laws and is strictly prohibited.
Properties in listings may have been sold or may no longer be available.
Copyright 2026 Stellar Mls. All rights reserved.
The information being provided by Stellar Mls is for the consumer's personal, non-commercial use and may not be used for any purpose other than to identify prospective properties consumer may be interested in purchasing. Any information relating to real estate for sale referenced on this web site comes from the Internet Data Exchange (IDX) program of the Stellar Mls. Better Homes and Gardens Real Estate Thomas Group is not a Multiple Listing Service (MLS), nor does it offer MLS access. This website is a service of Better Homes and Gardens Real Estate Thomas Group, a broker participant of Stellar Mls. This web site may reference real estate listing(s) held by a brokerage firm other than the broker and/or agent who owns this web site.
The accuracy of all information, regardless of source, including but not limited to open house information, square footages and lot sizes, is deemed reliable but not guaranteed and should be personally verified through personal inspection by and/or with the appropriate professionals. The data contained herein is copyrighted by Stellar Mls and is protected by all applicable copyright laws. Any unauthorized dissemination of this information is in violation of copyright laws and is strictly prohibited.
Properties in listings may have been sold or may no longer be available.
Copyright 2026 Stellar Mls. All rights reserved.New listings near 5735 Ferrara Drive
- Coming Soon
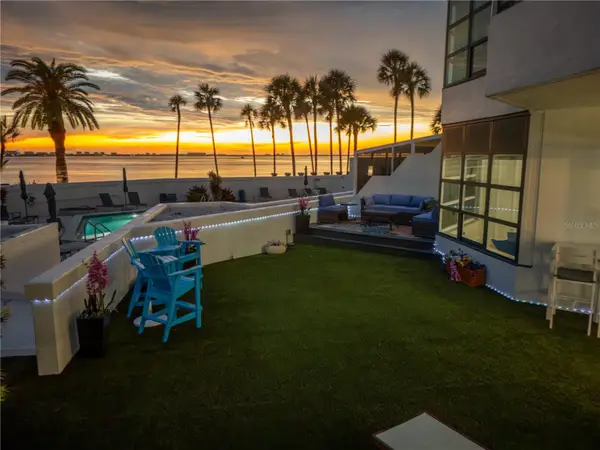 $2,595,000Coming Soon3 beds 3 baths2,315 sq. ft.
988 Blvd Of The Arts #109, SARASOTA, FL 34236
MLS# A4702078Listed by: BRIGHT REALTY - Coming Soon
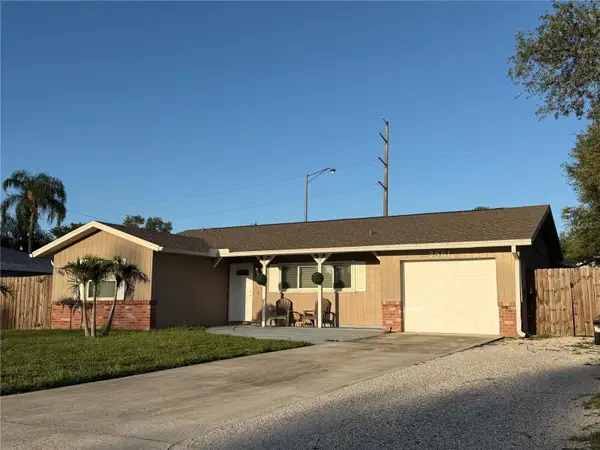 $465,000Coming Soon3 beds 2 baths1,332 sq. ft.
2861 Indianwood Drive, SARASOTA, FL 34232
MLS# A4703738Listed by: HORIZON REALTY INTERNATIONAL - Coming Soon
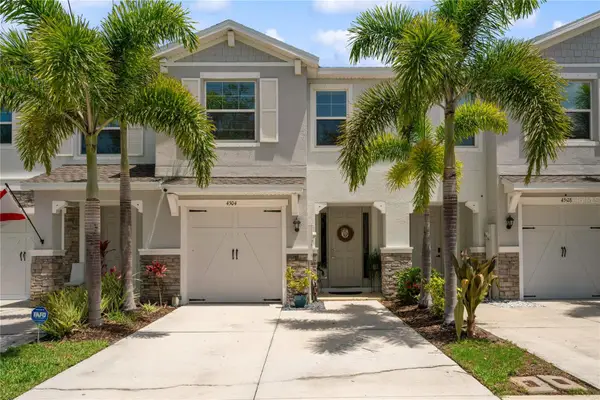 $355,000Coming Soon3 beds 3 baths1,724 sq. ft.
4504 Silver Lining Street, SARASOTA, FL 34238
MLS# TB8542456Listed by: LPT REALTY, LLC - Coming Soon
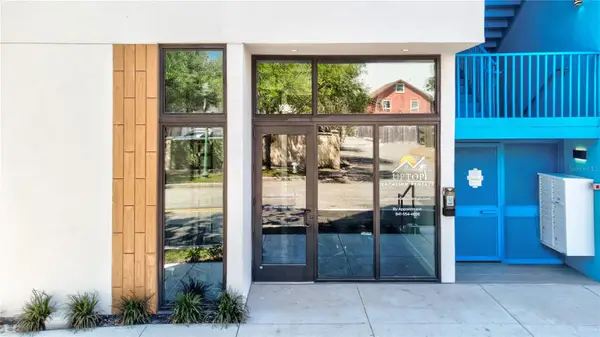 $676,000Coming Soon-- beds -- baths567 sq. ft.
1558 4th Street #108, SARASOTA, FL 34236
MLS# A4703865Listed by: UPTOP REAL ESTATE SERVICES, LLC - Coming Soon
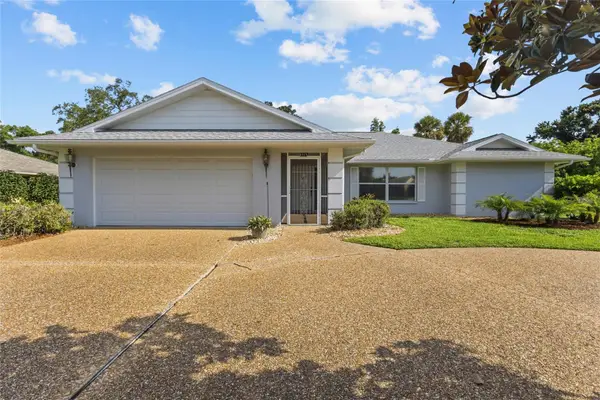 $494,800Coming Soon3 beds 2 baths1,806 sq. ft.
5717 Timber Lake Circle, SARASOTA, FL 34243
MLS# A4703637Listed by: PREFERRED SHORE LLC - Coming Soon
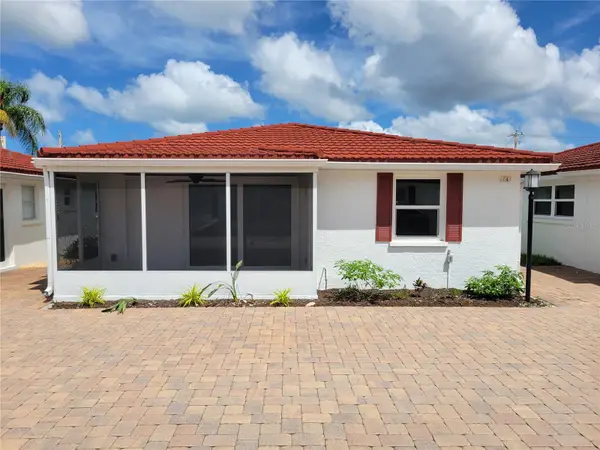 $615,000Coming Soon2 beds 1 baths836 sq. ft.
6154 Midnight Pass Road #VILLA4C, SARASOTA, FL 34242
MLS# A4703083Listed by: WATERSIDE REALTY LLC - Coming Soon
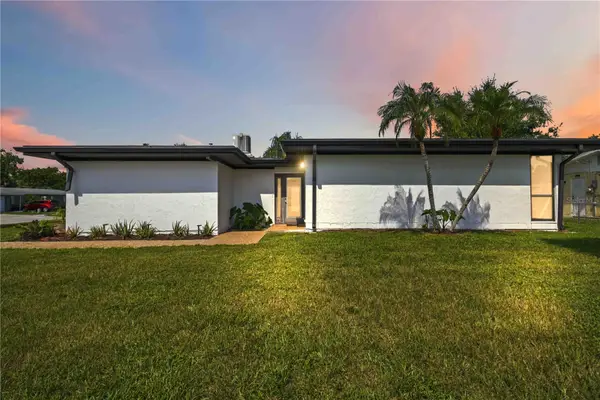 $459,900Coming Soon3 beds 2 baths1,679 sq. ft.
6332 Pauline Avenue, SARASOTA, FL 34231
MLS# A4703111Listed by: KELLER WILLIAMS ISLAND LIFE REAL ESTATE - Coming Soon
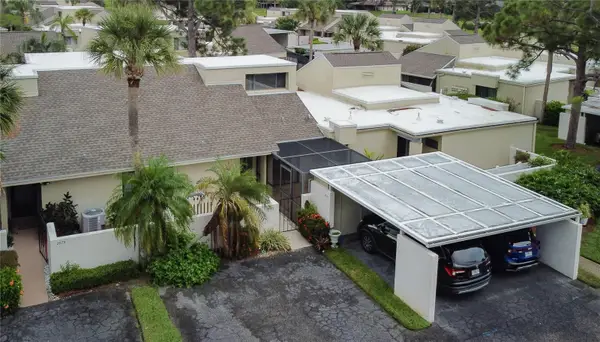 $185,000Coming Soon3 beds 2 baths1,498 sq. ft.
2671 Greenbelt Yard #N2, SARASOTA, FL 34235
MLS# N6145342Listed by: REAL BROKER, LLC - New
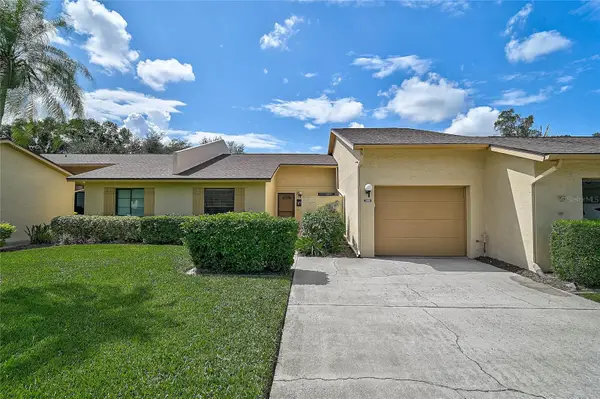 $199,999Active2 beds 2 baths1,030 sq. ft.
3189 Glen Elyn Boulevard #3, SARASOTA, FL 34237
MLS# A4703732Listed by: FINE PROPERTIES - New
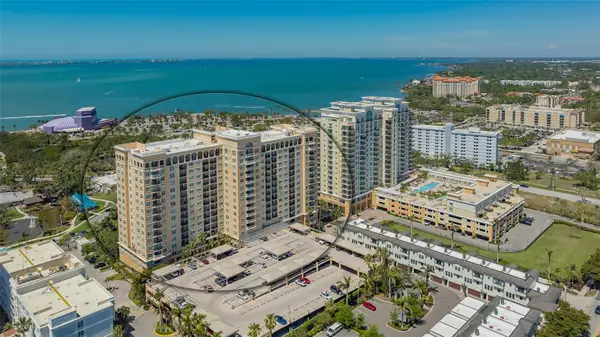 $524,500Active2 beds 2 baths1,200 sq. ft.
750 N Tamiami Trail #304, SARASOTA, FL 34236
MLS# A4704168Listed by: MICHAEL SAUNDERS & COMPANY


Protect your home and budget from life's surprises with an Assurant Home Warranty, backed by a partner that supports you through every step of homeownership. Explore Plans.
© 2026 Better Homes and Gardens Real Estate LLC. An Anywhere Real Estate company. All rights reserved. Better Homes and Gardens® Real Estate is a registered trademark owned by Meredith Operations Corporation, licensed to Better Homes and Gardens Real Estate LLC and used with permission. Better Homes and Gardens Real Estate LLC fully supports the principles of the Fair Housing Act and the Equal Opportunity Act. Listing information is deemed reliable but is not guaranteed accurate.
Each office is independently owned and operated.
Any services or products provided by third parties are not provided by, affiliated with or related to Better Homes and Gardens Real Estate LLC, or its affiliated companies.