
8309 Shadow Pine Way, Sarasota, FL 34238
Local realty services provided by:Better Homes and Gardens Real Estate Synergy
Listed by: jaya brossard
Office: michael saunders & company
MLS#:A4684119
Source:MFRMLS
Price summary
- Price:$999,900
- Price per sq. ft.:$247.93
- Monthly HOA dues:$205
About this home
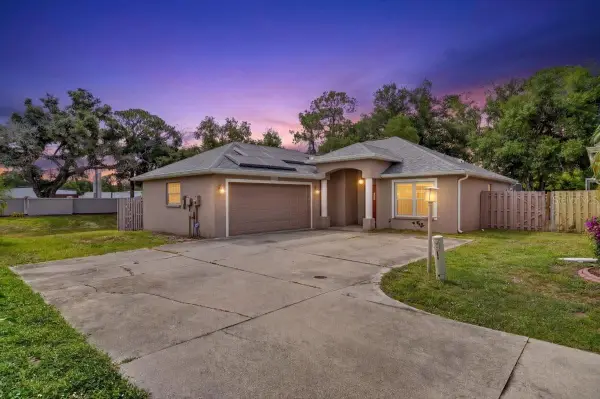
This exceptional four-bedroom lakefront pool home in Palmer Ranch's prestigious Deer Creek offers an extraordinary blend of luxury, comfort, and peace of mind. The elegant paver driveway and lush tropical landscaping create an unforgettable first impression. Extensively reimagined in 2022, this residence has also benefited from significant infrastructure upgrades, including a new roof (2021), PGT WinGuard impact windows and doors, hurricane-rated front and garage doors (2020), and HVAC replacement with duct reconfiguration (2017). Upon entry one is captivated by sweeping views of the expansive pool lanai and tranquil lake beyond. Tray ceilings elevate the living room, dining room, and primary suite, while arched windows and plantation shutters throughout the home celebrate Florida's Mediterranean architecture. LVP flooring flows seamlessly throughout the residence, complemented by the living room’s striking horizontal paddle fan and an elegant wrought-iron chandelier anchoring the dining room. The gourmet kitchen is a masterclass in functionality and craftsmanship. Every element has been carefully planned, featuring dedicated prep zones, premium multi-functional appliances, and exceptional storage. Highlights include a double range with convection and induction cooking, prep sink, pot filler, pull-out spice cabinets, under-cabinet lighting, and a charming bistro nook beside the refrigerator, perfect for recipe reviews & meal planning. Double-stacked custom cabinetry maximizes storage, while a cleverly concealed step stool provides easy access to upper cabinets. The oversized island features a farmhouse sink, dishwasher, dual recycling bins, and abundant storage. Skylights and strategically placed lighting brighten the space, while premium House of Rohl fixtures and KitchenAid appliances complete the chef's dream kitchen. The inviting family room is anchored by a stunning coquina-wrapped fireplace and hearth beneath a soaring vaulted ceiling. Sculpted arched windows frame the room, while a custom illuminated library wall creates a sophisticated and welcoming atmosphere. A Speakeasy door with peekaboo wrought iron window sets the tone for the owner’s private sanctuary. This haven of refined comfort offers the Victoria + Albert volcanic limestone soaking tub and basins and a luxurious steam shower finished in granite, river rock, and designer tile. Extensive built-in cabinetry provides exceptional storage for linens and an arsenal of wellness essentials. The House of Rohl fixtures, three lighted medicine cabinets, a dedicated makeup vanity, and exquisite granite countertops and backsplash complete this plush refuge. Three additional bedrooms and two full baths occupy the opposite wing of the home. One ensuite guest room features direct access to the pool, while another includes an Amish-built Murphy bed with integrated table and a spacious walk-in closet. The third guest bedroom is enhanced with a custom closet organization system. The beautifully renovated 2022 pool with waterfall spa creates an idyllic setting for alfresco dining overlooking the peaceful lake. Recent outdoor improvements include antiqued pavers, updated pool tile, coping and etched deck, oversized remote-controlled lanai fans, pool cage rescreening, new screen doors with freshly painted framing, pool heat pump, Pentair remote automation system, exterior lighting, gutters with LeafGuard protection....
Contact an agent
Home facts
- Year built:1991
- Subdivision & Development:DEER CREEK
- Listing ID #:A4684119
- Added:224 day(s) ago
- Updated:October 09, 2026 at 05:06 PM
Rooms and interior
- Bedrooms:4
- Total bathrooms:3
- Full bathrooms:3
- Flooring:Luxury Vinyl
- Dining Description:Eat In Kitchen, Formal Dining Room
- Kitchen Description:Cooktop, Dishwasher, Disposal, Eat-in Kitchen, Freezer, Kitchen/Family Room Combo, Microwave, Refrigerator, Solid Wood Cabinets, Stone Counters
- Bedroom Description:High Ceilings, Primary Bedroom Main Floor, Split Bedroom, Walk-In Closet(s)
- Living area:2,790 sq. ft.
Heating and cooling
- Cooling:Central Air
- Heating:Electric
- Central air:Yes
Structure and exterior
- Roof:Shingle
- Year built:1991
- Building area:2,790 sq. ft.
- Lot area:0.25 Acres
- Lot Features:Landscaped, Near Golf Course, Paved, Sidewalk
- Construction Materials:Block, Stucco
- Exterior Features:Awning(s), Garden, Lighting, Patio, Rain Gutters, Screened, Sidewalk
- Foundation Description:Slab
- Levels:1 Story
Schools
- High school:Riverview High
- Middle school:Sarasota Middle
- Elementary school:Gulf Gate Elementary
Utilities
- Water:Public, Water Connected
- Sewer:Public, Public Sewer, Sewer Connected
Finances and disclosures
- Price:$999,900
- Price per sq. ft.:$247.93
- Tax amount:$6,496 (2025)
Features and amenities
- Appliances:Cooktop, Dishwasher, Disposal, Dryer, Electric Water Heater, Freezer, Irrigation Equipment, Microwave, Refrigerator, Washer
- Laundry features:Dryer, Laundry Room, Washer
- Amenities:BB/HS Internet Available, Built-In Features, Cable Available, Cable Connected, Ceiling Fans(s), Eat-in Kitchen, Gated, High Ceilings, Irrigation Equipment, Kitchen/Family Room Combo, Primary Bedroom Main Floor, Solid Wood Cabinets, Split Bedroom, Stone Counters, Vaulted Ceiling(s), Walk-In Closet(s), Window Treatments
- Pool features:Automatic Cleaner, Heated, In Ground, Private Pool, Screen Enclosure
Parking
- Parking description:Attached Garage, Driveway, Electric Vehicle Charging Station(s), Garage Door Opener
- Garage:Yes
- Garage spaces:2
 The information being provided by Stellar Mls is for the consumer's personal, non-commercial use and may not be used for any purpose other than to identify prospective properties consumer may be interested in purchasing. Any information relating to real estate for sale referenced on this web site comes from the Internet Data Exchange (IDX) program of the Stellar Mls. Better Homes and Gardens Real Estate Synergy is not a Multiple Listing Service (MLS), nor does it offer MLS access. This website is a service of Better Homes and Gardens Real Estate Synergy, a broker participant of Stellar Mls. This web site may reference real estate listing(s) held by a brokerage firm other than the broker and/or agent who owns this web site.
The accuracy of all information, regardless of source, including but not limited to open house information, square footages and lot sizes, is deemed reliable but not guaranteed and should be personally verified through personal inspection by and/or with the appropriate professionals. The data contained herein is copyrighted by Stellar Mls and is protected by all applicable copyright laws. Any unauthorized dissemination of this information is in violation of copyright laws and is strictly prohibited.
Properties in listings may have been sold or may no longer be available.
Copyright 2026 Stellar Mls. All rights reserved.
The information being provided by Stellar Mls is for the consumer's personal, non-commercial use and may not be used for any purpose other than to identify prospective properties consumer may be interested in purchasing. Any information relating to real estate for sale referenced on this web site comes from the Internet Data Exchange (IDX) program of the Stellar Mls. Better Homes and Gardens Real Estate Synergy is not a Multiple Listing Service (MLS), nor does it offer MLS access. This website is a service of Better Homes and Gardens Real Estate Synergy, a broker participant of Stellar Mls. This web site may reference real estate listing(s) held by a brokerage firm other than the broker and/or agent who owns this web site.
The accuracy of all information, regardless of source, including but not limited to open house information, square footages and lot sizes, is deemed reliable but not guaranteed and should be personally verified through personal inspection by and/or with the appropriate professionals. The data contained herein is copyrighted by Stellar Mls and is protected by all applicable copyright laws. Any unauthorized dissemination of this information is in violation of copyright laws and is strictly prohibited.
Properties in listings may have been sold or may no longer be available.
Copyright 2026 Stellar Mls. All rights reserved.New listings near 8309 Shadow Pine Way
- Coming Soon
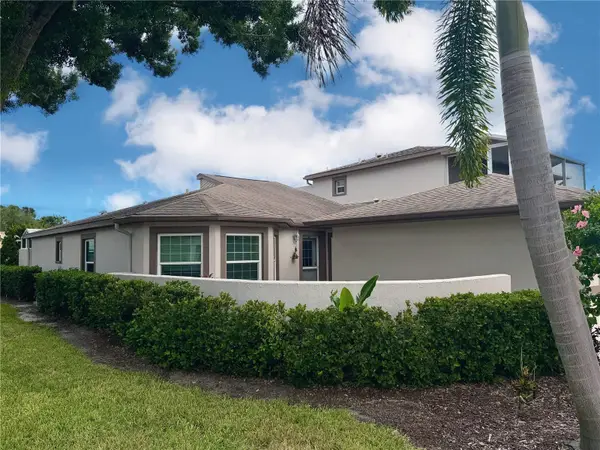 $339,900Coming Soon3 beds 2 baths1,620 sq. ft.
4621 Hidden View Place #27, SARASOTA, FL 34235
MLS# A4708150Listed by: DREAMIFY REAL ESTATE LLC - Coming Soon
 $642,900Coming Soon3 beds 2 baths2,125 sq. ft.
6993 Country Lakes Circle, SARASOTA, FL 34243
MLS# A4707415Listed by: KELLER WILLIAMS ON THE WATER S - Coming Soon
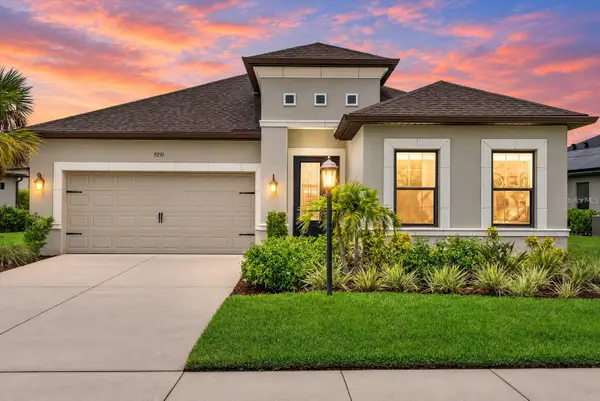 $639,000Coming Soon4 beds 3 baths2,390 sq. ft.
9291 Starry Night Avenue, SARASOTA, FL 34241
MLS# A4708556Listed by: COMPASS FLORIDA LLC - Coming Soon
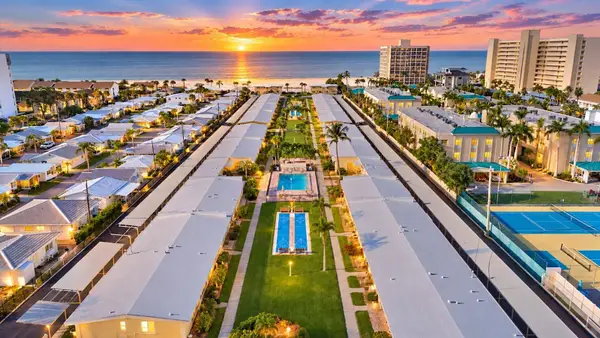 $449,000Coming Soon1 beds 1 baths600 sq. ft.
6006 Midnight Pass Road #11, SARASOTA, FL 34242
MLS# A4708157Listed by: COMPASS FLORIDA LLC - Coming Soon
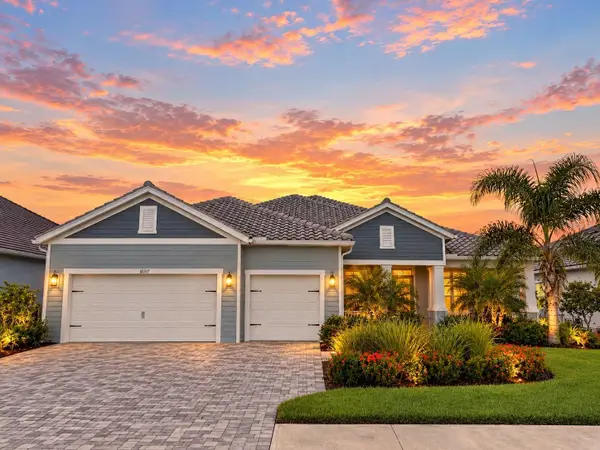 $1,300,000Coming Soon4 beds 3 baths2,861 sq. ft.
10317 Canaveral Circle, SARASOTA, FL 34241
MLS# N6145967Listed by: COMPASS FLORIDA LLC - Coming SoonOpen Sat, 2 to 4pm
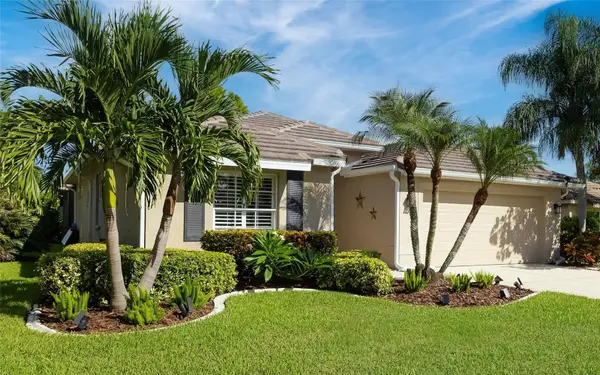 $899,000Coming Soon4 beds 3 baths2,799 sq. ft.
5111 Brooksbend Circle, SARASOTA, FL 34238
MLS# A4708299Listed by: PREMIER SOTHEBY'S INTERNATIONAL REALTY - Coming Soon
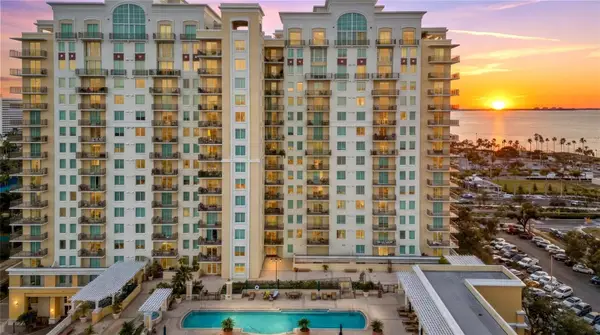 $610,000Coming Soon1 beds 3 baths1,684 sq. ft.
800 N Tamiami Trail #103, SARASOTA, FL 34236
MLS# A4708473Listed by: PREMIER SOTHEBY'S INTERNATIONAL REALTY - Coming Soon
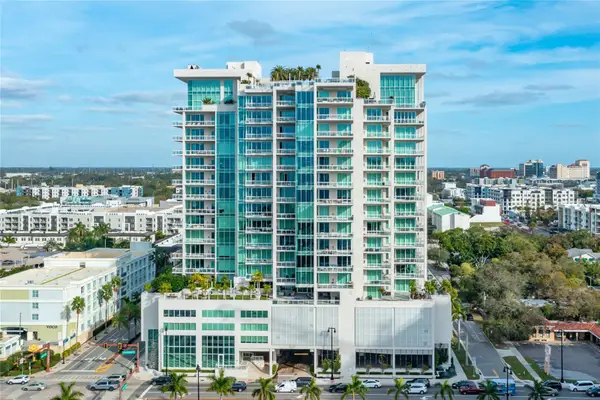 $2,995,000Coming Soon3 beds 5 baths3,676 sq. ft.
540 N Tamiami Trail #1604, SARASOTA, FL 34236
MLS# A4706766Listed by: PREMIER SOTHEBY'S INTERNATIONAL REALTY - Coming Soon
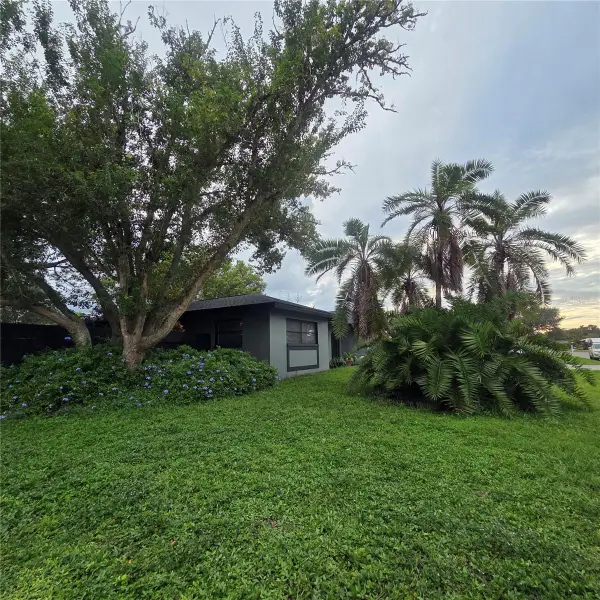 $585,000Coming Soon3 beds 2 baths1,774 sq. ft.
1801 Mid Ocean Circle, SARASOTA, FL 34239
MLS# A4707916Listed by: LPT REALTY LLC - Coming Soon
 $450,000Coming Soon3 beds 2 baths1,524 sq. ft.
1881 Summer Walk Circle, SARASOTA, FL 34232
MLS# A4708294Listed by: KELLER WILLIAMS ON THE WATER S


Protect your home and budget from life's surprises with an Assurant Home Warranty, backed by a partner that supports you through every step of homeownership. Explore Plans.
© 2026 Better Homes and Gardens Real Estate LLC. An Anywhere Real Estate company. All rights reserved. Better Homes and Gardens® Real Estate is a registered trademark owned by Meredith Operations Corporation, licensed to Better Homes and Gardens Real Estate LLC and used with permission. Better Homes and Gardens Real Estate LLC fully supports the principles of the Fair Housing Act and the Equal Opportunity Act. Listing information is deemed reliable but is not guaranteed accurate.
Each office is independently owned and operated.
Any services or products provided by third parties are not provided by, affiliated with or related to Better Homes and Gardens Real Estate LLC, or its affiliated companies.