
148 Lake Margo Drive, Satsuma, FL 32189
Local realty services provided by:Better Homes and Gardens Real Estate Lifestyles Realty
148 Lake Margo Drive,Satsuma, FL 32189
$224,900
- 3 Beds
- 2 Baths
- 1,440 sq. ft.
- Single family
- Active
Listed by: kaylei nicole cooper
Office: iheart realty inc
MLS#:2150388
Source:JV
Price summary
- Price:$224,900
- Price per sq. ft.:$156.18
- Monthly HOA dues:$75
About this home
NEW PRICE + SELLER INCENTIVES! Seller is offering up to $7,500 toward the buyer's closing costs and/or home updates, plus $900 toward the first year of HOA dues, with an acceptable offer. The home also features a brand-new 2026 roof and new water heater! Located in the desirable St. Johns River Estates 18+ community, this well-maintained 3-bedroom, 2-bath home offers 1,440 square feet, an open layout, split-bedroom floor plan, and a versatile bonus room ideal for an office, hobby space, or guest room. Enjoy peaceful pond views from the screened porch, plus access to the community pool, clubhouse, marina, private boat ramp, and canal leading to Murphy Creek and the St. Johns River. Low HOA of just $75 per month! Some photographs have been virtually staged. Furnishings and decor shown are for illustrative purposes only and are not included in the sale.
Contact an agent
Home facts
- Year built:2007
- Subdivision & Development:Bayou Club
- Listing ID #:2150388
- Added:107 day(s) ago
- Updated:September 28, 2026 at 12:59 PM
Rooms and interior
- Bedrooms:3
- Total bathrooms:2
- Full bathrooms:2
- Rooms Total:8
- Flooring:carpet, tile
- Kitchen Description:Breakfast Bar, Dishwasher, Disposal, Eat-in Kitchen, Electric Cooktop, Kitchen Island, Refrigerator
- Bedroom Description:Split Bedrooms
- Living area:1,440 sq. ft.
Heating and cooling
- Cooling:Central Air
- Heating:Central
- Central air:Yes
Structure and exterior
- Roof:Shingle
- Year built:2007
- Building area:1,440 sq. ft.
- Lot area:0.14 Acres
- Exterior Features:Covered, Screened
Utilities
- Water:Water Connected
- Sewer:Public Sewer, Sewer Connected
Finances and disclosures
- Price:$224,900
- Price per sq. ft.:$156.18
- Tax amount:$3,355 (2025)
Features and amenities
- Laundry features:Dryer, Washer
- Amenities:Boat Dock, Boat Launch, Boat Slip, Breakfast Bar, Clubhouse, Eat-in Kitchen, Split Bedrooms, Trash, Walk-In Closet(s)
Parking
- Carport spaces:2
New listings near 148 Lake Margo Drive
- Coming Soon
 $239,900Coming Soon3 beds 2 baths1,188 sq. ft.
109 Waterway Avenue, Satsuma, FL 32189
MLS# 2165589Listed by: COLDWELL BANKER BEN BATES INC - New
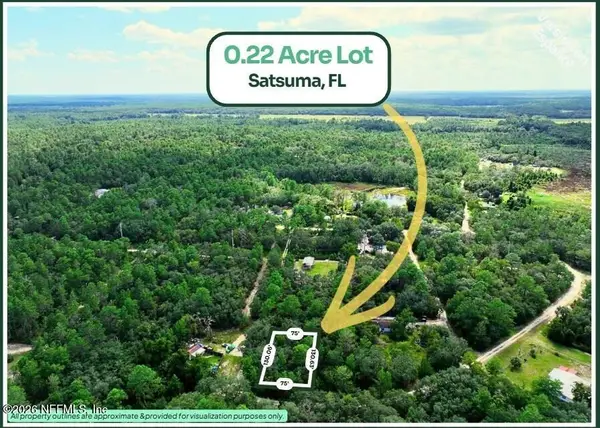 $7,400Active0.19 Acres
TBD Kentucky Drive, Satsuma, FL 32189
MLS# 2166587Listed by: SAVVY AVENUE, LLC. - New
 $199,900Active3 beds 2 baths1,144 sq. ft.
108 Pine Lake Drive, Satsuma, FL 32189
MLS# 2166322Listed by: TRUDEALS REALTY CORP - New
 $69,900Active2.15 Acres
109 Chilton Place, SATSUMA, FL 32189
MLS# W7889779Listed by: DALTON WADE INC - New
 $299,000Active2 beds 2 baths924 sq. ft.
139 Sportsman Road, SATSUMA, FL 32189
MLS# FC321529Listed by: FLORIDA BEACHES REAL ESTATE - New
 $169,900Active3 beds 2 baths1,056 sq. ft.
214 Phoenix Street, Satsuma, FL 32189
MLS# 2165246Listed by: COLDWELL BANKER BEN BATES INC  $3,750Active0.46 Acres
231 and 233 W Edgeline Road, SATSUMA, FL 32189
MLS# TB8549156Listed by: FIELDS OF PROSPER LLC $185,000Active3 beds 2 baths952 sq. ft.
103 Islander Road, Satsuma, FL 32189
MLS# 2165059Listed by: MAXREV, LLC $13,500Active0.54 Acres
118 Ambrose Avenue, Satsuma, FL 32189
MLS# 2164810Listed by: CENTURY 21 LIGHTHOUSE REALTY $349,900Active2 beds 1 baths1,050 sq. ft.
104 Woodcrest Avenue, SATSUMA, FL 32189
MLS# FC321450Listed by: REALTY PROS ASSURED


Protect your home and budget from life's surprises with an Assurant Home Warranty, backed by a partner that supports you through every step of homeownership. Explore Plans.
© 2026 Better Homes and Gardens Real Estate LLC. An Anywhere Real Estate company. All rights reserved. Better Homes and Gardens® Real Estate is a registered trademark owned by Meredith Operations Corporation, licensed to Better Homes and Gardens Real Estate LLC and used with permission. Better Homes and Gardens Real Estate LLC fully supports the principles of the Fair Housing Act and the Equal Opportunity Act. Listing information is deemed reliable but is not guaranteed accurate.
Each office is independently owned and operated.
Any services or products provided by third parties are not provided by, affiliated with or related to Better Homes and Gardens Real Estate LLC, or its affiliated companies.