
525 Belfast Terrace, Sebastian, FL 32958
Local realty services provided by:Better Homes and Gardens Real Estate Star
Listed by: jennifer martin, kristen bear
Office: exp realty, llc.
MLS#:1078471
Source:FL_SPACE
Price summary
- Price:$379,000
- Price per sq. ft.:$223.47
About this home
This one won't last! Step through the double doors to this charming CBS pool home with split plan, soaring ceilings, inside laundry, and tile throughout! The triple sliders open for seamless indoor-outdoor entertaining by the pool! Outside you have gutters, irrigation, huge back patio and NEW ROOF offered w/ right price and terms ! With its spacious feel and open concept this home won't last long! Whether you are looking for a seasonal retreat, investment, or to raise a family this home checks all the boxes. Priced to sell so set up showing today! Ac 2021, water heater 2020, and roof original.
Contact an agent
Home facts
- Year built:2004
- Listing ID #:1078471
- Added:1 day(s) ago
Rooms and interior
- Bedrooms:3
- Total bathrooms:2
- Full bathrooms:2
- Rooms Total:8
- Kitchen Description:Pantry, appl_
- Living area:1,696 sq. ft.
Heating and cooling
- Cooling:Electric
- Heating:Central, Electric
- Central air:Yes
Structure and exterior
- Year built:2004
- Building area:1,696 sq. ft.
- Lot area:0.23 Acres
- Construction Materials:Stucco
Schools
- High school:Other
- Middle school:Other
- Elementary school:Other
Finances and disclosures
- Price:$379,000
- Price per sq. ft.:$223.47
- Tax amount:$5,447 (2025)
Features and amenities
- Laundry features:appl_
- Amenities:Ceiling Fan(s), Pantry
Parking
- Parking description:Attached
- Garage:Yes
- Garage spaces:2
New listings near 525 Belfast Terrace
- Open Sat, 11am to 2pmNew
 $349,900Active4 beds 2 baths1,876 sq. ft.
972 Seneca Avenue, Sebastian, FL 32958
MLS# 1078467Listed by: NEW HOME STAR FLORIDA LLC - New
 $384,900Active4 beds 2 baths2,052 sq. ft.
462 Hazel Street, Sebastian, FL 32958
MLS# 1078453Listed by: NEW HOME STAR FLORIDA LLC - New
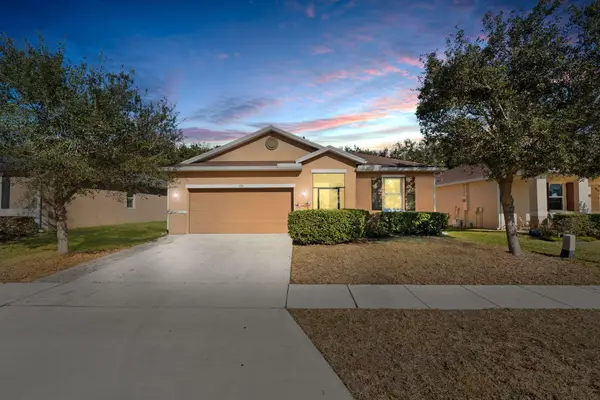 $328,000Active4 beds 2 baths1,957 sq. ft.
138 Port Royal Court, Sebastian, FL 32958
MLS# B26033531Listed by: HARRISON REAL ESTATE - New
 $470,000Active4 beds 2 baths2,161 sq. ft.
892 Genesee Avenue, Sebastian, FL 32958
MLS# 1078357Listed by: THE KEYES COMPANY - New
 $750,000Active4 beds 3 baths3,135 sq. ft.
109 Harbor Point Drive, SEBASTIAN, FL 32958
MLS# O6410855Listed by: C. APOLLO REALTY INC - New
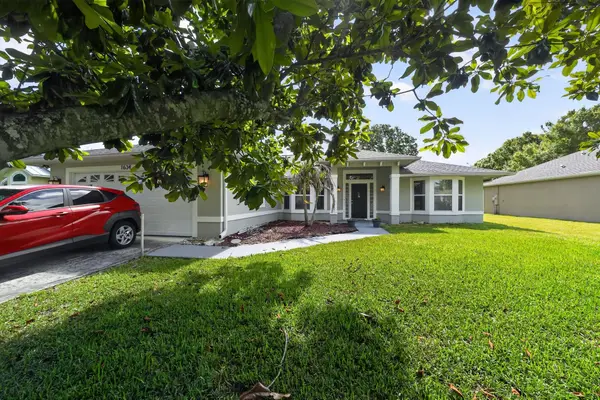 $359,900Active3 beds 2 baths1,912 sq. ft.
1634 Laconia Street, Sebastian, FL 32958
MLS# B26033119Listed by: BLUE LIGHTHOUSE REALTY, INC - New
 $130,000Active0.72 Acres
759 S Fischer Circle, Sebastian, FL 32958
MLS# 1078190Listed by: EXP REALTY LLC - New
 $95,000Active0.23 Acres
286 Main Street, Sebastian, FL 32958
MLS# B26031813Listed by: COLDWELL BANKER PARADISE - New
 $95,000Active0.23 Acres
294 Main Street, Sebastian, FL 32958
MLS# B26031815Listed by: COLDWELL BANKER PARADISE


Protect your home and budget from life's surprises with an Assurant Home Warranty, backed by a partner that supports you through every step of homeownership. Explore Plans.
© 2026 Better Homes and Gardens Real Estate LLC. An Anywhere Real Estate company. All rights reserved. Better Homes and Gardens® Real Estate is a registered trademark owned by Meredith Operations Corporation, licensed to Better Homes and Gardens Real Estate LLC and used with permission. Better Homes and Gardens Real Estate LLC fully supports the principles of the Fair Housing Act and the Equal Opportunity Act. Listing information is deemed reliable but is not guaranteed accurate.
Each office is independently owned and operated.
Any services or products provided by third parties are not provided by, affiliated with or related to Better Homes and Gardens Real Estate LLC, or its affiliated companies.