
972 Seneca Avenue, Sebastian, FL 32958
Local realty services provided by:Better Homes and Gardens Real Estate Star
Listed by: brian acri
Office: new home star florida llc.
MLS#:1078467
Source:FL_SPACE
Price summary
- Price:$349,900
- Price per sq. ft.:$147.08
About this home
The Maple in Sebastian Highlands combines spacious living, modern comfort, and thoughtful design in a desirable Sebastian location with no HOA restrictions. Featuring four bedrooms and 1,876 square feet of well-planned living space, this beautifully designed home creates the perfect setting for both everyday living and entertaining.
A striking stone-accented exterior creates impressive curb appeal and welcomes you into a spacious foyer that opens to a bright, open-concept great room connecting the living, dining, and kitchen areas with seamless flow. Designed to bring people together, the heart of the home is the stylish kitchen featuring granite countertops, a large center island ideal for meal prep or casual dining, and direct access to a versatile flex space at the rear of the home. Whether used as a formal dining area, home office, playroom, or additional sitting space, this flexible room adapts easily to your lifestyle needs. Sliding glass doors lead to an extended patio, creating the perfect backdrop for outdoor relaxation, entertaining, and enjoying Florida's year-round sunshine. Privately positioned at the rear of the home, the owner's suite serves as a peaceful retreat with a spacious walk-in closet and a luxurious bath featuring dual vanities, a granite-topped shaker vanity, and a large walk-in shower.
The front secondary bedroom includes its own large walk-in closet, while two additional bedrooms share a well-appointed full bath, creating comfort and privacy for guests or additional living needs. A conveniently located laundry room positioned behind the kitchen provides direct access to the steel-raised two-car garage and also functions perfectly as a mudroom with added storage flexibility.
Modern smart home technology enhances everyday convenience with a Ring Video Doorbell, Smart Thermostat, and Keyless Entry Smart Door Lock, while blinds throughout create a truly move-in-ready experience. Backed by a full builder warranty, The Maple delivers lasting quality, stylish finishes, and comfortable Florida living in the heart of Sebastian Highlands....
Contact an agent
Home facts
- Year built:2026
- Listing ID #:1078467
- Added:1 day(s) ago
Rooms and interior
- Bedrooms:4
- Total bathrooms:2
- Full bathrooms:2
- Rooms Total:9
- Flooring:Carpet, Tile
- Kitchen Description:Breakfast Bar, Breakfast Nook, Pantry, appl_
- Living area:1,876 sq. ft.
Heating and cooling
- Cooling:Electric
- Heating:Central, Electric
- Central air:Yes
Structure and exterior
- Year built:2026
- Building area:1,876 sq. ft.
- Lot area:0.23 Acres
- Construction Materials:Stucco
- Exterior Features:Storm Shutters
Schools
- High school:Other
- Middle school:Other
- Elementary school:Other
Finances and disclosures
- Price:$349,900
- Price per sq. ft.:$147.08
- Tax amount:$1,122 (2025)
Features and amenities
- Laundry features:appl_
- Amenities:Breakfast Bar, Breakfast Nook, Pantry
- Smart home:Yes
Parking
- Parking description:Attached
- Garage:Yes
- Garage spaces:2
New listings near 972 Seneca Avenue
- New
 $379,000Active3 beds 2 baths1,696 sq. ft.
525 Belfast Terrace, Sebastian, FL 32958
MLS# 1078471Listed by: EXP REALTY, LLC - New
 $384,900Active4 beds 2 baths2,052 sq. ft.
462 Hazel Street, Sebastian, FL 32958
MLS# 1078453Listed by: NEW HOME STAR FLORIDA LLC - New
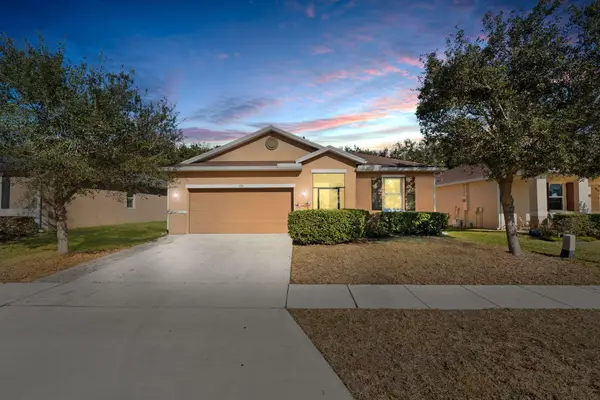 $328,000Active4 beds 2 baths1,957 sq. ft.
138 Port Royal Court, Sebastian, FL 32958
MLS# B26033531Listed by: HARRISON REAL ESTATE - New
 $470,000Active4 beds 2 baths2,161 sq. ft.
892 Genesee Avenue, Sebastian, FL 32958
MLS# 1078357Listed by: THE KEYES COMPANY - New
 $750,000Active4 beds 3 baths3,135 sq. ft.
109 Harbor Point Drive, SEBASTIAN, FL 32958
MLS# O6410855Listed by: C. APOLLO REALTY INC - New
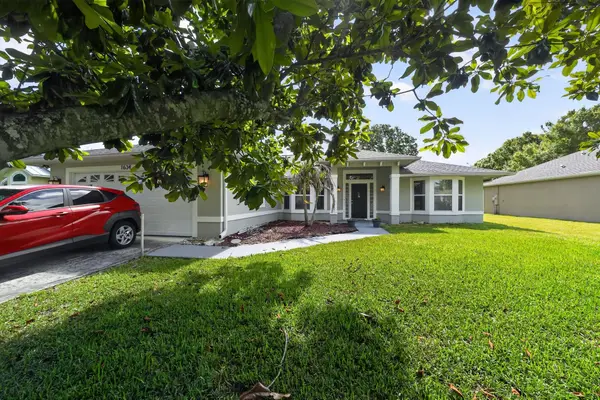 $359,900Active3 beds 2 baths1,912 sq. ft.
1634 Laconia Street, Sebastian, FL 32958
MLS# B26033119Listed by: BLUE LIGHTHOUSE REALTY, INC - New
 $130,000Active0.72 Acres
759 S Fischer Circle, Sebastian, FL 32958
MLS# 1078190Listed by: EXP REALTY LLC - New
 $95,000Active0.23 Acres
286 Main Street, Sebastian, FL 32958
MLS# B26031813Listed by: COLDWELL BANKER PARADISE - New
 $95,000Active0.23 Acres
294 Main Street, Sebastian, FL 32958
MLS# B26031815Listed by: COLDWELL BANKER PARADISE


Protect your home and budget from life's surprises with an Assurant Home Warranty, backed by a partner that supports you through every step of homeownership. Explore Plans.
© 2026 Better Homes and Gardens Real Estate LLC. An Anywhere Real Estate company. All rights reserved. Better Homes and Gardens® Real Estate is a registered trademark owned by Meredith Operations Corporation, licensed to Better Homes and Gardens Real Estate LLC and used with permission. Better Homes and Gardens Real Estate LLC fully supports the principles of the Fair Housing Act and the Equal Opportunity Act. Listing information is deemed reliable but is not guaranteed accurate.
Each office is independently owned and operated.
Any services or products provided by third parties are not provided by, affiliated with or related to Better Homes and Gardens Real Estate LLC, or its affiliated companies.