
9922 87th Street, Seminole, FL 33777
Local realty services provided by:Better Homes and Gardens Real Estate Thomas Group
Upcoming open houses
- Sat, Aug 2901:00 pm - 03:00 pm
Listed by: mark murphy
Office: future home realty inc
MLS#:TB8543238
Source:MFRMLS
Price summary
- Price:$299,900
- Price per sq. ft.:$264.7
- Monthly HOA dues:$60
About this home
Welcome home to this fantastic 3-bedroom, 2- bathroom villa in Bent Tree! This residence sits on a nice sized lot and is located on a street with sidewalks and streetlights. Step inside and fall in love with this light and bright gem, it features an open living design, split bedroom plan, vaulted ceilings in the living room and master bedroom, and a large open kitchen. The primary bedroom is nicely appointed and features a built-in closet and an ensuite bathroom. Updates to this home are numerous and include the kitchen featuring wood cabinetry, granite counter tops, and stainless-steel appliances, tile and wood flooring throughout, both bathrooms were fully remodeled, new base trim and closet doors and updated vinyl double pane windows. The roof was new in 2019, the A/C in 2026, the electrical panel has been updated, and the water heater was upgraded to tankless. Rain gutters have been added and feature leaf guard/filter. Step out back and see where this villa really shines, there is a screened enclosed porch overlooking the back yard and open patio. There is just the right amount of green space for lawn and gardening but without the heavy maintenance. The rear storage closet offers enough space for bicycles and all your lawn storage needs. Bent Tree West is a fantastic community, it features a community pool, a club house and a parking area for boats and RVs and has no pet restrictions (less farm animals), all this for a low $60 (sixty dollars) monthly HOA fee! This unit is in top condition and will not last long, hurry do not miss it! NO FLOOD ZONE!!!...
Contact an agent
Home facts
- Year built:1978
- Subdivision & Development:BENT TREE
- Listing ID #:TB8543238
- Added:1 day(s) ago
- Updated:August 28, 2026 at 04:45 AM
Rooms and interior
- Bedrooms:3
- Total bathrooms:2
- Full bathrooms:2
- Flooring:Ceramic Tile, Wood
- Kitchen Description:Dishwasher, Microwave, Range, Range Hood, Refrigerator, Stone Counters
- Bedroom Description:Split Bedroom
- Living area:1,133 sq. ft.
Heating and cooling
- Cooling:Central Air
- Heating:Central
- Central air:Yes
Structure and exterior
- Roof:Shingle
- Year built:1978
- Building area:1,133 sq. ft.
- Lot area:0.09 Acres
- Lot Features:Near Public Transit, Sidewalk, Unincorporated
- Construction Materials:Block, Stucco
- Exterior Features:Front Porch, Patio, Rain Gutters, Rear Porch, Screened, Sidewalk
- Foundation Description:Slab
- Levels:1 Story
Schools
- High school:Dixie Hollins High-PN
- Middle school:Osceola Middle-PN
- Elementary school:Starkey Elementary-PN
Utilities
- Water:Public
- Sewer:Public Sewer
Finances and disclosures
- Price:$299,900
- Price per sq. ft.:$264.7
- Tax amount:$2,036 (2025)
Features and amenities
- Appliances:Dishwasher, Microwave, Range, Range Hood, Refrigerator, Tankless Water Heater
- Laundry features:Inside, Laundry Closet
- Amenities:BB/HS Internet Available, Cable Available, Clubhouse, Fiber Optics, Open Floorplan, Pool, Split Bedroom, Stone Counters, Storage, Underground Utilities, Vaulted Ceiling(s), Window Treatments
- Pool features:Pool, Public Pool
Parking
- Parking description:Parking Pad
 The information being provided by Stellar Mls is for the consumer's personal, non-commercial use and may not be used for any purpose other than to identify prospective properties consumer may be interested in purchasing. Any information relating to real estate for sale referenced on this web site comes from the Internet Data Exchange (IDX) program of the Stellar Mls. Better Homes and Gardens Real Estate Thomas Group is not a Multiple Listing Service (MLS), nor does it offer MLS access. This website is a service of Better Homes and Gardens Real Estate Thomas Group, a broker participant of Stellar Mls. This web site may reference real estate listing(s) held by a brokerage firm other than the broker and/or agent who owns this web site.
The accuracy of all information, regardless of source, including but not limited to open house information, square footages and lot sizes, is deemed reliable but not guaranteed and should be personally verified through personal inspection by and/or with the appropriate professionals. The data contained herein is copyrighted by Stellar Mls and is protected by all applicable copyright laws. Any unauthorized dissemination of this information is in violation of copyright laws and is strictly prohibited.
Properties in listings may have been sold or may no longer be available.
Copyright 2026 Stellar Mls. All rights reserved.
The information being provided by Stellar Mls is for the consumer's personal, non-commercial use and may not be used for any purpose other than to identify prospective properties consumer may be interested in purchasing. Any information relating to real estate for sale referenced on this web site comes from the Internet Data Exchange (IDX) program of the Stellar Mls. Better Homes and Gardens Real Estate Thomas Group is not a Multiple Listing Service (MLS), nor does it offer MLS access. This website is a service of Better Homes and Gardens Real Estate Thomas Group, a broker participant of Stellar Mls. This web site may reference real estate listing(s) held by a brokerage firm other than the broker and/or agent who owns this web site.
The accuracy of all information, regardless of source, including but not limited to open house information, square footages and lot sizes, is deemed reliable but not guaranteed and should be personally verified through personal inspection by and/or with the appropriate professionals. The data contained herein is copyrighted by Stellar Mls and is protected by all applicable copyright laws. Any unauthorized dissemination of this information is in violation of copyright laws and is strictly prohibited.
Properties in listings may have been sold or may no longer be available.
Copyright 2026 Stellar Mls. All rights reserved.New listings near 9922 87th Street
- Coming Soon
 $189,900Coming Soon2 beds 2 baths1,190 sq. ft.
12300 Park Boulevard #101, SEMINOLE, FL 33772
MLS# TB8541461Listed by: STOFEL & ASSOCIATES REALTY - Coming Soon
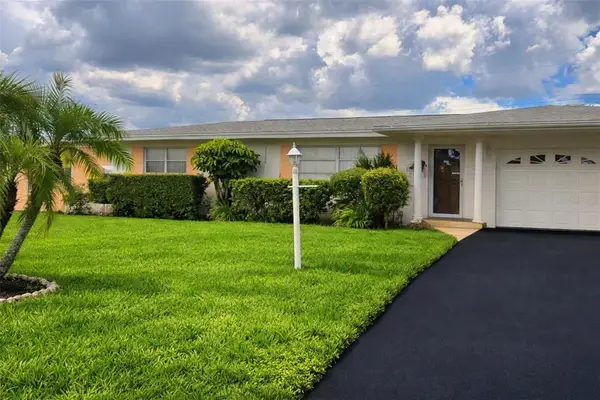 $424,900Coming Soon2 beds 2 baths1,186 sq. ft.
11450 80th Avenue, SEMINOLE, FL 33772
MLS# TB8537044Listed by: ROE REALTY - New
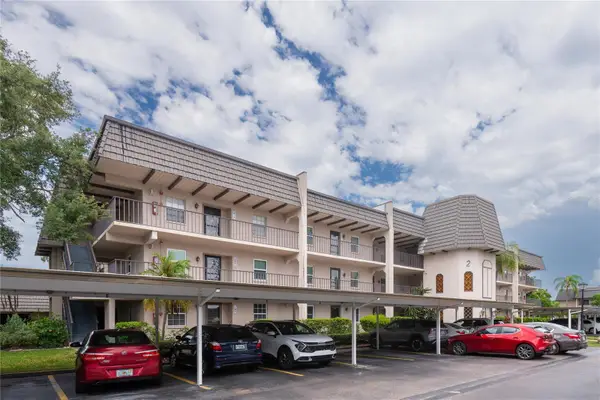 $154,900Active1 beds 1 baths784 sq. ft.
209 Cordova Green #209, SEMINOLE, FL 33777
MLS# TB8541654Listed by: FLORIDA DRIVEN REAL ESTATE - New
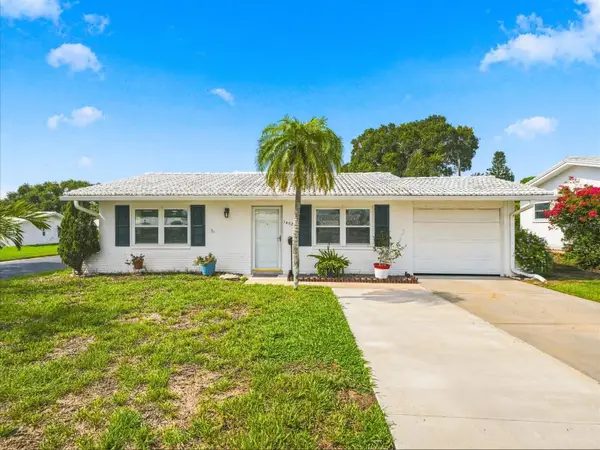 $274,900Active2 beds 1 baths1,024 sq. ft.
14023 94th Place, SEMINOLE, FL 33776
MLS# TB8541998Listed by: ENGEL & VOLKERS MADEIRA BEACH - New
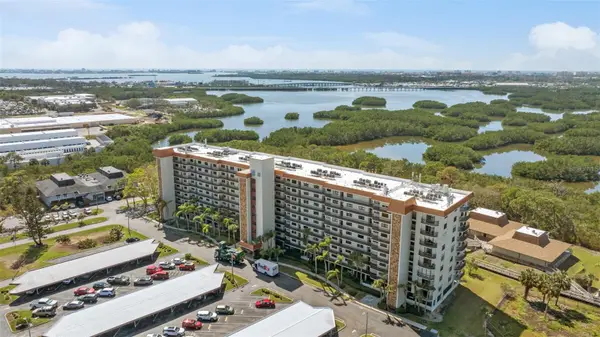 $250,000Active2 beds 2 baths1,280 sq. ft.
5400 Park Street N #511, ST PETERSBURG, FL 33709
MLS# TB8543040Listed by: RE/MAX ACTION FIRST OF FLORIDA - New
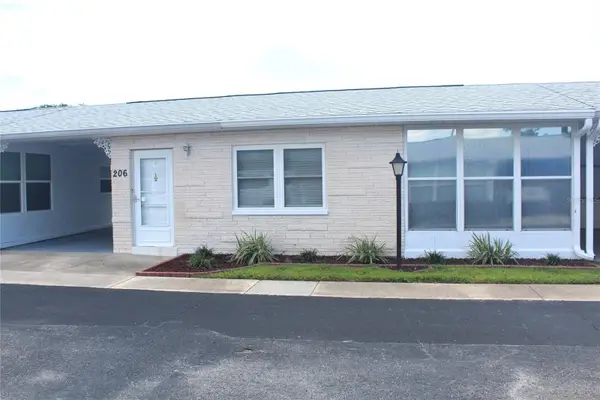 $137,900Active1 beds 1 baths710 sq. ft.
12400 Park Blvd #206, SEMINOLE, FL 33772
MLS# TB8542949Listed by: CENTURY 21 RE CHAMPIONS - Open Sat, 1 to 3pmNew
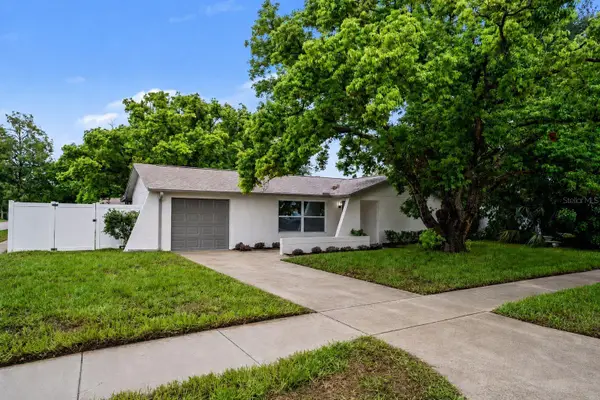 $450,000Active3 beds 2 baths1,261 sq. ft.
11928 Temple Ct, SEMINOLE, FL 33772
MLS# TB8536845Listed by: SOUTH CEDAR REAL ESTATE, INC - New
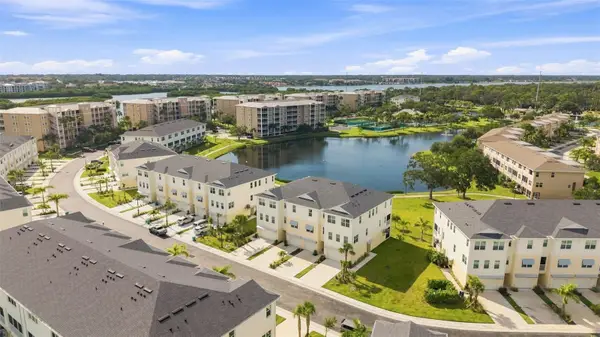 $770,000Active3 beds 3 baths2,239 sq. ft.
9939 Key Haven Road, SEMINOLE, FL 33777
MLS# TB8542161Listed by: FL INVESTMENT REALTY LLC - New
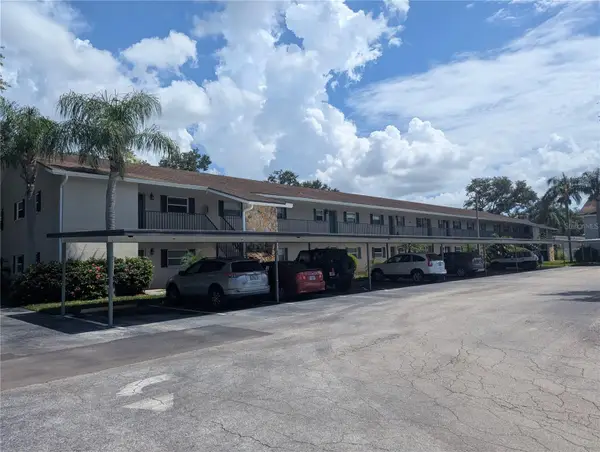 $150,000Active2 beds 2 baths1,150 sq. ft.
9881 113th Street #220, SEMINOLE, FL 33772
MLS# W7888779Listed by: TROPIC SHORES REALTY LLC


Protect your home and budget from life's surprises with an Assurant Home Warranty, backed by a partner that supports you through every step of homeownership. Explore Plans.
© 2026 Better Homes and Gardens Real Estate LLC. An Anywhere Real Estate company. All rights reserved. Better Homes and Gardens® Real Estate is a registered trademark owned by Meredith Operations Corporation, licensed to Better Homes and Gardens Real Estate LLC and used with permission. Better Homes and Gardens Real Estate LLC fully supports the principles of the Fair Housing Act and the Equal Opportunity Act. Listing information is deemed reliable but is not guaranteed accurate.
Each office is independently owned and operated.
Any services or products provided by third parties are not provided by, affiliated with or related to Better Homes and Gardens Real Estate LLC, or its affiliated companies.