
128 Sanders Hill Road, Sopchoppy, FL 32358
Local realty services provided by:Better Homes and Gardens Real Estate Florida 1st
Listed by: t. austin jewell
Office: keller williams town & country
MLS#:403516
Source:FL_TBR
Price summary
- Price:$375,000
- Price per sq. ft.:$229.22
About this home
Private Country Retreat on 5 acres! This well cared for all brick 1,636 square foot home offers the perfect blend of country living and convenient access to top-rated schools, shopping, dining, entertainment, rivers, lakes, state forests, and Florida’s stunning Gulf Coast beaches. Enjoy your morning coffee or evening cocktail on your spacious screened porch, while watching local wildlife! Your freshly painted oversized main living area features a wood-burning fireplace, vaulted ceiling, and plenty of space for all your cozy furniture. You'll love cooking, baking and entertaining in your HUGE kitchen with like new stainless appliances plus brand new dishwasher. There's TONS of countertop, cabinet, and storage space, plus enough room for you to add a mobile or stationary island. The incredible peninsula counter and space for a large dining table allows you so much flexibility whether you cook for two or twenty. The half bathroom off the kitchen means your guests don’t need to use the family bathrooms! All three bedrooms have brand new carpet and window views of the natural surroundings across the property. The enclosed back porch has entry from the living room, garage, and the back yard making it easy to utilize this space as a home office, exercise space, or craft room. The fresh floor-to-ceiling paint job in the oversized two-car garage makes this super clean space ready for storage and all your big toys! Outside, the yard features an RV hook-up, with electrical, water, and access for dumping waste. There is also a covered generator station, with a gasoline-powered generator ready to power the home when you need it! The large steel shed has power and water and is ready to become your workshop, she-shed, or storage space. With two high lean-tos attached, you’ll have covered parking for large yard equipment, boats, RVs, and more! There is ample outdoor LED lighting to allow you to enjoy your hobbies into the night. There is an abundance of space allowing you to have a hobby farm, do a variety of gardening or entertain. You'll be grateful that the roof, water heater, HVAC, washer, dryer, and refrigerator were all new in fall of 2021. Feel like you are on vacation every weekend! Within minutes you’ll find public parks with boat ramps, playgrounds, picnic areas, camping, hiking trails, exceptional wildlife viewing, hunting opportunities, and access to some of North Florida’s best freshwater fishing, kayaking, and canoeing. Within approximately 30 minutes, you can be enjoying the white sand beaches and sparkling waters of the Gulf of America, boating from nearby full-service marinas, or exploring the charming coastal communities of Sopchoppy, St Marks, Carabelle, Panacea, and Apalachicola; as well as an easy drive to Tallahassee. Outdoor enthusiasts will also enjoy easy access to the Ochlockonee River, Apalachicola National Forest, Bald Point State Park, Alligator Point, Mashes Sands Beach, Wakulla Springs, and even weekend trips to Panama City Beach and Tampa. If you’ve been searching for a move-in-ready country home with endless opportunity, this property is ready to welcome you and your dreams home....
Contact an agent
Home facts
- Year built:2001
- Subdivision & Development:-
- Listing ID #:403516
- Added:13 day(s) ago
- Updated:August 24, 2026 at 03:10 PM
Rooms and interior
- Bedrooms:3
- Total bathrooms:3
- Full bathrooms:2
- Half bathrooms:1
- Flooring:Carpet, Plank, Vinyl
- Kitchen Description:Dishwasher, Oven, Pantry, Range, Refrigerator
- Living area:1,636 sq. ft.
Heating and cooling
- Cooling:Ceiling Fans, Central Air, Electric
- Heating:Central, Electric, Heat Pump, Wood
- Central air:Yes
Structure and exterior
- Year built:2001
- Building area:1,636 sq. ft.
- Lot area:5.01 Acres
- Architectural Style:Ranch
- Construction Materials:Brick
- Exterior Features:Covered, Porch
- Foundation Description:Slab
- Levels:1 Story
Schools
- High school:WAKULLA
- Middle school:WAKULLA
- Elementary school:MEDART
Utilities
- Sewer:Septic Tank
Finances and disclosures
- Price:$375,000
- Price per sq. ft.:$229.22
- Tax amount:$2,825
Features and amenities
- Laundry features:Dryer, Washer
- Amenities:Walk-In Closets
Parking
- Parking description:Driveway, Garage, Two Car Garage
- Garage:Yes
- Garage spaces:2
New listings near 128 Sanders Hill Road
- New
 $265,000Active4 beds 2 baths1,500 sq. ft.
177 John Mills Circle, Sopchoppy, FL 32358
MLS# 403772Listed by: RYBAK REALTY, LLC - New
 $289,000Active4 beds 2 baths2,128 sq. ft.
67 Yellow Jacket Avenue, Sopchoppy, FL 32358
MLS# 403742Listed by: WAYPOINT PROPERTIES  $699,000Active2 beds 2 baths1,869 sq. ft.
241 Rio Vista Drive, Sopchoppy, FL 32358
MLS# 403414Listed by: BLUEWATER REALTY GROUP $475,000Active2 beds 3 baths2,306 sq. ft.
29 Gibson Road, Sopchoppy, FL 32358
MLS# 403283Listed by: LANDCORP, INC. $424,998Active3 beds 2 baths1,980 sq. ft.
2860 Smith Creek Road, Sopchoppy, FL 32358
MLS# 403239Listed by: KELLER WILLIAMS TOWN & COUNTRY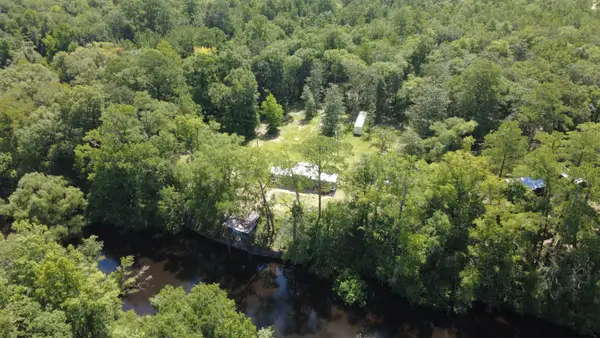 $249,900Active6.94 Acres
243 Alton Lane, Sopchoppy, FL 32358
MLS# 403188Listed by: GF&A REALTY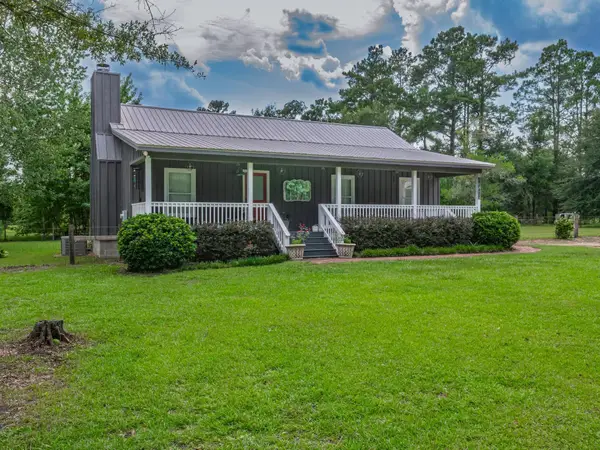 $325,000Active3 beds 2 baths1,232 sq. ft.
8260 Smith Creek, Sopchoppy, FL 32358
MLS# 403140Listed by: GOLDEN PROPERTIES & INVESTMENT $210,000Active3 beds 2 baths1,252 sq. ft.
63 John Mills Circle, Sopchoppy, FL 32358
MLS# 402991Listed by: THE AMERICAN DREAM $425,000Active3 beds 3 baths1,684 sq. ft.
60 Lizard Lane, Sopchoppy, FL 32358
MLS# 402966Listed by: WAYPOINT PROPERTIES


Protect your home and budget from life's surprises with an Assurant Home Warranty, backed by a partner that supports you through every step of homeownership. Explore Plans.
© 2026 Better Homes and Gardens Real Estate LLC. An Anywhere Real Estate company. All rights reserved. Better Homes and Gardens® Real Estate is a registered trademark owned by Meredith Operations Corporation, licensed to Better Homes and Gardens Real Estate LLC and used with permission. Better Homes and Gardens Real Estate LLC fully supports the principles of the Fair Housing Act and the Equal Opportunity Act. Listing information is deemed reliable but is not guaranteed accurate.
Each office is independently owned and operated.
Any services or products provided by third parties are not provided by, affiliated with or related to Better Homes and Gardens Real Estate LLC, or its affiliated companies.