
7600 Sun Island Drive S #603, South Pasadena, FL 33707
Local realty services provided by:Better Homes and Gardens Real Estate Lifestyles Realty
Listed by: stan chow
Office: dalton wade inc
MLS#:TB8526335
Source:MFRMLS
Price summary
- Price:$200,000
- Price per sq. ft.:$233.92
About this home
PRICE IMPROVED !! ***HIGH and DRY - NO HURRICANE DAMAGE - NO WATER INTRUSION***SPECTACULAR LUXURY WATERFRONT CONDO with AMAZING DIRECT VIEWS of the BOCA CIEGA BAY*** Life is Great when you’re living in Paradise at the meticulously maintained Bay Island community. It’s a gated community with 24/7 security personnel. This gorgeous unit is located in the 8-story premier Presidential building. It’s a roomy 855 square feet of open plan with 1 Bedroom and 1 Full Bath. New LVP flooring was just installed throughout the condo. As a bonus…there is WASHER & DRYER laundry set inside the unit. Enjoy the sunsets and evening views of the Intracoastal waters from your private Balcony that's protected with a motorized HURRICANE SHUTTER for a high-level of protection. The timeless Kitchen was previously remodeled by prior ownership with solid-wood cabinets and beautiful countertops. The central HVAC system is only 1 year old. This unit comes with a dedicated Storage Closet big enough to store bicycles, beach chairs and small furniture. Your assigned covered parking spot is only a few steps away directly in front of the building’s entrance. Bay Island is a very active community for residents 55 years YOUNG or above. It boasts 6 heated swimming pools, 2 hot tubs, tennis and pickleball courts, shuffleboard, separate men and women fitness centers with locker rooms, a Clubhouse with party rooms, ping-pong tables, billiard tables, library and a full calendar of social events. There’s also an on-site MARINA for your boat - separately leased and subject to availability. The world-class Gulf Beaches of St Pete Beach, Treasure Island, Madeira Beach and Clearwater Beach are only minutes away and the famed Sunday Corey Ave Market is a stone’s throw across the iconic drawbridge. Come and enjoy the many beach bars with live bands or dine at the immense variety of restaurants that suit your taste. Downtown St. Petersburg is only a short drive where you can experience the many museums, theaters, parks, marinas, sidewalk dining, and cultural events – or come watch the Tampa Bay Rays play baseball and the Rowdies in a soccer match. Tampa International Airport (TPA) and the Clearwater-St Pete Airport (PIE) are about 30 minutes away. The MILESTONE INSPECTION REPORT and Structural Integrity Reserve Study are done. So come and enjoy life at this Waterfront Paradise with a Peace of Mind. Life is Good at Bay Island....
Contact an agent
Home facts
- Year built:1979
- Subdivision & Development:BAY ISLAND GROUP 14
- Listing ID #:TB8526335
- Added:73 day(s) ago
- Updated:September 21, 2026 at 06:50 PM
Rooms and interior
- Bedrooms:1
- Total bathrooms:1
- Full bathrooms:1
- Flooring:Luxury Vinyl
- Dining Description:Eat In Kitchen, Living Room/Dining Room Combo
- Kitchen Description:Dishwasher, Disposal, Eat-in Kitchen, Range, Range Hood, Refrigerator, Solid Wood Cabinets
- Basement Description:Concrete Perimeter, Pillar/Post/Pier
- Living area:855 sq. ft.
Heating and cooling
- Cooling:Central Air
- Heating:Electric
- Central air:Yes
Structure and exterior
- Roof:Membrane
- Year built:1979
- Building area:855 sq. ft.
- Lot area:1.36 Acres
- Lot Features:Flood Zone, Landscaped, Level, Near Marina, Near Public Transit, Paved, Sidewalk
- Construction Materials:Block, Concrete
- Exterior Features:Balcony, Lighting, Outdoor Grill, Outdoor Shower, Sidewalk, Tennis Court(s)
- Foundation Description:Concrete Perimeter, Pillar/post/pier, Slab
- Levels:1 Story
Utilities
- Water:Public, Water Connected
- Sewer:Private Sewer, Public, Sewer Connected
Finances and disclosures
- Price:$200,000
- Price per sq. ft.:$233.92
- Tax amount:$3,676 (2025)
Features and amenities
- Appliances:Dishwasher, Disposal, Dryer, Electric Water Heater, Range, Range Hood, Refrigerator, Washer
- Laundry features:Dryer, Laundry Closet, Washer
- Amenities:BB/HS Internet Available, Cable Connected, Cable TV, Ceiling Fans(s), Clubhouse, Eat-in Kitchen, Elevator, Fitness Center, Gated, Living Room/Dining Room Combo, Maintenance, Phone Available, Pickleball Court(s), Pool, Recreation Facilities, Security, Shuffleboard Court, Solid Wood Cabinets, Spa/Hot Tub, Storage, Tennis Court(s), Thermostat, Wheelchair Access, Window Treatments
- Pool features:Gunite, Heated, In Ground, Outside Bath Access, Pool, Public Pool
Parking
- Parking description:1 Car Carport, Assigned, Guest, Off Street
- Carport spaces:1
 The information being provided by Stellar Mls is for the consumer's personal, non-commercial use and may not be used for any purpose other than to identify prospective properties consumer may be interested in purchasing. Any information relating to real estate for sale referenced on this web site comes from the Internet Data Exchange (IDX) program of the Stellar Mls. Better Homes and Gardens Real Estate Lifestyles Realty is not a Multiple Listing Service (MLS), nor does it offer MLS access. This website is a service of Better Homes and Gardens Real Estate Lifestyles Realty, a broker participant of Stellar Mls. This web site may reference real estate listing(s) held by a brokerage firm other than the broker and/or agent who owns this web site.
The accuracy of all information, regardless of source, including but not limited to open house information, square footages and lot sizes, is deemed reliable but not guaranteed and should be personally verified through personal inspection by and/or with the appropriate professionals. The data contained herein is copyrighted by Stellar Mls and is protected by all applicable copyright laws. Any unauthorized dissemination of this information is in violation of copyright laws and is strictly prohibited.
Properties in listings may have been sold or may no longer be available.
Copyright 2026 Stellar Mls. All rights reserved.
The information being provided by Stellar Mls is for the consumer's personal, non-commercial use and may not be used for any purpose other than to identify prospective properties consumer may be interested in purchasing. Any information relating to real estate for sale referenced on this web site comes from the Internet Data Exchange (IDX) program of the Stellar Mls. Better Homes and Gardens Real Estate Lifestyles Realty is not a Multiple Listing Service (MLS), nor does it offer MLS access. This website is a service of Better Homes and Gardens Real Estate Lifestyles Realty, a broker participant of Stellar Mls. This web site may reference real estate listing(s) held by a brokerage firm other than the broker and/or agent who owns this web site.
The accuracy of all information, regardless of source, including but not limited to open house information, square footages and lot sizes, is deemed reliable but not guaranteed and should be personally verified through personal inspection by and/or with the appropriate professionals. The data contained herein is copyrighted by Stellar Mls and is protected by all applicable copyright laws. Any unauthorized dissemination of this information is in violation of copyright laws and is strictly prohibited.
Properties in listings may have been sold or may no longer be available.
Copyright 2026 Stellar Mls. All rights reserved.New listings near 7600 Sun Island Drive S #603
- New
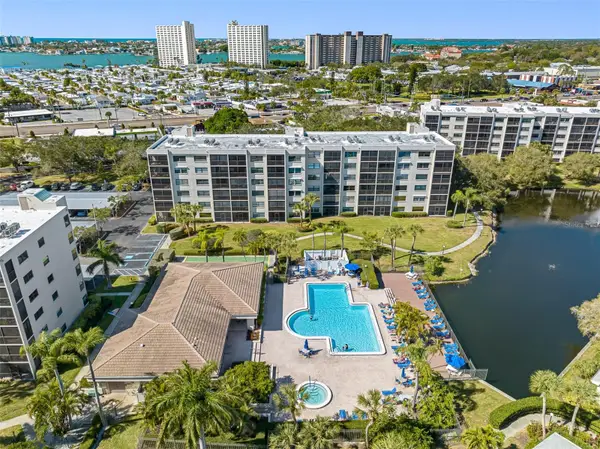 $249,000Active2 beds 2 baths1,030 sq. ft.
1316 Pasadena Avenue S #303, SOUTH PASADENA, FL 33707
MLS# TB8550023Listed by: COLDWELL BANKER REALTY - New
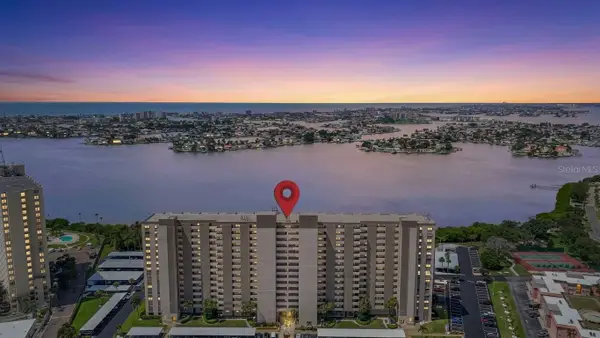 $345,000Active2 beds 2 baths1,055 sq. ft.
7050 Sunset Drive S #211, SOUTH PASADENA, FL 33707
MLS# TB8549937Listed by: FOREVER FLORIDA REAL ESTATE - New
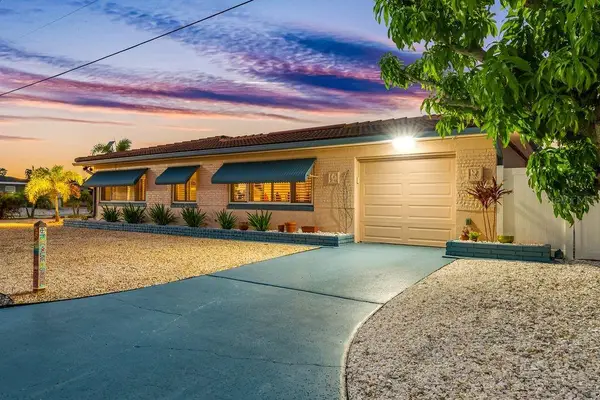 $475,000Active2 beds 2 baths1,288 sq. ft.
1472 Durling Drive S, SOUTH PASADENA, FL 33707
MLS# TB8548014Listed by: COLDWELL BANKER REALTY - New
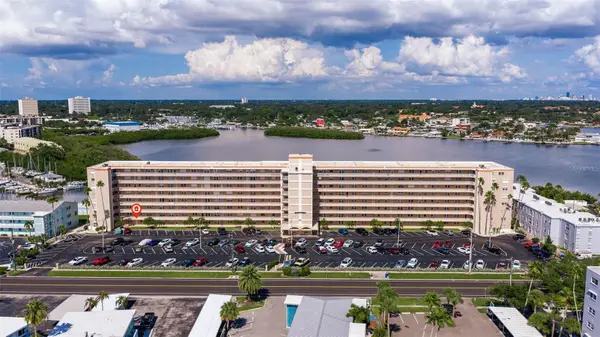 $264,900Active2 beds 2 baths1,005 sq. ft.
1847 Shore Drive S #202, SOUTH PASADENA, FL 33707
MLS# TB8548242Listed by: CHARLES RUTENBERG REALTY INC - New
 $625,000Active2 beds 2 baths1,145 sq. ft.
7922 Sailboat Key Boulevard S #206, SOUTH PASADENA, FL 33707
MLS# TB8540418Listed by: FUTURE HOME REALTY INC - New
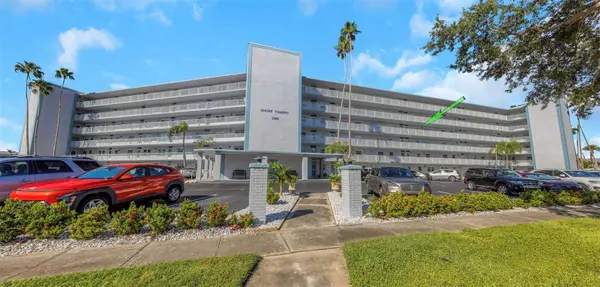 $195,000Active2 beds 2 baths1,075 sq. ft.
1868 Shore Drive S #409, SOUTH PASADENA, FL 33707
MLS# TB8547453Listed by: RE/MAX ACTION FIRST OF FLORIDA - New
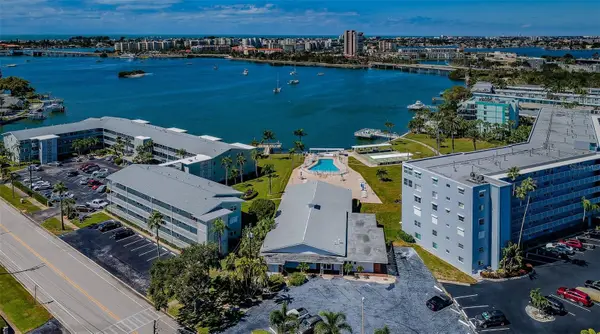 $243,000Active2 beds 2 baths1,175 sq. ft.
1898 Shore Drive S #208, SOUTH PASADENA, FL 33707
MLS# TB8547059Listed by: FUTURE HOME REALTY INC - New
 $1,650,000Active4 beds 2 baths2,120 sq. ft.
7008 S Shore Drive S, SOUTH PASADENA, FL 33707
MLS# TB8547512Listed by: CHARLES RUTENBERG REALTY INC  $89,000Active1 beds 1 baths722 sq. ft.
6930A Place De La Paix #1A, SOUTH PASADENA, FL 33707
MLS# TB8546095Listed by: REMAX EXPERTS $349,000Active2 beds 2 baths1,115 sq. ft.
1332 Pasadena Avenue S #207, SOUTH PASADENA, FL 33707
MLS# TB8544739Listed by: LUXURY & BEACH REALTY INC


Protect your home and budget from life's surprises with an Assurant Home Warranty, backed by a partner that supports you through every step of homeownership. Explore Plans.
© 2026 Better Homes and Gardens Real Estate LLC. An Anywhere Real Estate company. All rights reserved. Better Homes and Gardens® Real Estate is a registered trademark owned by Meredith Operations Corporation, licensed to Better Homes and Gardens Real Estate LLC and used with permission. Better Homes and Gardens Real Estate LLC fully supports the principles of the Fair Housing Act and the Equal Opportunity Act. Listing information is deemed reliable but is not guaranteed accurate.
Each office is independently owned and operated.
Any services or products provided by third parties are not provided by, affiliated with or related to Better Homes and Gardens Real Estate LLC, or its affiliated companies.